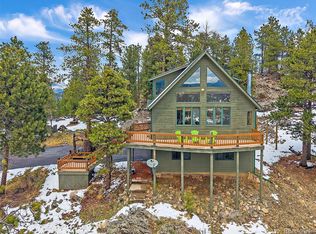
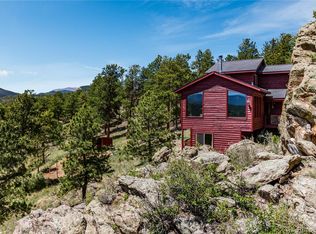
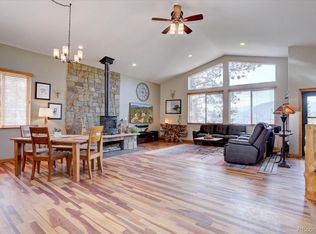
Elevated mountain living meets smart design in this bright, two-level raised ranch offering stunning views from every room! The main level showcases dramatic floor-to-ceiling A-frame-style windows that fill the space with natural light and frame panoramic mountain views. Step outside onto the wraparound deck-the perfect front-row seat to relax, entertain, and watch local deer and hummingbirds. The flexible lower-level has 2 generous bedrooms and a full bath offering great versatility including use for a home office, complete with convenient walk-out access through the garage. Mountain-ready amenities include a rare oversized 528 sq ft garage plumbed for heating, ideal for keeping vehicles warm, storing outdoor gear, or setting up a workshop. Outside, enjoy a large fenced area ready for dogs and a natural rock-outcropping fire pit area made for crisp Colorado evenings under the stars. Residents of Burland Ranchettes have the option to join the voluntary HOA/Burland Association to enjoy community amenities, including ball fields, equestrian areas, parks, trails, and fishing ponds. Whether you are enjoying the local charm of authentic mountain living with cozy local bistros, craft taprooms, and unique artisan boutiques showcasing handmade treasures and artwork from regional Colorado Artists to or looking for easy access to Highway 285, making commutes to Denver, local shopping, and world-class skiing a breeze.
For sale
$549,000
313 Deer Trail Dr, Bailey, CO 80421
3beds
1,433sqft
Single Family Residence
Built in 1997
0.7 Acres Lot
$-- Zestimate®
$383/sqft
$-- HOA
What's special
Panoramic mountain viewsWraparound deckBright two-level raised ranchDramatic floor-to-ceiling a-frame-style windowsNatural light
- 17 hours
- 260
- 28
Zillow last checked:
Listing updated:
Listed by:
Michelle A Stinn 970-308-6508,
eXp Realty - Fort Collins
Source: IRES as distributed by MLS GRID,MLS#: 1067644
Facts & features
Interior
Bedrooms & bathrooms
- Bedrooms: 3
- Bathrooms: 3
- Full bathrooms: 2
- 1/2 bathrooms: 1
- Main level bathrooms: 2
Primary bedroom
- Description: Engineered Hardwood
- Features: Full Primary Bath
- Level: Main
- Area: 224 Square Feet
- Dimensions: 14 x 16
Bedroom 2
- Description: Engineered Hardwood
- Level: Lower
- Area: 132 Square Feet
- Dimensions: 11 x 12
Bedroom 3
- Description: Engineered Hardwood
- Level: Lower
- Area: 132 Square Feet
- Dimensions: 11 x 12
Dining room
- Description: Engineered Hardwood
- Level: Main
- Area: 110 Square Feet
- Dimensions: 10 x 11
Kitchen
- Description: Engineered Hardwood
- Level: Main
- Area: 100 Square Feet
- Dimensions: 10 x 10
Laundry
- Description: Engineered Hardwood
- Level: Main
- Area: 49 Square Feet
- Dimensions: 7 x 7
Living room
- Description: Engineered Hardwood
- Level: Main
- Area: 300 Square Feet
- Dimensions: 12 x 25
Heating
- Forced Air
Cooling
- Ceiling Fan(s)
Appliances
- Included: Gas Range, Dishwasher, Refrigerator, Washer, Dryer, Microwave
- Laundry: Washer/Dryer Hookup
Features
- Separate Dining Room, Cathedral Ceiling(s), Open Floorplan, Workshop, Pantry, Natural Woodwork, Walk-In Closet(s), High Ceilings
- Flooring: Wood
- Windows: Window Coverings, Wood Frames, Bay or Bow Window
- Basement: Partially Finished,Walk-Out Access,Daylight
Interior area
- Total structure area: 1,001
- Total interior livable area: 1,433 sqft
- Finished area above ground: 1,001
Video & virtual tour
Property
Parking
- Total spaces: 2
- Parking features: Attached, Oversized
- Attached garage spaces: 2
- Details: Attached
Features
- Levels: Raised Ranch
- Patio & porch: Patio, Deck
- Fencing: Fenced,Chain Link,Dog Run/Kennel
- Has view: Yes
- View description: Mountain(s), Hills, Plains View
Lot
- Size: 0.7 Acres
- Features: Wooded, Evergreen Trees, Native Plants, Rock Outcropping
Details
- Additional structures: Storage
- Parcel number: 16017
- Zoning: res
- Special conditions: Private Owner
Construction
Type & style
- Home type: SingleFamily
- Architectural style: Contemporary
- Property subtype: Single Family Residence
Materials
- Frame
- Roof: Composition
Condition
- New construction: No
- Year built: 1997
Utilities & green energy
- Electric: CORE
- Gas: Colo Natural Gas
- Sewer: Septic Tank
- Water: Well
- Utilities for property: Natural Gas Available, Electricity Available
Green energy
- Energy efficient items: Southern Exposure
Community & HOA
Community
- Security: Fire Alarm
- Subdivision: Burland Ranchettes
HOA
- Has HOA: Yes
- HOA fee: $2 annually
- HOA name: Michelle Stinn
- HOA phone: 970-308-6508
Location
- Region: Bailey
Financial & listing details
- Price per square foot: $383/sqft
- Tax assessed value: $553,761
- Annual tax amount: $2,215
- Date on market: 9/1/2026
- Listing terms: Cash,Conventional,FHA,VA Loan,USDA Loan
- Electric utility on property: Yes
- Road surface type: Gravel, Asphalt
Estimated market value
Not available
Estimated sales range
Not available
Not available
Price history
| Date | Event | Price |
|---|---|---|
| 9/1/2026 | Listed for sale | $549,000+16.3%$383/sqft |
Source:  IRES as distributed by MLS GRID #1067644 Report a problem IRES as distributed by MLS GRID #1067644 Report a problem | ||
| 9/7/2021 | Sold | $472,000+77.1%$329/sqft |
Source: Public Record Report a problem | ||
| 5/26/2015 | Sold | $266,500-0.9%$186/sqft |
Source: Public Record Report a problem | ||
| 5/11/2015 | Pending sale | $269,000$188/sqft |
Source: Keller Williams - Conifer #5629708 Report a problem | ||
| 5/2/2015 | Listed for sale | $269,000$188/sqft |
Source: Keller Williams Foothills Realty #5629708 Report a problem | ||
Public tax history
| Year | Property taxes | Tax assessment |
|---|---|---|
| 2025 | $1,853 +1.7% | $37,100 +18.4% |
| 2024 | $1,823 +15.6% | $31,330 -11.4% |
| 2023 | $1,577 +3.7% | $35,360 +42% |
| 2022 | $1,521 -6.6% | $24,910 -2.8% |
| 2021 | $1,628 +12% | $25,620 +12% |
| 2020 | $1,454 -1.8% | $22,880 |
| 2019 | $1,480 +20% | $22,880 +20.5% |
| 2017 | $1,233 +14.7% | $18,990 +14.7% |
| 2016 | $1,075 -0.8% | $16,560 |
| 2015 | $1,084 +25.4% | $16,560 |
| 2014 | $865 -9.3% | -- |
| 2013 | $953 +0.5% | $13,790 |
| 2012 | $949 +6.4% | -- |
| 2011 | $892 | -- |
Find assessor info on the county website
Monthly payment
Est. payment
Payment breakdown
Explore the cost of this home by adjusting the details. Changes won't be saved.Climate risks
Neighborhood: 80421
Nearby schools
Schools provided by the listing agent
- Elementary: Deer Creek
- Middle: Fitzsimmons
- High: Platte Canyon
Source: IRES as distributed by MLS GRID. This data may not be complete. We recommend contacting the local school district to confirm school assignments for this home.
Similar homes
- $538,0003 bd3 ba1.8k sqft42 Catamount Ridge Road, Bailey, CO 80421For Sale
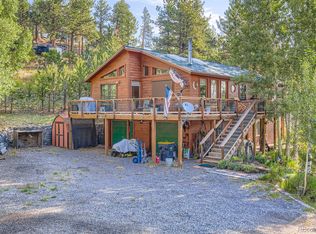
 MLS ID #2288599, Paul Mooney, Navigate Realty. REcolorado as distributed by MLS GRID
 - $564,0003 bd2 ba1.5k sqft461 Yellow Pine Drive, Bailey, CO 80421For Sale
 MLS ID #7258028, Moore at RE/MAX Alliance, RE/MAX Alliance. REcolorado as distributed by MLS GRID
 - $495,0003 bd2 ba1.3k sqft55 Deer Trail Drive, Bailey, CO 80421For Sale
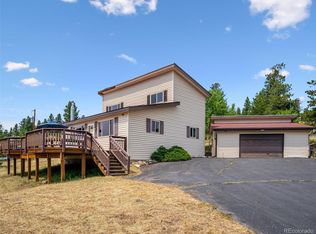 MLS ID #7613515, Kathleen Stump, Berkshire Hathaway HomeServices Elevated Living RE. REcolorado as distributed by MLS GRID
 - $550,0002 bd2 ba1k sqft247 Bunny Road, Bailey, CO 80421For Sale
 MLS ID #2173441, Kim Davis, LIV Sotheby's International Realty. REcolorado as distributed by MLS GRID
 - $609,0003 bd3 ba2.1k sqft541 Beaver Trail, Bailey, CO 80421For SaleMLS ID #8212248, Candy Marzec, Dream Real Estate. REcolorado as distributed by MLS GRID
- $650,0004 bd3 ba1.9k sqft479 Doe Circle, Bailey, CO 80421For SaleMLS ID #9518563, Schaunon S Winter, Broker Direct Company. REcolorado as distributed by MLS GRID
- $625,0003 bd2 ba2.1k sqft46 Bay Lane, Bailey, CO 80421For SaleMLS ID #2324882, Barbara Behl, Deer Creek Realty. REcolorado as distributed by MLS GRID
- $560,0004 bd2 ba1.9k sqft784 Mockingbird Trail, Bailey, CO 80421For SaleMLS ID #9365983, Shantell Quintanar, Real Broker, LLC DBA Real. REcolorado as distributed by MLS GRID
- $525,0003 bd3 ba1.4k sqft104 Pinon Road, Bailey, CO 80421For SaleMLS ID #9055193, Carmen Elam, Coldwell Banker Realty 28. REcolorado as distributed by MLS GRID
- $549,0002 bd1 ba1.7k sqft201 Moss Rock Road, Bailey, CO 80421For SaleMLS ID #6169456, Shelby Sampson, The Agency - Denver. REcolorado as distributed by MLS GRID
- $480,0002 bd2 ba1.5k sqft1089 Burland Drive, Bailey, CO 80421For SaleMLS ID #1505884, Dylan Daniel, Century 21 Signature Realty North, Inc.. REcolorado as distributed by MLS GRID
- $475,0003 bd2 ba1.9k sqft175 Mount Bailey Drive, Bailey, CO 80421For SaleMLS ID #5711277, Kayla Maathuis, RE/MAX Alliance. REcolorado as distributed by MLS GRID
- $625,0003 bd3 ba2k sqft809 Roland Drive, Bailey, CO 80421For SaleMLS ID #8131562, Heather Clayton, Redfin Corporation. REcolorado as distributed by MLS GRID
- $515,0003 bd2 ba1.3k sqft280 Bunny Rd, Bailey, CO 80421For Sale
 MLS ID #1064435, Kelly Thompson, Compass-Denver. IRES as distributed by MLS GRID
 - $525,0003 bd2 ba1.9k sqft173 Wisp Creek Drive, Bailey, CO 80421For SaleMLS ID #8558696, Leah Hamilton, RE/MAX Professionals. REcolorado as distributed by MLS GRID
- $540,0003 bd2 ba1.8k sqft17 Silver Springs Road, Bailey, CO 80421For SaleMLS ID #1971900, Joshua Zelcer, Brokers Guild Real Estate. REcolorado as distributed by MLS GRID
- $659,9004 bd3 ba1.9k sqft198 Blueberry Trail, Bailey, CO 80421For SaleMLS ID #9663503, Briseida Hernandez, Megastar Realty. REcolorado as distributed by MLS GRID
- $475,0003 bd2 ba1.5k sqft89 Prospectors Way, Bailey, CO 80421For SaleMLS ID #3186570, Tricia Wales, Berkshire Hathaway HomeServices Elevated Living RE. REcolorado as distributed by MLS GRID
- $580,0002 bd2 ba1.6k sqft10 Juniper Way, Bailey, CO 80421For SaleMLS ID #5835356, Melissa Shipley, Your Castle Realty LLC. REcolorado as distributed by MLS GRID
- $495,0002 bd1 ba2k sqft168 Juniper Lane, Bailey, CO 80421For SaleMLS ID #1659682, Tupper's Team, Madison & Company Properties. REcolorado as distributed by MLS GRID
