Welcome to the heart of Park County. 60 Pawnee Path is your outdoor sports headquarters. This 2262 Square Foot, 3 bed, 3 bath, mountain retreat is right around the corner from the amazing fishing that is available at 11 mile reservoir. Add this to the Gold Medal waters and multiple other amazing fishing opportunities that Park County is known for, and you have the beginnings of a great outdoor adventure.
The home is designed with an open and inviting floor plan, highlighted by expansive windows, with custom removable security screens, that capture abundant natural light and frame the surrounding mountain and lake views. Entry from the spacious deck leads into a welcoming family room that flows seamlessly into the kitchen, creating an ideal space for gathering and entertaining. To the right, a separate living room features vaulted ceilings and direct access to an additional deck, offering multiple outdoor living options.
The main level includes a primary suite with a private three-quarter bath, providing the convenience of single-level living. Upstairs, you’ll find a guest bedroom along with a second, generously sized primary bedroom featuring a sliding glass door that opens to a private porch overlooking the reservoir. These bedrooms share a well-appointed full bathroom.
Comfort is ensured year-round with a newer boiler system providing four zones of radiant baseboard heat for efficient, customizable warmth throughout the home.
Additional improvements include an oversized, attached two-car garage with a third bay currently utilized as a workshop. Above the garage, a versatile bonus room with large windows offers incredible views and endless potential—perfect for a studio, office, or additional living space. A separate outbuilding with electricity provides even more flexibility for hobbies, storage, or workspace needs.
For sale
Price cut: $21K (8/13)
$649,000
60 Pawnee Path, Lake George, CO 80827
3beds
2,262sqft
Single Family Residence
Built in 1983
3.06 Acres Lot
$-- Zestimate®
$287/sqft
$-- HOA
What's special
- 2 days |
- 77 |
- 4 |
Zillow last checked:
Listing updated:
Listed by:
Brett Mitchell 719-207-2490 brett@haydenoutdoors.com,
Hayden Outdoors LLC
Source: REcolorado as distributed by MLS GRID,MLS#: 4281358
Facts & features
Interior
Bedrooms & bathrooms
- Bedrooms: 3
- Bathrooms: 3
- Full bathrooms: 1
- 3/4 bathrooms: 1
- 1/2 bathrooms: 1
- Main level bathrooms: 2
- Main level bedrooms: 2
Bedroom
- Features: Primary Suite
- Level: Main
Bedroom
- Level: Main
Bedroom
- Level: Upper
Bathroom
- Level: Main
Bathroom
- Level: Upper
Bathroom
- Level: Main
Heating
- Propane, Radiant
Cooling
- None
Appliances
- Included: Dishwasher, Dryer, Microwave, Oven, Range, Refrigerator, Washer
Features
- Has basement: No
- Has fireplace: Yes
- Fireplace features: Family Room, Wood Burning Stove
Interior area
- Total structure area: 2,262
- Total interior livable area: 2,262 sqft
- Finished area above ground: 2,262
Property
Parking
- Total spaces: 3
- Parking features: Garage
- Garage spaces: 3
Features
- Levels: Two
- Stories: 2
Lot
- Size: 3.06 Acres
- Features: Borders National Forest, Borders Public Land, Secluded
Details
- Parcel number: 22270
- Special conditions: Standard
Construction
Type & style
- Home type: SingleFamily
- Property subtype: Single Family Residence
Materials
- Frame
- Roof: Metal
Condition
- Year built: 1983
Community & HOA
Community
- Subdivision: Eleven Mile Village
HOA
- Has HOA: No
Location
- Region: Lake George
Financial & listing details
- Price per square foot: $287/sqft
- Tax assessed value: $699,691
- Annual tax amount: $1,334
- Date on market: 8/13/2026
- Listing terms: Cash,Conventional
- Exclusions: Sellers Personal Property
- Ownership: Estate
Estimated market value
Not available
Estimated sales range
Not available
Not available
Price history
| Date | Event | Price |
|---|---|---|
| 8/13/2026 | Price change | $649,000-3.1%$287/sqft |
Source:  REcolorado as distributed by MLS GRID #4281358 Report a problem REcolorado as distributed by MLS GRID #4281358 Report a problem | ||
| 7/22/2026 | Listed for sale | $670,000$296/sqft |
Source: My State MLS #11673832 Report a problem | ||
| 7/22/2026 | Listing removed | $670,000$296/sqft |
Source: NY State MLS #11673832 Report a problem | ||
| 3/14/2026 | Listed for sale | $670,000-7.6%$296/sqft |
Source: NY State MLS #11673832 Report a problem | ||
| 7/15/2025 | Listing removed | $725,000$321/sqft |
Source:  elevateMLS #7965267 Report a problem elevateMLS #7965267 Report a problem | ||
| 6/8/2025 | Listed for sale | $725,000+72400%$321/sqft |
Source: elevateMLS #7965267 Report a problem | ||
| 4/28/1995 | Sold | $1,000 |
Source: Agent Provided Report a problem | ||
Public tax history
| Year | Property taxes | Tax assessment |
|---|---|---|
| 2025 | $2,077 +1.6% | $40,180 -13% |
| 2024 | $2,045 +51.8% | $46,190 -20.5% |
| 2023 | $1,347 -19.6% | $58,130 +79.9% |
| 2022 | $1,675 -5.8% | $32,310 -2.8% |
| 2021 | $1,778 +78.6% | $33,240 +29% |
| 2020 | $995 +1% | $25,760 +38.4% |
| 2019 | $986 -24.5% | $18,610 -24% |
| 2017 | $1,306 +47.1% | $24,500 -0.5% |
| 2016 | $888 +3.7% | $24,620 |
| 2015 | $856 -28.6% | $24,620 |
| 2014 | $1,198 -9.8% | -- |
| 2012 | $1,329 | -- |
Find assessor info on the county website
Monthly payment
Est. payment
Payment breakdown
Explore the cost of this home by adjusting the details. Changes won't be saved.Climate risks
Neighborhood: 80827
Getting around
0 / 100
Car-DependentNearby schools
GreatSchools rating
- 4/10Edith Teter Elementary SchoolGrades: PK-5Distance: 33.8 mi
- 6/10Silverheels Middle SchoolGrades: 6-8Distance: 33.8 mi
- 4/10South Park High SchoolGrades: 9-12Distance: 33.8 mi
Schools provided by the listing agent
- Elementary: Edith Teter
- Middle: South Park
- High: South Park
- District: Park County RE-2
Source: REcolorado as distributed by MLS GRID. This data may not be complete. We recommend contacting the local school district to confirm school assignments for this home.

- $291,8003 bd1 ba2.2k sqft63 Pawnee Path, Lake George, CO 80827Off Market
- $453,8002 bd1 ba1k sqft31 Pawnee Path, Lake George, CO 80827Off Market
- $25,7550.5 acres36 Pawnee Path, Lake George, CO 80827Off Market
- $97,4271.6 acres10 Pejn Path, Lake George, CO 80827Off Market
- $51,1650.5 acres15 Pejn Path, Lake George, CO 80827Off Market
- $525,4003 bd3 ba1.1k sqft46 Pejn Path, Lake George, CO 80827Off Market
- $25,7550.5 acres24 Yuma Path, Lake George, CO 80827Off Market
- $335,8003 bd2 ba1k sqft42 Cree Path, Lake George, CO 80827Off Market
A local agent can set up tours, give advice and negotiate with sellers.
Similar homes
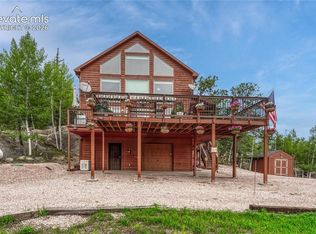
- $499,9002 bd2 ba1.4k sqft744 Whale Dr, Lake George, CO 80827For Sale
 MLS ID #1302311, Jim Natchez, Enclave Realty LLC. elevateMLS
 - $599,9004 bd2 ba2.6k sqft3943 CO Rd 403, Lake George, CO 80827For Sale

 MLS ID #5084724, Jennifer Gunn, Rocky Mtn Ranch Land & Auction. REcolorado as distributed by MLS GRID
 - $595,0002 bd2 ba1.4k sqft546 Pulver Rd, Lake George, CO 80827For Sale
 MLS ID #4549983, Brent Hedrick, Great Western Ranch & Land LLC. elevateMLS
 - $625,0003 bd4 ba2.6k sqft925 Midland Ct, Lake George, CO 80827For Sale
 MLS ID #8713926, Connie Sims SRES , Keller Williams Partners. elevateMLS
 - $629,0004 bd3 ba2.8k sqft881 Trail Creek Rd, Lake George, CO 80827For SaleMLS ID #9763334, Ken Gorup, Homesmart Realty. elevateMLS
- $485,0003 bd2 ba1.2k sqft116 Dakota Path, Path, CO 80827For SaleMLS ID #9920318, Jonathan Cole, Exp Realty LLC. elevateMLS
- $537,5004 bd2 ba2.2k sqft124 Bear Trail, Lake George, CO 80827For SaleMLS ID #5351346, Shawn Keehn, Coldwell Banker 1st Choice Realty. REcolorado as distributed by MLS GRID
- $560,0003 bd2 ba1.8k sqft215 S Valley Drive, Lake George, CO 80827For SaleMLS ID #7730827, Stephanie Scoville, HomeSmart Realty. REcolorado as distributed by MLS GRID
- $699,9003 bd3 ba2.6k sqft741 Wolfe Rd, Guffey, CO 80820For SaleMLS ID #26-248, Sarah Manshel, eXp Realty LLC. Spanish Peaks MLS
- $624,9003 bd3 ba2.4k sqft94 Pinewood Cir, Divide, CO 80814For SaleMLS ID #2232176, Joe Tanis ABR AHWD GRI , Joe Tanis. elevateMLS
- $519,0003 bd2 ba1.4k sqft138 Valley Crest Cir, Florissant, CO 80816For SaleMLS ID #6650882, Chris Clark CRS GRI , Pikes Peak Homes and Land Ltd. elevateMLS
- $699,9003 bd3 ba2.6k sqft741 Wolf Road, Hartsel, CO 80449For Sale
 MLS ID #833106, Sarah Manshel. CREN
 - $699,0004 bd2 ba2.6k sqft381 Saddleback Creek Dr, Florissant, CO 80816For SaleMLS ID #6375366, Chris Clark CRS GRI , Pikes Peak Homes and Land Ltd. elevateMLS
- $625,0003 bd3 ba1.7k sqft2775 Pathfinder Rd, Florissant, CO 80816For SaleMLS ID #9426774, Chandra Herman AHWD , BrightCO Home Group. elevateMLS
- $625,0002 bd3 ba1.9k sqft5527 County Road 5 Road, Divide, CO 80814For SaleMLS ID #4961644, Tony Stolarczyk, Legacy Real Estate Company LLC. REcolorado as distributed by MLS GRID
- $574,9003 bd3 ba2.6k sqft355 Maroon Lake Cir, Divide, CO 80814For SaleMLS ID #5435261, Chris Clark CRS GRI , Pikes Peak Homes and Land Ltd. elevateMLS
- $689,0003 bd2 ba2.7k sqft212 Skyhawk Lane, Guffey, CO 80820For SaleMLS ID #3219852, Soledad Tobar, Coldwell Banker Realty 18. REcolorado as distributed by MLS GRID
- $490,0004 bd2 ba1.8k sqft2134 Homestake Pl, Florissant, CO 80816For SaleMLS ID #9836416, Larry Knop, Buy Smart Colorado. elevateMLS
- $640,0003 bd4 ba2.6k sqft996 Spring Valley Dr, Divide, CO 80814For SaleMLS ID #6020853, Coleen Hellen CRS GRI MRP , The Compass Team REAL ESTATE GROUP LLC. elevateMLS
- $550,0003 bd2 ba2k sqft99 Peak Drive, Guffey, CO 80820For SaleMLS ID #7995678, Kelly Dolph, Keller Williams Foothills Realty. REcolorado as distributed by MLS GRID
