Discover The Linden, a beautifully designed 3-bedroom Colonial blending timeless New England charm with modern comfort. Featuring a spacious primary suite, two additional bedrooms, and an open-concept first floor ideal for gathering, this home offers flexible living for today's lifestyle. Available with a 4th bedroom in place of the unfinished bonus room.
Since 1996, John Libby Construction has delivered exceptional craftsmanship and meticulous attention to detail, ensuring a smooth process from contract signing to move-in.
Set on an exceptional lot with high, dry ground and sweeping 360-degree woodland views, it delivers privacy with convenience--just 6 minutes to I-295, 15 minutes to Topsham amenities, and 35 minutes to Portland, with access to a highly regarded local school district.
Active
$750,000
139b Pratt Road, Bowdoinham, ME 04008
3beds
1,845sqft
Single Family Residence
Built in 2026
2.73 Acres Lot
$740,300 Zestimate®
$407/sqft
$50/mo HOA
What's special
Spacious primary suiteTwo additional bedrooms
- 26 days |
- 294 |
- 7 |
Zillow last checked:
Listing updated:
Listed by:
Tim Dunham Realty 207-729-7297
Source: Maine Listings,MLS#: 1668351
Loading...
Facts & features
Interior
Bedrooms & bathrooms
- Bedrooms: 3
- Bathrooms: 3
- Full bathrooms: 2
- 1/2 bathrooms: 1
Bedroom 1
- Features: Closet, Double Vanity, Full Bath, Separate Shower, Suite, Walk-In Closet(s)
- Level: Second
- Area: 218.11 Square Feet
- Dimensions: 17 x 12.83
Bedroom 2
- Features: Closet
- Level: Second
- Area: 112.91 Square Feet
- Dimensions: 11.58 x 9.75
Bedroom 3
- Features: Closet
- Level: Second
- Area: 112.91 Square Feet
- Dimensions: 11.58 x 9.75
Bonus room
- Features: Above Garage
- Level: Second
- Area: 247.32 Square Feet
- Dimensions: 18.32 x 13.5
Dining room
- Level: First
- Area: 140.67 Square Feet
- Dimensions: 10.42 x 13.5
Kitchen
- Features: Eat-in Kitchen, Kitchen Island, Pantry
- Level: First
- Area: 156.33 Square Feet
- Dimensions: 11.58 x 13.5
Laundry
- Features: Utility Sink
- Level: Second
- Area: 29.84 Square Feet
- Dimensions: 6.75 x 4.42
Living room
- Features: Gas Fireplace
- Level: First
- Area: 256.5 Square Feet
- Dimensions: 19 x 13.5
Mud room
- Features: Closet
- Level: First
- Area: 62.23 Square Feet
- Dimensions: 9.33 x 6.67
Heating
- Direct Vent Heater, Forced Air, Heat Pump, Zoned
Cooling
- Heat Pump
Appliances
- Included: Dishwasher, Microwave, Gas Range, Refrigerator
- Laundry: Sink
Features
- Attic, Bathtub, Pantry, Shower, Storage, Walk-In Closet(s), Primary Bedroom w/Bath
- Flooring: Carpet, Tile, Luxury Vinyl
- Windows: Double Pane Windows
- Basement: Bulkhead,Interior Entry,Full,Other
- Number of fireplaces: 1
Interior area
- Total structure area: 1,845
- Total interior livable area: 1,845 sqft
- Finished area above ground: 1,845
- Finished area below ground: 0
Video & virtual tour
Property
Parking
- Total spaces: 2
- Parking features: Gravel, 1 - 4 Spaces, On Site, Off Street, Garage Door Opener
- Attached garage spaces: 2
Features
- Levels: Multi/Split
- Patio & porch: Porch
- Has view: Yes
- View description: Trees/Woods
Lot
- Size: 2.73 Acres
- Features: Abuts Conservation, Near Turnpike/Interstate, Near Town, Rural, Level, Open Lot, Right of Way, Rolling Slope, Wooded
Details
- Parcel number: BOWN000003000000000053AR000000
- Zoning: Residential/Ag
- Other equipment: Cable, Internet Access Available
Construction
Type & style
- Home type: SingleFamily
- Architectural style: Colonial
- Property subtype: Single Family Residence
Materials
- Wood Frame, Vinyl Siding
- Foundation: Poured Concrete
- Roof: Pitched,Shingle
Condition
- Year built: 2026
Utilities & green energy
- Electric: On Site, Circuit Breakers, Underground
- Sewer: None, Septic Needed
- Water: None, Well Needed on Site
- Utilities for property: Utilities On, Pole
Green energy
- Energy efficient items: Water Heater, LED Light Fixtures, Thermostat
- Water conservation: Air Exchanger, Low Flow Commode, Low-Flow Fixtures
Community & HOA
Community
- Security: Air Radon Mitigation System
HOA
- Has HOA: Yes
- HOA fee: $600 annually
Location
- Region: Bowdoinham
Financial & listing details
- Price per square foot: $407/sqft
- Annual tax amount: $2,220
- Date on market: 6/22/2026
- Electric utility on property: Yes
- Road surface type: Gravel
Estimated market value
$740,300
$703,000 - $777,000
$2,775/mo
Price history
| Date | Event | Price |
|---|---|---|
| 6/22/2026 | Listed for sale | $750,000$407/sqft |
Source:  Maine Listings #1668351 Report a problem Maine Listings #1668351 Report a problem | ||
Public tax history
Tax history is unavailable.
Monthly payment
Est. payment
Payment breakdown
Explore the cost of this home by adjusting the details. Changes won't be saved.Climate risks
Neighborhood: 04008
Nearby schools
GreatSchools rating
- 9/10Bowdoinham Community SchoolGrades: K-5Distance: 3.1 mi
- 6/10Mt Ararat Middle SchoolGrades: 6-8Distance: 8.4 mi
- 4/10Mt Ararat High SchoolGrades: 9-12Distance: 8.7 mi
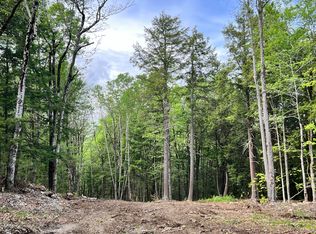
- $75,0002.73 Acres139A Pratt Rd, Bowdoinham, ME 04008Lot/Land
- $277,9004 bd2 ba1.2k sqft135 Pratt Rd, Bowdoinham, ME 04008Off Market
- $288,600-- bd-- ba1.4k sqft137 Pratt Rd, Bowdoinham, ME 04008Off Market
- $318,6001 bd1 ba1k sqft138 Pratt Rd, Bowdoinham, ME 04008Off Market
- $498,5003 bd2 ba1.7k sqft113 Pratt Rd, Bowdoinham, ME 04008Sold
- $91,200-- bd-- ba-- sqft144 Pratt Rd, Bowdoinham, ME 04008Off Market
- $329,0004 bd2 ba1.8k sqft114 Pratt Rd, Bowdoinham, ME 04008Off Market
- $362,6002 bd1 ba1k sqft110 Pratt Rd, Bowdoinham, ME 04008Off Market
A local agent can set up tours, give advice and negotiate with sellers.
Similar homes
- $520,0004 bd2 ba2.4k sqft142 River Road, Bowdoinham, ME 04008Active
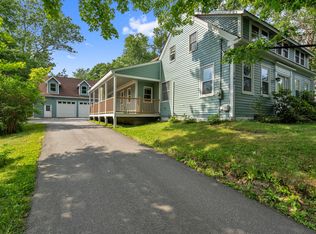
 MLS ID #1670021, Basin Point Real Estate. Maine Listings
 - $799,0003 bd3 ba2k sqft32 Beechwood Drive, Topsham, ME 04086Active
 MLS ID #1666347, Gallant Real Estate. Maine Listings
 - $756,0003 bd3 ba2.6k sqft122 Thomas Point Road, Brunswick, ME 04011Active
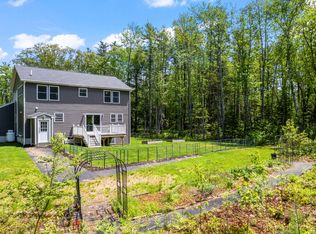 MLS ID #1664515, Tim Dunham Realty. Maine Listings
 - $759,0004 bd3 ba2.7k sqft95 Snow Road, Durham, ME 04222Active
 MLS ID #1670785, Fontaine Family-The Real Estate Leader. Maine Listings
 - $699,0003 bd3 ba2.2k sqft83 Brown'S Ferry Drive, West Bath, ME 04530ActiveMLS ID #1669951, Summit Real Estate. Maine Listings
- $745,0003 bd3 ba1.9k sqft672 Danville Corner Road, Auburn, ME 04210ActiveMLS ID #1666315, Harborview Properties, Inc.. Maine Listings
- $759,0002 bd2 ba1.7k sqft87 Maple Ridge Drive, Monmouth, ME 04259ActiveMLS ID #1655381, NextHome Northern Lights Realty. Maine Listings
- $499,9003 bd2 ba1.5k sqft68 Carding Machine Road, Richmond, ME 04357ActiveMLS ID #1669725, Better Homes & Gardens Real Estate/The Masiello Group. Maine Listings
- $599,9003 bd2 ba1.4k sqft27 Furlong Road, Richmond, ME 04357ActiveMLS ID #1669249, Coldwell Banker Realty. Maine Listings
- $560,0003 bd3 ba2k sqft1288 Litchfield Road, Bowdoin, ME 04287ActiveMLS ID #1667385, Real Broker. Maine Listings
- $649,0003 bd2 ba1.7k sqftLot 9 Foye Road, Wiscasset, ME 04578ActiveMLS ID #1656350, Portside Real Estate Group. Maine Listings
- $529,0003 bd3 ba1.7k sqft706 Middlesex Road, Topsham, ME 04086ActiveMLS ID #1664737, River's Edge Realty LLC. Maine Listings
- $629,0004 bd3 ba2k sqft89 Boot Cove Lane, Winthrop, ME 04364ActiveMLS ID #1671306, Amnet Realty. Maine Listings
- $539,9004 bd3 ba2.5k sqft479 Plains Road, Litchfield, ME 04350ActiveMLS ID #1663364, Fontaine Family-The Real Estate Leader. Maine Listings
- $754,9003 bd2 ba1.9k sqft19 Rocky Point Road, Monmouth, ME 04259ActiveMLS ID #1658980, Meservier & Associates. Maine Listings
- $615,0003 bd2 ba2k sqft10 Cornerstone Drive, Brunswick, ME 04011ActiveMLS ID #1668591, Portside Real Estate Group. Maine Listings
- $699,5003 bd3 ba2k sqft391 Harpswell Neck Road, Harpswell, ME 04079ActiveMLS ID #1663693, Portside Real Estate Group. Maine Listings
- $749,0004 bd3 ba2.6k sqft544 Whitefield Road, Pittston, ME 04345ActiveMLS ID #1666271, Sprague & Curtis Real Estate. Maine Listings
- $765,4003 bd2 ba1.6k sqftLot 14 Raspberry Lane, Topsham, ME 04086ActiveMLS ID #1654143, Keller Williams Realty. Maine Listings
- $515,0004 bd3 ba2.4k sqft115 Littlefield Road, Lisbon, ME 04250ActiveMLS ID #1671092, Fontaine Family-The Real Estate Leader. Maine Listings
