Amazing location in a well-established family friendly neighborhood. This beautiful home features 4 spacious bedrooms, including a primary suite with a walk in closet and a 4 piece ensuite. Enjoy laminate flooring, elegant oak staircase, Hardwood flooring in the upper hallway. The cozy family room is highlighted by a fireplace, while the bright and spacious kitchen offers quartz Countertops/Backsplash. and a SS appliances. The main floor includes a convenient laundry room with a washer/dryer. The location couldn't be more convenient with grocery stores, banks, schools, gyms, parks and public transit all just steps away. Downtown Brampton and the GO Station are only 2 min away making commuting a breeze. Adding even more value is the very spacious finished LEGAL 2 bedroom basement with big windows in both rooms, complete with a separate entrance, separate laundry and a cozy fireplace ideal for extended family or potential rental income. Roof 2021, Furnace 2018. Deck 2020. Kitchen 2022. Gas Stove connection, Pot lights and a Cherry Tree at the backyard
For sale
C$1,049,000
14 Archibald St, Brampton, ON L6X 1L9
6beds
4baths
Single Family Residence
Built in ----
4,312 Square Feet Lot
$-- Zestimate®
C$--/sqft
C$-- HOA
What's special
Laminate flooringElegant oak staircaseBright and spacious kitchenGas stove connectionPot lights
- 29 days
- 8
- 0
Zillow last checked:
Listing updated:
Listed by:
HOMELIFE SUPERSTARS REAL ESTATE LIMITED
Source: TRREB,MLS®#: W13644856 Originating MLS®#: Toronto Regional Real Estate Board
Originating MLS®#: Toronto Regional Real Estate BoardFacts & features
Interior
Bedrooms & bathrooms
- Bedrooms: 6
- Bathrooms: 4
Primary bedroom
- Description: Primary Bedroom
- Level: Second
- Area: 17.39 Square Meters
- Area source: Other
- Dimensions: 4.70 x 3.70
Bedroom
- Level: Basement
- Dimensions: 3.2 x 3
Bedroom 2
- Level: Basement
- Dimensions: 2.9 x 2.7
Bedroom 2
- Description: Bedroom 2
- Level: Second
- Area: 10.56 Square Meters
- Area source: Other
- Dimensions: 3.20 x 3.30
Bedroom 3
- Description: Bedroom 3
- Level: Second
- Area: 10.88 Square Meters
- Area source: Other
- Dimensions: 3.20 x 3.40
Bedroom 4
- Description: Bedroom 4
- Level: Second
- Area: 9.28 Square Meters
- Area source: Other
- Dimensions: 3.20 x 2.90
Dining room
- Description: Dining Room
- Level: Main
- Area: 12.54 Square Meters
- Area source: Other
- Dimensions: 3.80 x 3.30
Family room
- Description: Family Room
- Level: Main
- Area: 15.84 Square Meters
- Area source: Other
- Dimensions: 4.80 x 3.30
Kitchen
- Description: Kitchen
- Level: Main
- Area: 17.36 Square Meters
- Area source: Other
- Dimensions: 5.60 x 3.10
Living room
- Description: Living Room
- Level: Main
- Area: 14.07 Square Meters
- Area source: Other
- Dimensions: 4.20 x 3.35
Recreation
- Description: Recreation
- Level: Basement
- Area: 18.02 Square Meters
- Area source: Other
- Dimensions: 5.30 x 3.40
Heating
- Forced Air, Gas
Cooling
- Central Air
Features
- Other
- Basement: Separate Entrance
- Has fireplace: Yes
Interior area
- Living area range: 2000-2500 null
Property
Parking
- Total spaces: 8
- Parking features: Private
- Has attached garage: Yes
Features
- Stories: 2
- Pool features: None
Lot
- Size: 4,312 Square Feet
Details
- Parcel number: 141170072
Construction
Type & style
- Home type: SingleFamily
- Property subtype: Single Family Residence
Materials
- Brick
- Foundation: Concrete
- Roof: Shingle
Utilities & green energy
- Sewer: Sewer
Community & HOA
Location
- Region: Brampton
Financial & listing details
- Annual tax amount: C$6,300
- Date on market: 8/6/2026
Price history
Price history is unavailable.
Public tax history
Tax history is unavailable.
Climate risks
Neighborhood: Brampton West
Nearby schools
GreatSchools rating
No schools nearby
We couldn't find any schools near this home.


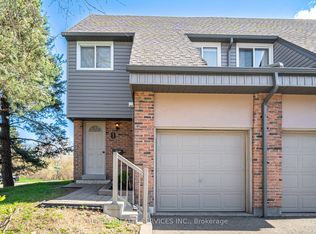
Similar homes
- C$1,049,0005 bd4 ba-- sqft35 Duffield Rd, Brampton, ON L7A 2P5For Sale
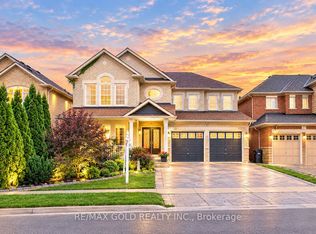 MLS ID #W13747080, RE/MAX GOLD REALTY INC.. TRREB
 - C$1,099,0005 bd4 ba-- sqft52 Florette Pl, Brampton, ON L7A 3G6For Sale
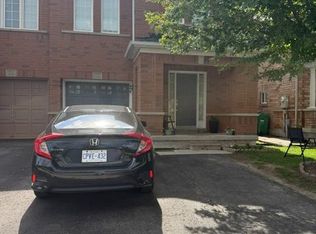 MLS ID #W13716220, SWIFT GROUP REALTY LTD.. TRREB
 - C$1,199,0005 bd3 ba-- sqft15 Beaverhall Rd, Brampton, ON L6X 4L3For Sale
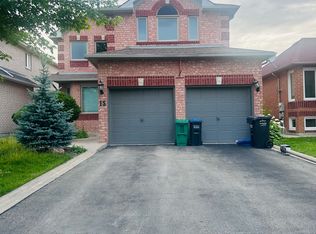 MLS ID #W13472564, ONE PERCENT REALTY LTD.. TRREB
 - C$919,9005 bd4 ba-- sqft42 Mosley Cres, Brampton, ON L6Y 5C8For Sale
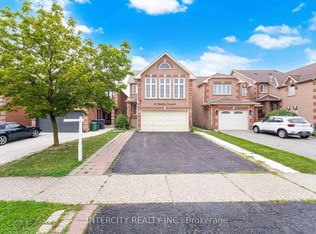 MLS ID #W13663702, INTERCITY REALTY INC.. TRREB
