Lovely 3 bedroom, 3 full bath ranch ideally located in the highly sought-after Murray Hill section of Berkeley Heights with a New Providence mailing address. This bright and spacious home features beautifully refinished hardwood floors and an abundance of natural light. An open and welcoming foyer leads to the large living room featuring a bay window and gas fireplace, as well as a formal dining room ideal for entertaining. The bright eat-in kitchen features a skylight, an abundance of cabinetry, stainless steel appliances, a center island and sliders to the deck overlooking the beautifully landscaped yard. The primary bedroom features a walk-in closet and private full bath, while two additional generously sized bedrooms each offer double closets. A brand new main bath with double sink vanity completes the main level. The oversized walk-out lower level features all new carpeting, an updated full bath, a versatile flex room currently used as an additional bedroom, plus a second finished flex space ideal for a home office, den, gym or playroom. Additional unfinished space offers plenty of storage and possibilities. Additional highlights include a freshly painted interior, new interior doors, new interior and exterior lighting, high hats throughout, wood blinds, a two-car garage, 12-year-old roof and 10-year-old windows. The large, beautifully landscaped property offers plenty of space for a pool and play area.
Under contract
$859,000
14 Burlington Rd, Berkeley Heights Twp., NJ 07974
3beds
--sqft
Single Family Residence
Built in 1960
0.34 Acres Lot
$942,900 Zestimate®
$--/sqft
$-- HOA
What's special
- 43 days
- 208
- 11
Likely to sell faster than
Zillow last checked:
Listing updated:
Listed by:
Donna L. Tedesco 973-985-4232,
Weichert Realtors
Source: GSMLS,MLS#: 4048960
Facts & features
Interior
Bedrooms & bathrooms
- Bedrooms: 3
- Bathrooms: 3
- Full bathrooms: 3
Primary bedroom
- Description: 1st Floor, Full Bath, Walk-In Closet
Bedroom 1
- Level: First
- Area: 224
- Dimensions: 16 x 14
Bedroom 2
- Level: First
- Area: 168
- Dimensions: 14 x 12
Bedroom 3
- Level: First
- Area: 180
- Dimensions: 15 x 12
Primary bathroom
- Features: Stall Shower
Dining room
- Features: Formal Dining Room
- Level: First
- Area: 144
- Dimensions: 12 x 12
Kitchen
- Features: Kitchen Island, Eat-in Kitchen, Pantry
- Level: First
- Area: 238
- Dimensions: 14 x 17
Living room
- Level: First
- Area: 273
- Dimensions: 13 x 21
Heating
- 1 Unit, Forced Air, Natural Gas
Cooling
- 1 Unit, Central Air
Appliances
- Included: Carbon Monoxide Detector, Dishwasher, Dryer, Range/Oven-Gas, Refrigerator, Washer
Features
- See Remarks, Walkout
- Flooring: Carpet, Tile, Wood
- Windows: Thermal Windows/Doors, Blinds, Drapes, Skylight(s)
- Basement: Yes,Partially Finished,Full,Walk-Out Access
- Number of fireplaces: 1
- Fireplace features: Gas, Living Room
Property
Parking
- Total spaces: 4
- Parking features: 2 Car Width, Additional Parking
- Garage spaces: 2
- Uncovered spaces: 4
Features
- Patio & porch: Deck
Lot
- Size: 0.34 Acres
- Dimensions: .343 AC
- Features: Level, Open Lot
Details
- Parcel number: 2901038030000000110000
- Zoning description: residential
Construction
Type & style
- Home type: SingleFamily
- Architectural style: Ranch
- Property subtype: Single Family Residence
Materials
- Vinyl Siding
- Roof: Asphalt Shingle
Condition
- Year built: 1960
Utilities & green energy
- Sewer: Public Sewer
- Water: Public
- Utilities for property: Underground Utilities
Community & HOA
Community
- Security: Carbon Monoxide Detector
Location
- Region: New Providence
Financial & listing details
- Tax assessed value: $292,300
- Annual tax amount: $12,864
- Date on market: 8/27/2026
- Ownership type: Fee Simple
Estimated market value
$942,900
$896,000 - $990,000
$5,015/mo
Price history
| Date | Event | Price |
|---|---|---|
| 9/9/2026 | Pending sale | $859,000 |
Source:  GSMLS #4048960 Report a problem GSMLS #4048960 Report a problem | ||
| 8/27/2026 | Listed for sale | $859,000+281.8% |
Source: GSMLS #4048960 Report a problem | ||
| 7/2/1986 | Sold | $225,000 |
Source: Agent Provided Report a problem | ||
Public tax history
| Year | Property taxes | Tax assessment |
|---|---|---|
| 2024 | $12,531 +3.6% | $292,300 |
| 2023 | $12,100 +0.6% | $292,300 |
| 2022 | $12,024 +0.6% | $292,300 |
| 2021 | $11,956 0% | $292,300 |
| 2020 | $11,959 +10.1% | $292,300 |
| 2019 | $10,865 | $292,300 |
| 2018 | $10,865 +1.4% | $292,300 |
| 2017 | $10,719 -5% | $292,300 |
| 2016 | $11,287 +2.7% | $292,300 |
| 2015 | $10,986 +4% | $292,300 |
| 2014 | $10,568 +2.5% | $292,300 |
| 2013 | $10,311 +0.8% | $292,300 |
| 2012 | $10,229 +8.3% | $292,300 |
| 2011 | $9,446 +5.4% | $292,300 |
| 2010 | $8,963 +1.6% | $292,300 |
| 2009 | $8,820 | $292,300 |
| 2008 | -- | $292,300 |
| 2007 | $8,534 | $292,300 |
| 2006 | -- | $292,300 |
| 2005 | -- | $292,300 |
| 2004 | -- | $292,300 |
| 2003 | -- | $292,300 |
| 2002 | -- | $292,300 |
| 2001 | -- | $292,300 |
Find assessor info on the county website
Monthly payment
Est. payment
Payment breakdown
Explore the cost of this home by adjusting the details. Changes won't be saved.Climate risks
Neighborhood: 07974
Nearby schools
Schools provided by the listing agent
- Middle: Columbia
- High: Governor
Source: GSMLS. This data may not be complete. We recommend contacting the local school district to confirm school assignments for this home.
- $1,002,500-- bd-- ba2.2k sqft17 Burlington Rd, New Providence, NJ 07974Off Market
- $1,119,9004 bd4 ba-- sqft106 Glenside Road New Providence Nj, Berkeley Heights, NJ 07974Off Market
- $1,040,5004 bd3 ba2.5k sqft24 Burlington Rd, New Providence, NJ 07974Off Market
- $1,126,000-- bd-- ba2.6k sqft6 Burlington Rd, New Providence, NJ 07974Off Market
Similar homes
- $749,0004 bd3 ba-- sqft139 Union Ave, New Providence Boro, NJ 07974For Sale
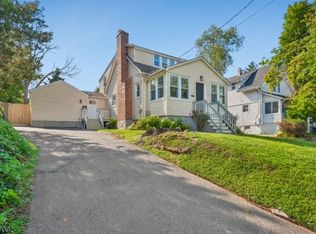 MLS ID #4050433, Deborah Silberstein, Bhhs Fox & Roach. GSMLS
 - $724,9003 bd3 ba-- sqft23 Evergreen Ave, Springfield Twp., NJ 07081For Sale
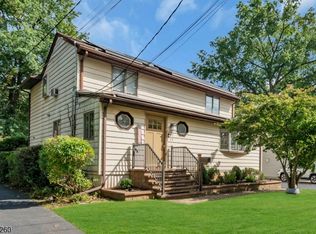 MLS ID #4056816, Vincent J Costa Iii, Weichert Realtors. GSMLS
 - $849,0003 bd3 ba-- sqft2105 Maple View Ct, Scotch Plains Twp., NJ 07076For Sale
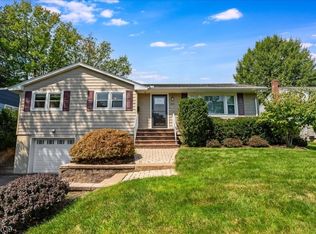 MLS ID #4053480, Janine Rose, Bhhs Fox & Roach. GSMLS
 - $919,0004 bd3 ba-- sqft34 Forest Dr, Watchung Boro, NJ 07069For Sale
 MLS ID #4055289, Steven Betts, Bhhs Fox & Roach. GSMLS
