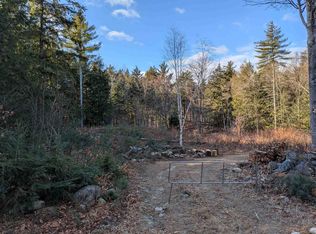
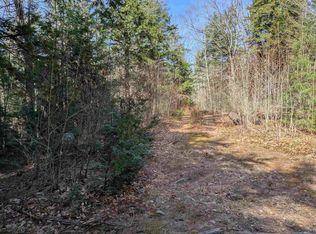
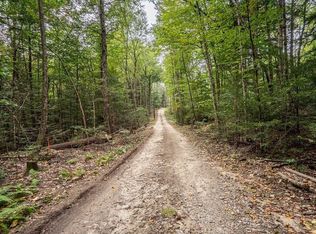
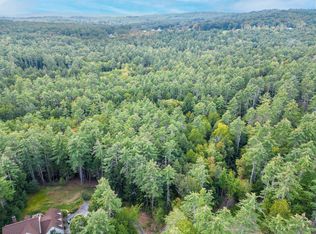
New construction on private lot, close to schools, shopping, and Amherst Village. Welcome home to this 4 bedroom, 2.5 bath home in Mont Vernon NH! This home is underway with a delivery date of approximately September 2026. Open concept plan which includes ample storage, mud room, and flex room which could be used as an office/second living room/formal dining room. You will love the kitchen...an entertainer’s dream equipped with quartz countertops, stainless steel appliances, gas range, soft close drawers, pantry, and large island to store all your cooking essentials. Primary bedroom boasts vaulted ceilings, large walk-in closet, and on-suite w/ tile shower. Tile flooring in all bathrooms. Abundant recess lighting and hardwood can be found throughout the home. Soak up the sun on the 12x12 back deck or enjoy the outdoors on the farmers porch. Large yard with brook in the back. Award winning school system. Assisted showings only. Interior photos are reasonable facsimiles. Agent interest.
Active
Listed by: Monument Realty • Austin DeSantis
$774,900
14 Caesars Road, Mont Vernon, NH 03057
4beds
2,190sqft
Single Family Residence
Built in 2026
3 Acres Lot
$-- Zestimate®
$354/sqft
$-- HOA
What's special
- 46 days
- 785
- 81
Zillow last checked:
Listing updated:
Listed by:
Austin DeSantis,
Monument Realty 603-888-5662
Source: PrimeMLS,MLS#: 5106465
Facts & features
Interior
Bedrooms & bathrooms
- Bedrooms: 4
- Bathrooms: 3
- Full bathrooms: 2
- 1/2 bathrooms: 1
Heating
- Forced Air
Cooling
- Central Air
Appliances
- Included: Dishwasher, Microwave, Gas Range, Refrigerator
- Laundry: Laundry Hook-ups
Features
- Ceiling Fan(s), Dining Area, Kitchen Island, Vaulted Ceiling(s), Walk-In Closet(s)
- Flooring: Ceramic Tile, Hardwood
- Basement: Concrete Floor,Daylight,Unfinished,Interior Access,Exterior Entry,Basement Stairs,Walk-Out Access
- Number of fireplaces: 1
- Fireplace features: Gas, 1 Fireplace
Interior area
- Total structure area: 3,285
- Total interior livable area: 2,190 sqft
- Finished area above ground: 2,190
- Finished area below ground: 0
Property
Parking
- Total spaces: 2
- Parking features: Paved
- Garage spaces: 2
Features
- Levels: Two
- Stories: 2
- Patio & porch: Porch, Covered Porch
- Frontage length: Road frontage: 200
Lot
- Size: 3 Acres
- Features: Walking Trails, Wooded, Near Paths, Near Shopping, Near School(s)
Details
- Zoning description: Residential
- Special conditions: Standard
Construction
Type & style
- Home type: SingleFamily
- Architectural style: Colonial
- Property subtype: Single Family Residence
Materials
- Vinyl Siding
- Foundation: Poured Concrete
- Roof: Architectural Shingle
Condition
- New construction: Yes
- Year built: 2026
Utilities & green energy
- Electric: 200+ Amp Service, Circuit Breakers
- Sewer: 1250 Gallon, Private Sewer, Septic Tank
- Utilities for property: Propane, Underground Utilities
Community & HOA
Location
- Region: Mont Vernon
Financial & listing details
- Price per square foot: $354/sqft
- Date on market: 8/24/2026
- Road surface type: Dirt
Estimated market value
Not available
Estimated sales range
Not available
Not available
Price history
| Date | Event | Price |
|---|---|---|
| 8/24/2026 | Listed for sale | $774,900$354/sqft |
Source:  PrimeMLS #5106465 Report a problem PrimeMLS #5106465 Report a problem | ||
Public tax history
Tax history is unavailable.
Monthly payment
Est. payment
Payment breakdown
Explore the cost of this home by adjusting the details. Changes won't be saved.Climate risks
Neighborhood: 03057
Nearby schools
Schools provided by the listing agent
- Elementary: Mont Vernon Village School
- Middle: Amherst Middle
- High: Souhegan High School
Source: PrimeMLS. This data may not be complete. We recommend contacting the local school district to confirm school assignments for this home.
Similar homes
- $739,9004 bd3 ba2.5k sqft11 Bancroft Circle Mont, Vernon, NH 03057For Sale
 MLS ID #73586912, Tal Hagbi, RE/MAX Synergy. MLS PIN
 - $769,9004 bd2 ba2.2k sqft84 Boston Post Road, Amherst, NH 03031Active
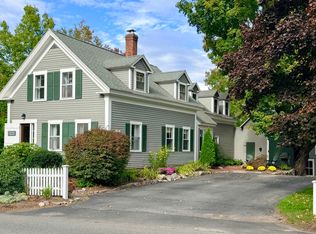 MLS ID #5112691, Jennifer Lawrence. PrimeMLS
 - $849,9004 bd3 ba2.6k sqftlot 23 Falcon Ridge Road #23, Milford, NH 03055Active
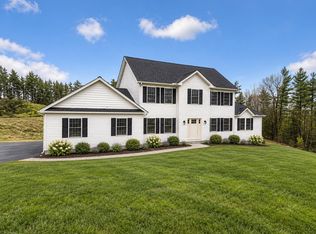 MLS ID #5112197, Hope Lacasse. PrimeMLS
 - $629,9003 bd3 ba2.3k sqft411 Mont Vernon Road, Milford, NH 03055Active
 MLS ID #5100136, Diana Lagasse. PrimeMLS
