Stunning Brand New One-Story Home with ADU. Brand-new construction offering versatile multi-generational living spaces. Expansive main residence paired with a fully equipped, walk-out basement Accessory Dwelling Unit ADU, ideal for rental income, extended family, or guests. The exterior features clean lines with cultured stone, Hardie siding, no maintenance trex decking and vinyl railings. The main level greets you with a covered front entry that opens into an inviting foyer, complete with a handy built-in bench. Step into the main living spaces and experience the soaring cathedral ceilings that span across the kitchen, dining, and living rooms. Hardwood flooring flows seamlessly through these main living areas and carries into the primary bedroom. The heart of the home is the chef-inspired kitchen, boasting elegant quartz countertops and premium finishes. Unwind in the spacious living room with a cozy gas fireplace, perfect for chilly evenings. Tucked away is the primary suite featuring private bath with a double vanity and a beautifully tiled shower. Mudroom area positioned right off the garage, leading into a dedicated laundry room. Relax on the covered back porch, perfect for morning coffee or evening unwinding. The lower level reveals a spectacular basement apartment. This independent ADU features its own full kitchen, distinct dining space, and a bright living room. It includes one bedroom, 3/4 bath and stackable laundry. A separate driveway that wraps beautifully around the rear of the home, leading to private paved parking, its own dedicated entrance, and an outdoor patio space. Agent interest.
Active
Listed by: RE/MAX Town Square • Kenneth A Lehtonen II • 603-878-3242
$959,900
77 Barrett Hill Road, Wilton, NH 03086
4beds
2,562sqft
Ranch
Built in 2026
2.45 Acres Lot
$-- Zestimate®
$375/sqft
$-- HOA
What's special
Cozy gas fireplacePrivate paved parkingCovered front entryHandy built-in benchBeautifully tiled showerElegant quartz countertopsHardwood flooring
- 1 day
- 202
- 32
Zillow last checked:
Listing updated:
Listed by:
Kenneth A Lehtonen II,
RE/MAX Town Square 603-878-3242
Source: PrimeMLS,MLS#: 5116283
Facts & features
Interior
Bedrooms & bathrooms
- Bedrooms: 4
- Bathrooms: 3
- Full bathrooms: 1
- 3/4 bathrooms: 2
Heating
- Hot Air
Cooling
- Central Air
Appliances
- Included: Dishwasher, Range Hood, Microwave, Gas Range, Refrigerator
- Laundry: Laundry Hook-ups, 1st Floor Laundry
Features
- Cathedral Ceiling(s), Ceiling Fan(s), Dining Area, In-Law/ADU, Kitchen Island, Kitchen/Dining, Kitchen/Living, Living/Dining, Primary BR w/ BA, Natural Light, Indoor Storage, Walk-In Closet(s)
- Flooring: Carpet, Hardwood, Tile, Vinyl Plank
- Basement: Daylight,Finished,Full,Interior Stairs,Unfinished,Walkout,Exterior Entry,Walk-Out Access
- Has fireplace: Yes
- Fireplace features: Gas
Interior area
- Total structure area: 3,526
- Total interior livable area: 2,562 sqft
- Finished area above ground: 1,762
- Finished area below ground: 800
Video & virtual tour
Property
Parking
- Total spaces: 2
- Parking features: Paved, Driveway, Garage, Attached
- Garage spaces: 2
- Has uncovered spaces: Yes
Accessibility
- Accessibility features: 1st Floor 3/4 Bathroom, 1st Floor Bedroom, 1st Floor Full Bathroom, 1st Floor Hrd Surfce Flr, One-Level Home, Paved Parking, 1st Floor Laundry
Features
- Levels: One,Walkout Lower Level
- Stories: 1
- Patio & porch: Patio, Covered Porch
- Frontage length: Road frontage: 226
Lot
- Size: 2.45 Acres
- Features: Country Setting, Level, Sloped
Details
- Zoning description: 03 - GEN RES / AGRI
- Special conditions: Standard
Construction
Type & style
- Home type: SingleFamily
- Architectural style: Ranch
- Property subtype: Ranch
Materials
- Wood Frame, Fiber Cement Exterior
- Foundation: Concrete
- Roof: Architectural Shingle
Condition
- New construction: Yes
- Year built: 2026
Utilities & green energy
- Electric: Circuit Breakers
- Sewer: Private Sewer, Septic Tank
- Utilities for property: Underground Utilities
Green energy
- Green verification: ENERGY STAR Certified Homes
Community & HOA
Location
- Region: Wilton
Financial & listing details
- Price per square foot: $375/sqft
- Date on market: 10/30/2026
Estimated market value
Not available
Estimated sales range
Not available
Not available
Price history
| Date | Event | Price |
|---|---|---|
| 10/30/2026 | Listed for sale | $959,900$375/sqft |
Source:  PrimeMLS #5116283 Report a problem | ||
Public tax history
Tax history is unavailable.
Monthly payment
Est. payment
Payment breakdown
Explore the cost of this home by adjusting the details. Changes won't be saved.Climate risks
Neighborhood: 03086
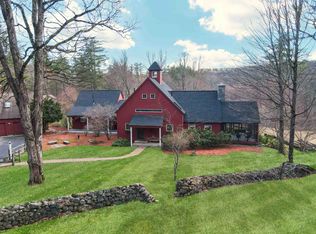
Similar homes
- $794,0003 bd3 ba1.9k sqft0 Barrett Hill Road #5, Wilton, NH 03086Active
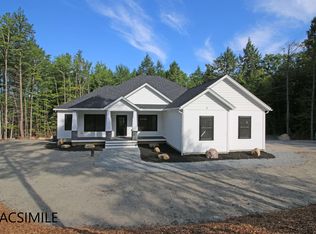 MLS ID #5109502, Kenneth A Lehtonen II. PrimeMLS
- $549,9994 bd2 ba2k sqft21 Whiting Hill Rd, Wilton, NH 03086For Sale
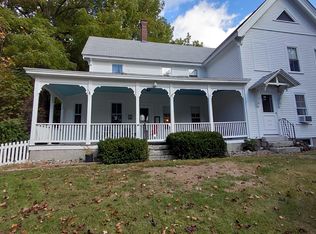 MLS ID #73596649, Lee Wilson, Keller Williams Gateway Realty. MLS PIN
- $719,0004 bd4 ba3.4k sqft9 Grand Hill Road, Mont Vernon, NH 03057Active
 MLS ID #5116169, Jennifer Lawrence. PrimeMLS
- $940,0003 bd2 ba3.1k sqft218 New Hampshire Route 45, Temple, NH 03084Active
 MLS ID #5112373, Lisa Gamberdella. PrimeMLS
