This stunning, completely renovated 3-bedroom ranch-style home features a sleek open-concept layout, a brand-new kitchen with quartz counters, white soft-close cabinets and stainless-steel appliances. The bright open floor plan is accentuated with wide-plank luxury vinyl flooring and recessed LED lighting. Three comfortable bedrooms with plush new carpet and a full bathroom complete the main level. The two full, updated bathrooms feature modern vanities and custom tile work, one on the main level and the second on the lower level. The lower level has been tastefully finished and besides the added bathroom includes a sizable family room with backyard access and 2 good-sized bonus rooms. Lastly, the lower level is completed by the utility and laundry room. Note: Buyer and buyer’s agent need to verify room dimensions and square footage. The New Vinyl Siding is paired with a new architectural shingle roof. The level backyard is ideal for outdoor gatherings or entertaining on the newly poured covered concrete patio and the 12'x16' shed will provide plenty of storage. The asphalt driveway with convenient off-street parking and a one car garage provides ample parking for 3-4 vehicles. The driveway will have been newly asphalted so please park on the shoulder of the road. Topping off all of these renovations are a brand new heat pump and central AC, new windows on the main floor and new exterior doors. Make your plan to see it soon!
Under contract
Price cut: $10.1K (9/28)
$539,900
14 Cowpath Rd, Souderton, PA 18964
3beds
1,812sqft
Single Family Residence
Built in 1961
0.63 Acres Lot
$528,900 Zestimate®
$298/sqft
$-- HOA
What's special
New vinyl sidingNew exterior doorsNew architectural shingle roofBright open floor planRecessed led lightingSleek open-concept layoutWide-plank luxury vinyl flooring
- 53 days
- 1,593
- 74
Likely to sell faster than
Zillow last checked:
Listing updated:
Listed by:
Rich Sparling 215-869-5224,
Keller Williams Real Estate-Montgomeryville 2156311900,
Listing Team: The William Waldman Team, Co-Listing Team: The William Waldman Team,Co-Listing Agent: William L Waldman 215-813-1545,
Keller Williams Real Estate-Montgomeryville
Source: Bright MLS,MLS#: PAMC2191786
Facts & features
Interior
Bedrooms & bathrooms
- Bedrooms: 3
- Bathrooms: 2
- Full bathrooms: 2
- Main level bathrooms: 1
- Main level bedrooms: 3
Rooms
- Room types: Living Room, Bedroom 2, Bedroom 3, Kitchen, Family Room, Bedroom 1, Laundry, Bathroom 1, Bathroom 2, Bonus Room
Bedroom 1
- Features: Flooring - Carpet
- Level: Main
- Area: 150 Square Feet
- Dimensions: 10 X 15
Bedroom 2
- Features: Flooring - Carpet
- Level: Main
- Area: 143 Square Feet
- Dimensions: 11 X 13
Bedroom 3
- Features: Flooring - Carpet
- Level: Main
- Area: 121 Square Feet
- Dimensions: 11 X 11
Bathroom 1
- Features: Bathroom - Tub Shower, Flooring - Bamboo, Flooring - Ceramic Tile
- Level: Main
- Area: 60 Square Feet
- Dimensions: 6 X 10
Bathroom 2
- Features: Flooring - Ceramic Tile
- Level: Lower
- Area: 72 Square Feet
- Dimensions: 8 X 9
Bonus room
- Features: Flooring - Luxury Vinyl Plank
- Level: Lower
- Area: 156 Square Feet
- Dimensions: 12 X 13
Bonus room
- Level: Lower
- Area: 156 Square Feet
- Dimensions: 12 X 13
Family room
- Features: Flooring - Luxury Vinyl Plank
- Level: Lower
- Area: 252 Square Feet
- Dimensions: 12 X 21
Kitchen
- Features: Countertop(s) - Quartz, Flooring - Luxury Vinyl Plank, Kitchen - Electric Cooking
- Level: Main
- Area: 195 Square Feet
- Dimensions: 15 X 13
Laundry
- Level: Lower
Living room
- Features: Flooring - Luxury Vinyl Plank
- Level: Main
- Area: 234 Square Feet
- Dimensions: 13 X 18
Heating
- Heat Pump, Electric
Cooling
- Central Air, Electric
Appliances
- Included: Oven/Range - Electric, Refrigerator, Dishwasher, Electric Water Heater
- Laundry: In Basement, Laundry Room
Features
- Bathroom - Tub Shower, Combination Kitchen/Dining, Entry Level Bedroom, Floor Plan - Traditional, Eat-in Kitchen
- Flooring: Ceramic Tile, Luxury Vinyl, Carpet
- Basement: Full,Exterior Entry,Sump Pump,Partially Finished
- Has fireplace: No
Interior area
- Total structure area: 1,812
- Total interior livable area: 1,812 sqft
- Finished area above ground: 1,176
- Finished area below ground: 636
Video & virtual tour
Property
Parking
- Total spaces: 4
- Parking features: Garage Faces Front, Inside Entrance, Asphalt, Attached, Driveway
- Attached garage spaces: 1
- Uncovered spaces: 3
- Details: Garage Sqft: 336
Accessibility
- Accessibility features: None
Features
- Levels: Two
- Stories: 2
- Patio & porch: Patio, Roof
- Exterior features: Other
- Pool features: None
- Frontage type: Road Frontage
Lot
- Size: 0.63 Acres
- Features: Not In Development, Rear Yard
Details
- Additional structures: Above Grade, Below Grade, Outbuilding
- Parcel number: 340001129007
- Zoning: R130
- Special conditions: Standard
Construction
Type & style
- Home type: SingleFamily
- Architectural style: Ranch/Rambler
- Property subtype: Single Family Residence
Materials
- Stucco, Brick Front
- Foundation: Block
- Roof: Shingle
Condition
- Excellent
- New construction: No
- Year built: 1961
- Major remodel year: 2026
Utilities & green energy
- Sewer: Grinder Pump, Public Sewer
- Water: Well
Community & HOA
Community
- Subdivision: Morwood
HOA
- Has HOA: No
Location
- Region: Souderton
- Municipality: FRANCONIA TWP
Financial & listing details
- Price per square foot: $298/sqft
- Tax assessed value: $120,750
- Annual tax amount: $5,532
- Date on market: 8/29/2026
- Listing agreement: Exclusive Agency
- Listing terms: Cash,Conventional,VA Loan
- Inclusions: Refrigerator In As Is Condition With No Monetary Value
- Ownership: Fee Simple
- Road surface type: Black Top
Estimated market value
$528,900
$502,000 - $555,000
$2,838/mo
Price history
| Date | Event | Price |
|---|---|---|
| 10/9/2026 | Contingent | $539,900$298/sqft |
Source:  Bright MLS #PAMC2191786 Report a problem Bright MLS #PAMC2191786 Report a problem | ||
| 9/28/2026 | Price change | $539,900-1.8%$298/sqft |
Source: Bright MLS #PAMC2191786 Report a problem | ||
| 8/29/2026 | Listed for sale | $550,000+106%$304/sqft |
Source: Bright MLS #PAMC2191786 Report a problem | ||
| 5/21/2026 | Sold | $267,000+21.4%$147/sqft |
Source:  GLVR #775077 Report a problem GLVR #775077 Report a problem | ||
| 4/27/2026 | Pending sale | $220,000$121/sqft |
Source: Bright MLS #PAMC2174726 Report a problem | ||
| 4/20/2026 | Listed for sale | $220,000$121/sqft |
Source: GLVR #775077 Report a problem | ||
Public tax history
| Year | Property taxes | Tax assessment |
|---|---|---|
| 2025 | $5,059 +5.8% | $120,750 |
| 2024 | $4,783 | $120,750 |
| 2023 | $4,783 +6.6% | $120,750 |
| 2022 | $4,486 +2.1% | $120,750 |
| 2021 | $4,392 +1.2% | $120,750 |
| 2020 | $4,338 +1.3% | $120,750 |
| 2019 | $4,281 +2.2% | $120,750 |
| 2018 | $4,190 +1.6% | $120,750 |
| 2017 | $4,125 +0.6% | $120,750 |
| 2016 | $4,100 +2.1% | $120,750 |
| 2015 | $4,014 +1.3% | $120,750 |
| 2014 | $3,962 +1.1% | $120,750 |
| 2013 | $3,919 +2.9% | $120,750 |
| 2012 | $3,808 +6.2% | $120,750 |
| 2011 | $3,585 +3.6% | $120,750 |
| 2010 | $3,461 +1.9% | $120,750 |
| 2009 | $3,397 +0.1% | $120,750 |
| 2008 | $3,392 +2.6% | -- |
| 2007 | $3,306 +3.6% | -- |
| 2006 | $3,192 +5.2% | -- |
| 2005 | $3,033 +7.1% | -- |
| 2004 | $2,833 +8% | -- |
| 2003 | $2,623 +3.6% | -- |
| 2002 | $2,533 +4.6% | -- |
| 2000 | $2,422 +2.4% | -- |
| 1999 | $2,366 | -- |
Find assessor info on the county website
Monthly payment
Est. payment
Payment breakdown
Explore the cost of this home by adjusting the details. Changes won't be saved.Climate risks
Neighborhood: 18964
Nearby schools
Schools provided by the listing agent
- Elementary: West Broad Street
- Middle: Indian Crest
- High: Souderton Area Senior
- District: Souderton Area
Source: Bright MLS. This data may not be complete. We recommend contacting the local school district to confirm school assignments for this home.
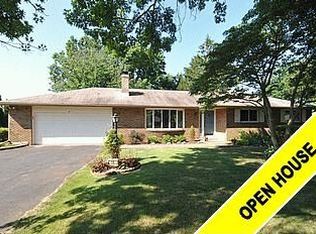
Similar homes
- $534,9005 bd2 ba2.2k sqft130 Franklin Ave, Souderton, PA 18964For Sale
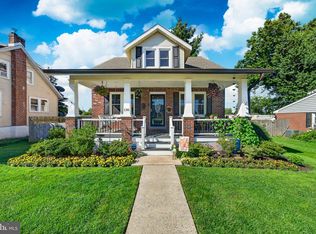
 MLS ID #PAMC2193596, Anna Ritter, LPT Realty, LLC. Bright MLS
 - $575,0004 bd2 ba2.1k sqft1103 Fairhill Rd, Sellersville, PA 18960For Sale
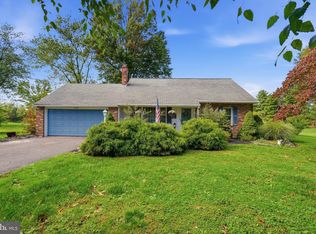 MLS ID #PABU2132108, Lacy Peacock, Keller Williams Real Estate-Doylestown. Bright MLS
 - $524,9003 bd3 ba1.7k sqft222 Horseshoe Rd, Norristown, PA 19403For Sale
 MLS ID #PAMC2196780, Dan Brittingham, Keller Williams Realty Group. Bright MLS
 - $570,0004 bd2 ba1.6k sqft221 Crestview Rd, Hatboro, PA 19040For Sale
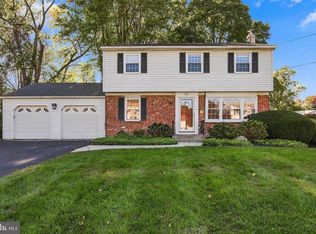 MLS ID #PAMC2197324, Ruth Ann Roche, RE/MAX Centre Realtors. Bright MLS
 - $574,9004 bd3 ba1.8k sqft224 Upper Valley Rd, North Wales, PA 19454For SaleMLS ID #PAMC2189714, Jeff Falterbauer, Keller Williams Real Estate-Montgomeryville. Bright MLS
- $609,0004 bd3 ba1.9k sqft3659 Greenwood Ter, Chalfont, PA 18914For SaleMLS ID #PABU2129518, Nina Burns, Callaway Henderson Sotheby's Int'l-Lambertville. Bright MLS
- $478,9903 bd3 ba1.7k sqft431 Market St, Souderton, PA 18964For SaleMLS ID #PAMC2195020, Karen Chiodo, EXP Realty, LLC. Bright MLS
- $750,0003 bd3 ba2.6k sqft59 N Allentown Rd, Telford, PA 18969For SaleMLS ID #PAMC2197288, Geoff Horrocks, Moments Real Estate. Bright MLS
- $479,9003 bd3 ba1.8k sqft108 Williamsburg Way, Lansdale, PA 19446For SaleMLS ID #PAMC2197650, Charlotte Pellechia, Kurfiss Sotheby's International Realty. Bright MLS
- $550,0003 bd3 ba2k sqft1340 Wildflower Way, Quakertown, PA 18951For SaleMLS ID #PABU2131910, Ann Haley, Iron Valley Real Estate Doylestown. Bright MLS
- $615,0004 bd3 ba2.1k sqft473 Sweetbriar Dr, Warminster, PA 18974For SaleMLS ID #PABU2132202, Monique Altomonte, Keller Williams Real Estate-Doylestown. Bright MLS
- $534,9003 bd3 ba1.9k sqft2460 Bannerstone Dr, Quakertown, PA 18951For SaleMLS ID #PABU2128222, Pam Vollrath, RE/MAX Centre Realtors. Bright MLS
- $559,0003 bd3 ba1.6k sqft776 Brooke Rd, Glenside, PA 19038For SaleMLS ID #PAMC2197718, Darcy Scollin, OCF Realty LLC - Philadelphia. Bright MLS
- $615,0004 bd4 ba2.6k sqft1832 Spera Ln, Norristown, PA 19403For SaleMLS ID #PAMC2197700, Gus Wagner, BHHS Fox & Roach-Collegeville. Bright MLS
- $575,0004 bd3 ba2.2k sqft2395 Greensward Rd N, Warrington, PA 18976For SaleMLS ID #PABU2128462, Matthew Harnick, Keller Williams Real Estate-Blue Bell. Bright MLS
- $474,9003 bd3 ba1.3k sqft510 Limerick Center Rd, Royersford, PA 19468For SaleMLS ID #PAMC2197354, Jessica Gross, Keller Williams Real Estate -Exton. Bright MLS
- $435,0003 bd2 ba1.6k sqft819 E Hancock St, Lansdale, PA 19446For SaleMLS ID #PAMC2190862, Kelly Buchmann, Keller Williams Real Estate-Horsham. Bright MLS
- $599,9003 bd2 ba1.7k sqft473 3rd Ave, Warminster, PA 18974For SaleMLS ID #PABU2131330, Irina Lovi, Re/Max One Realty. Bright MLS
- $495,0004 bd2 ba2.5k sqft625 E Walnut St, North Wales, PA 19454For SaleMLS ID #PAMC2191428, Lorrie Scott, BHHS Fox & Roach-Jenkintown. Bright MLS
