Move-in ready 3 bedroom ranch with recently renovated kitchen! This meticulously cared for residence offers 3 bedrooms, 1 full bathroom, replacement windows throughout, central air conditioning, detached garage offers parking space and is equipped with a golf simulator bay - easily removable or customizable for additional garage space. Updated kitchen with stainless steel appliances, granite countertops, updated bathroom, modern light fixtures, refinished hardwood floors throughout the first floor. The main living level is bathed in natural light and features upgraded light fixtures and LED recessed lighting installed creating a bright and welcoming space. The bathroom features a modern glass-stall shower with elegant fixtures and modern vanity. The partially finished basement, updated in 2022, perfect for fitness, hobbies, games, or an office. A custom-built bar located in the finished basement provides space for entertainment and hosting guests. Relax or entertain surrounded by mature landscaping, and plantings in the private backyard with large 20 x 10 deck and connected sunroom. 12 X 6 Shed in back yard for additional storage. Easy covered access from the drive-in carport to the unheated sunroom, which may be easily transformed into your dream mudroom! Two driveways for lots of off-street parking. Plenty of storage space and bulkhead access in the unfinished portion of the basement for decorations, tools, equipment, and more. High Efficiency washer and dryer included in sale. Quiet neighborhood near shopping, golf, schools, medical facilities, and great commuter location near major highways.
For sale
$525,000
14 Deluca Rd, Milford, MA 01757
3beds
1,600sqft
Single Family Residence
Built in 1961
9,082 Square Feet Lot
$523,200 Zestimate®
$328/sqft
$-- HOA
What's special
Central air conditioningModern light fixturesModern vanityReplacement windows throughoutDetached garageUpdated bathroomGranite countertops
- 5 days
- 556
- 45
Likely to sell faster than
Zillow last checked:
Listing updated:
Listed by:
Brendan Nixon 617-618-5411,
Keller Williams Boston MetroWest 508-877-6500
Source: MLS PIN,MLS#: 73584970
Facts & features
Interior
Bedrooms & bathrooms
- Bedrooms: 3
- Bathrooms: 1
- Full bathrooms: 1
Heating
- Forced Air
Cooling
- Central Air
Appliances
- Included: Water Heater, Range, Dishwasher, Disposal, Microwave, Refrigerator, Washer, Dryer
- Laundry: Electric Dryer Hookup
Features
- Flooring: Wood, Tile, Hardwood
- Basement: Partially Finished
- Has fireplace: No
Interior area
- Total structure area: 1,600
- Total interior livable area: 1,600 sqft
- Finished area above ground: 1,100
- Finished area below ground: 500
Property
Parking
- Total spaces: 6
- Parking features: Detached, Carport, Off Street, Paved
- Garage spaces: 1
- Has carport: Yes
- Uncovered spaces: 5
Features
- Patio & porch: Deck, Deck - Wood
- Exterior features: Deck, Deck - Wood
Lot
- Size: 9,082 Square Feet
- Features: Level
Details
- Parcel number: 1618849
- Zoning: RB
Construction
Type & style
- Home type: SingleFamily
- Architectural style: Ranch
- Property subtype: Single Family Residence
Materials
- Frame
- Foundation: Concrete Perimeter
- Roof: Shingle
Condition
- Year built: 1961
Utilities & green energy
- Sewer: Public Sewer
- Water: Public
- Utilities for property: for Electric Range, for Electric Dryer
Community & HOA
Community
- Features: Shopping, Park, Medical Facility, Conservation Area, Highway Access, House of Worship, Public School
HOA
- Has HOA: No
Location
- Region: Milford
Financial & listing details
- Price per square foot: $328/sqft
- Tax assessed value: $472,200
- Annual tax amount: $5,992
- Date on market: 10/1/2026
Estimated market value
$523,200
$497,000 - $549,000
$2,649/mo
Price history
| Date | Event | Price |
|---|---|---|
| 10/1/2026 | Listed for sale | $525,000-2.1%$328/sqft |
Source: MLS PIN #73584970 Report a problem | ||
| 6/25/2024 | Sold | $536,000+1.2%$335/sqft |
Source: MLS PIN #73241038 Report a problem | ||
| 5/29/2024 | Contingent | $529,900$331/sqft |
Source: MLS PIN #73241038 Report a problem | ||
| 5/21/2024 | Listed for sale | $529,900+276.1%$331/sqft |
Source: MLS PIN #73241038 Report a problem | ||
| 6/25/1999 | Sold | $140,900+18.4%$88/sqft |
Source: Public Record Report a problem | ||
| 6/28/1995 | Sold | $119,000$74/sqft |
Source: Public Record Report a problem | ||
Public tax history
| Year | Property taxes | Tax assessment |
|---|---|---|
| 2025 | $5,724 +23.7% | $447,200 +28.4% |
| 2024 | $4,628 +5.3% | $348,200 +14.5% |
| 2023 | $4,394 +1.5% | $304,100 +8.1% |
| 2022 | $4,331 +1.5% | $281,400 +5.4% |
| 2021 | $4,267 +5.6% | $267,000 +5.5% |
| 2020 | $4,041 +2.1% | $253,200 +5.9% |
| 2019 | $3,956 +5.2% | $239,200 +5.3% |
| 2018 | $3,761 +2.4% | $227,100 +3.8% |
| 2017 | $3,674 +1% | $218,800 +3.3% |
| 2016 | $3,639 +0.5% | $211,800 +2.6% |
| 2015 | $3,622 +4.6% | $206,400 +5.4% |
| 2014 | $3,464 +3.5% | $195,800 -0.8% |
| 2013 | $3,346 +0.3% | $197,400 -4.4% |
| 2012 | $3,337 +1% | $206,400 -4.9% |
| 2011 | $3,304 -0.5% | $217,100 -8% |
| 2010 | $3,321 +3.6% | $235,900 -7.8% |
| 2009 | $3,206 +1.3% | $255,900 -4.6% |
| 2008 | $3,166 +4.7% | $268,300 -3.2% |
| 2007 | $3,023 +5.4% | $277,300 +9.7% |
| 2006 | $2,869 +5.4% | $252,800 +9.8% |
| 2005 | $2,723 +7.5% | $230,200 +8.5% |
| 2004 | $2,534 +4.9% | $212,200 +17.4% |
| 2003 | $2,415 +4.7% | $180,800 +12% |
| 2002 | $2,306 +17.2% | $161,500 +33.7% |
| 1998 | $1,968 | $120,800 |
Find assessor info on the county website
Monthly payment
Est. payment
Payment breakdown
Explore the cost of this home by adjusting the details. Changes won't be saved.Climate risks
Neighborhood: 01757
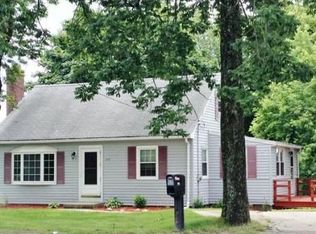
Similar homes
- $579,9003 bd2 ba2k sqft15 Hancock St, Milford, MA 01757For Sale
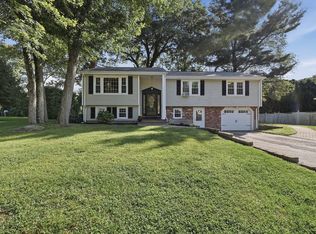 MLS ID #73587103, Lioce Properties Group, Lamacchia Realty, Inc.. MLS PIN
 - $575,0003 bd2 ba1.6k sqft112A Purchase St, Milford, MA 01757For Sale
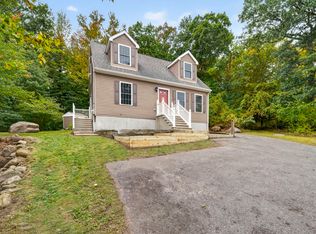 MLS ID #73585495, Michael Yerardi, Oakridge Realty, LLC. MLS PIN
 - $529,9003 bd2 ba1.6k sqft18 Vine St, Milford, MA 01757For Sale
 MLS ID #73577383, Michelle Haley, Berkshire Hathaway HomeServices Commonwealth Real Estate. MLS PIN
 - $479,9003 bd2 ba1.5k sqft35 Fountain St, Milford, MA 01757For Sale
 MLS ID #73582904, Michael Rawding, Rawding Realty. MLS PIN
