BACK ON THE MARKET - A DREAM PROPERTY FOR CAR ENTHUSIASTS, MECHANICS, CARPENTERS, AND HOBBYISTS! This custom-built, original-owner 4-bedroom, 2.5-bath Colonial offers an exceptional opportunity for anyone looking for a home with serious garage and workshop potential! The oversized, insulated, attached 3-car garage features impressive 12-foot ceilings, two dedicated 50-amp electrical outlets, exhaust ventilation, and convenient access to both the basement and main level. Whether you're restoring classic cars, woodworking, tackling home improvement projects, or simply need room for tools, equipment, and recreational vehicles, this space offers incredible versatility! Situated on a private, level, lightly wooded lot on a peaceful Wolcott cul-de-sac, the home features an open, sun-filled floor plan, skylights, custom kitchen cabinetry, mudroom/laundry area, fireplace, and French doors leading to a home office or den. The spacious primary suite includes a walk-in closet and private bath with Jacuzzi tub and double sinks. Additional highlights include 200-amp electrical service, separate HVAC systems for each floor, and an expansive basement with steel beam construction offering excellent workshop, storage, or finishing potential. Enjoy the beautifully landscaped property from the inviting front porch or entertain on the expansive back deck, brick patio, and firepit area. A RARE COMBINATION OF COMFORT, PRIVACY, AND EXCEPTIONAL WORKSHOP SPACE! Don't miss this unique opportunity!
For sale
$538,000
14 Diamond Rock Road, Wolcott, CT 06716
4beds
2,280sqft
Single Family Residence
Built in 1995
1.63 Acres Lot
$542,300 Zestimate®
$236/sqft
$-- HOA
What's special
- 33 days
- 1,589
- 132
Zillow last checked:
Listing updated:
Listed by:
Lisa Cafaro (203)627-7069,
Regency Real Estate, LLC 860-945-9868
Source: Smart MLS,MLS#: 24208734
Facts & features
Interior
Bedrooms & bathrooms
- Bedrooms: 4
- Bathrooms: 3
- Full bathrooms: 2
- 1/2 bathrooms: 1
Rooms
- Room types: Sitting Room
Primary bedroom
- Level: Upper
Bedroom
- Level: Upper
Bedroom
- Level: Upper
Bedroom
- Level: Upper
Dining room
- Level: Main
Living room
- Level: Main
Office
- Level: Main
Heating
- Forced Air, Oil
Cooling
- Central Air
Appliances
- Included: Oven/Range, Microwave, Refrigerator, Dishwasher, Washer, Dryer, Water Heater
- Laundry: Main Level, Mud Room
Features
- Basement: Full,Unfinished
- Number of fireplaces: 1
Interior area
- Total structure area: 2,280
- Total interior livable area: 2,280 sqft
- Finished area above ground: 2,280
Property
Parking
- Total spaces: 3
- Parking features: Attached
- Attached garage spaces: 3
Lot
- Size: 1.63 Acres
- Features: Few Trees, Wooded, Level
Details
- Parcel number: 1441562
- Zoning: R-50
Construction
Type & style
- Home type: SingleFamily
- Architectural style: Colonial
- Property subtype: Single Family Residence
Materials
- Vinyl Siding
- Foundation: Concrete Perimeter
- Roof: Asphalt
Condition
- New construction: No
- Year built: 1995
Utilities & green energy
- Sewer: Septic Tank
- Water: Well
Community & HOA
Community
- Features: Golf, Lake, Park
HOA
- Has HOA: No
Location
- Region: Wolcott
Financial & listing details
- Price per square foot: $236/sqft
- Tax assessed value: $342,150
- Annual tax amount: $9,888
- Date on market: 9/22/2026
Estimated market value
$542,300
$515,000 - $569,000
$4,292/mo
Price history
| Date | Event | Price |
|---|---|---|
| 10/23/2026 | Listed for sale | $538,000$236/sqft |
Source:  Smart MLS #24208734 Report a problem Smart MLS #24208734 Report a problem | ||
| 10/10/2026 | Pending sale | $538,000$236/sqft |
Source: Smart MLS #24208734 Report a problem | ||
| 9/24/2026 | Listed for sale | $538,000$236/sqft |
Source: Smart MLS #24208734 Report a problem | ||
Public tax history
| Year | Property taxes | Tax assessment |
|---|---|---|
| 2025 | $9,363 +8.7% | $260,580 |
| 2024 | $8,617 +3.8% | $260,580 |
| 2023 | $8,305 +3.5% | $260,580 |
| 2022 | $8,026 +1% | $260,580 +8.6% |
| 2021 | $7,949 +0% | $239,860 |
| 2020 | $7,949 0% | $239,860 |
| 2019 | $7,949 +2.9% | $239,860 |
| 2018 | $7,723 +3% | $239,860 |
| 2017 | $7,500 +1.3% | $239,860 -6.3% |
| 2016 | $7,402 | $256,030 |
Find assessor info on the county website
Monthly payment
Est. payment
Payment breakdown
Explore the cost of this home by adjusting the details. Changes won't be saved.Climate risks
Neighborhood: 06716
Similar homes
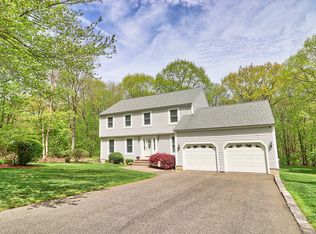
- $489,0003 bd2 ba1.9k sqft104 Mad River Road, Wolcott, CT 06716For Sale
 MLS ID #24212415, Bridget J. Barrieau, Barrieau Realty Signature Prop. Smart MLS
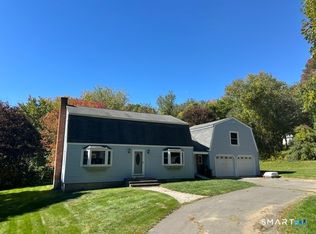
 - $599,9994 bd4 ba3.2k sqft107 South Colman Road, Wolcott, CT 06716For Sale
 MLS ID #24216419, Kris J. Lippi, Get Listed Realty. Smart MLS
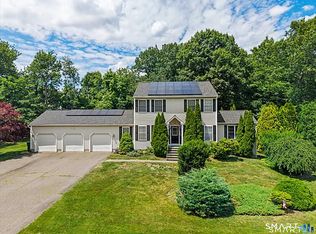
 - $480,0003 bd2 ba2.3k sqft106 Hempel Drive, Wolcott, CT 06716For Sale
 MLS ID #24207734, Liz Zakrzewski, Coldwell Banker Realty. Smart MLS
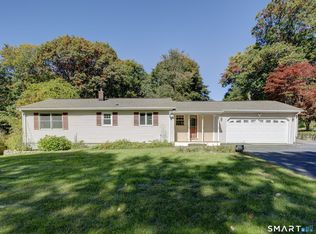
 - $425,9003 bd2 ba1.7k sqft887 Spindle Hill Road, Wolcott, CT 06716For Sale
 MLS ID #24212104, Paula Burton, Century 21 AllPoints Realty. Smart MLS
 - $398,9003 bd2 ba2.5k sqft25 Crestwood Drive, Wolcott, CT 06716For SaleMLS ID #24212646, Gene Fercodini, Abr,E-Pro,Gri, Fercodini Properties, Inc.. Smart MLS
- $639,9003 bd3 ba2.8k sqft31 Louise Avenue, Wolcott, CT 06716For SaleMLS ID #24197305, Lori A. Frasco, Dave Jones Realty, LLC. Smart MLS
- $399,0003 bd3 ba2.1k sqft1 Winfield Avenue, Wolcott, CT 06716For SaleMLS ID #24196807, Kyle Neumann, Houlihan Lawrence. Smart MLS
- $499,9002 bd1 ba1.4k sqft270 Bound Line Road, Wolcott, CT 06716For SaleMLS ID #24211636, Ari Lee, Sunbelt Sales & Development. Smart MLS
- $575,0003 bd3 ba2.6k sqftLot 106 Claudia Lane, Wolcott, CT 06716New ConstructionMLS ID #24213047, Lynn Lombardi, Fercodini Properties, Inc.. Smart MLS
- $375,0003 bd2 ba2.2k sqft20 Claudia Lane, Wolcott, CT 06716For SaleMLS ID #24214837, John M. Payne, Mike Kelly Real Estate LLC. Smart MLS
- $429,9993 bd2 ba1.9k sqft54 Buckland Street, Wolcott, CT 06716For SaleMLS ID #24212230, Viviana Rua, Dave Jones Realty, LLC. Smart MLS
- $455,0003 bd2 ba1.8k sqft634 Bound Line Road, Wolcott, CT 06716For SaleMLS ID #24199514, Lisa DeMartin, Coldwell Banker Realty. Smart MLS
- $424,9003 bd3 ba1.9k sqft149 South Colman Road, Wolcott, CT 06716For SaleMLS ID #24207341, Chad M. Segal, William Raveis Real Estate. Smart MLS
- $460,0004 bd2 ba1.6k sqft21 Lone Oak Avenue, Wolcott, CT 06716For SaleMLS ID #24203133, Gina Valentino, Advise Realty Services. Smart MLS
- $527,7645 bd3 ba2.5k sqft1 Heritage Court #1, Wolcott, CT 06716For SaleMLS ID #24196605, Daniel Moore, Dave Jones Realty, LLC. Smart MLS
- $599,9003 bd1 ba1.6k sqft251 Wolcott Road, Plymouth, CT 06786For SaleMLS ID #24194576, Barbara Podlisny, William Raveis Real Estate. Smart MLS
- $550,0003 bd3 ba2.5k sqft300 Hilltop Road, Watertown, CT 06779For SaleMLS ID #24182042, Desiree Meister, William Pitt Sotheby's International Realty. Smart MLS
- $379,9003 bd2 ba1.9k sqft7 Split Rock Drive, Wolcott, CT 06716For SaleMLS ID #24206174, Nancy Addessio, Showcase Realty, Inc.. Smart MLS
- $529,9005 bd2 ba2.8k sqft220 Jackson Street, Thomaston, CT 06787For SaleMLS ID #24191874, Dawn Ciappetta, Coldwell Banker Realty. Smart MLS
