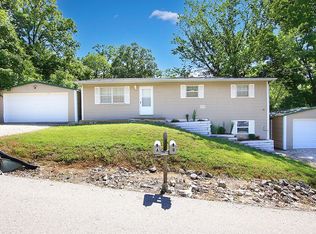
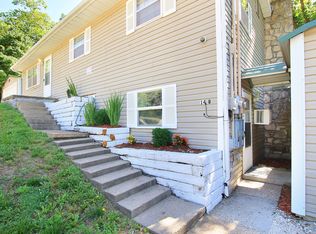
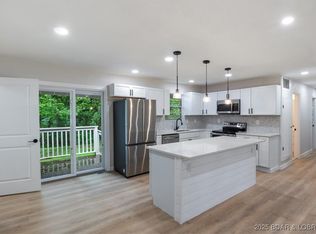
NEW PRICE - MOTIVATED SELLER & INSTANT CASH FLOW POTENTIAL! Rare turn-key investment or ideal house-hack opportunity located in the desirable School of the Osage school district, just blocks from public water access! At the brand-new price, this spacious 5-bed, 3-bath duplex delivers market rents that put investors right on the doorstep of the coveted 1% Rule ($2,750+ combined potential monthly income)! Major Capital Expenditure items have already been addressed including new HVAC, water heaters & roof, keeping future reserve requirements minimal. Property Highlights & Layout: Unit A (Upper): Spacious 3 BR / 1.5 BA layout with an open living space, kitchen, fireplace & walk-out access to a private deck. Unit B (Lower): Comfortable 2 BR / 1 BA residence with its own ground-level private entrance & efficient, easy-to-rent footprint. Low Overhead: Separate utilities, low-maintenance vinyl siding, separate garages/dedicated parking & cul-de-sac setting. Whether you choose to place new tenants at peak market rates or live in one unit while letting the other cover your mortgage, this property is primed for maximum return. Seller is motivated & ready to sell—bring all offers today!
For sale
Price cut: $5K (10/19)
$279,900
14 Leisure Rd #A & B, Eldon, MO 65026
5beds
2,112sqft
Duplex, Multi Family, Single Family Residence
Built in ----
-- sqft lot
$277,500 Zestimate®
$133/sqft
$30/mo HOA
What's special
Cul-de-sac settingOpen living spaceLow-maintenance vinyl sidingNew hvacGround-level private entrance
- 93 days
- 278
- 32
Zillow last checked:
Listing updated:
Listed by:
MATT SMITH REAL ESTATE GROUP LLC (866)224-1761,
EXP Realty, LLC,
GRANT NICKOLAS LUTZ 573-261-5138,
EXP Realty, LLC
Source: Bagnell Dam AOR,MLS#: 3589075Originating MLS: Bagnell Dam Association Of Realtors
Facts & features
Interior
Bedrooms & bathrooms
- Bedrooms: 5
- Bathrooms: 3
- Full bathrooms: 2
- 1/2 bathrooms: 1
Heating
- Electric, Heat Pump
Cooling
- Central Air
Appliances
- Included: Dishwasher, Microwave, Range, Refrigerator, Stove
Features
- Ceiling Fan(s)
- Flooring: Laminate
- Basement: Finished,Walk-Out Access,Full
- Has fireplace: No
- Fireplace features: Stone
Interior area
- Total structure area: 2,112
- Total interior livable area: 2,112 sqft
Video & virtual tour
Property
Parking
- Total spaces: 4
- Parking features: Detached, Garage
- Garage spaces: 4
Features
- Levels: One
- Stories: 1
- Patio & porch: Deck
- Exterior features: Deck, Gravel Driveway
Lot
- Size: 0.42 Acres
- Features: Acreage, Gentle Sloping, Outside City Limits, Wooded
Details
- Parcel number: 131011000000024000
- Zoning description: Residential
Construction
Type & style
- Home type: MultiFamily
- Architectural style: One Story,Duplex
- Property subtype: Duplex, Multi Family, Single Family Residence
Materials
- Vinyl Siding
- Foundation: Basement
Utilities & green energy
- Sewer: Septic Tank
- Water: Shared Well, Community/Coop
Community & HOA
Community
- Subdivision: Allgeirs
HOA
- Has HOA: Yes
- Services included: Water
- HOA fee: $360 annually
Location
- Region: Eldon
Financial & listing details
- Price per square foot: $133/sqft
- Annual tax amount: $956
- Date on market: 8/5/2026
- Cumulative days on market: 94 days
- Ownership: Fee Simple,
- Road surface type: Asphalt, Paved
Estimated market value
$277,500
$264,000 - $291,000
$1,056/mo
Price history
| Date | Event | Price |
|---|---|---|
| 10/19/2026 | Price change | $279,900-1.8%$133/sqft |
Source: Bagnell Dam AOR #3589075 Report a problem | ||
| 10/6/2026 | Price change | $284,900-1.7%$135/sqft |
Source: eXp Realty #3589075 Report a problem | ||
| 8/21/2026 | Price change | $289,900-3.3%$137/sqft |
Source: Bagnell Dam AOR #3589075 Report a problem | ||
| 8/5/2026 | Listed for sale | $299,900+33.3%$142/sqft |
Source: Bagnell Dam AOR #3589075 Report a problem | ||
| 6/10/2021 | Sold | -- |
Source: Bagnell Dam AOR #3534250 Report a problem | ||
| 5/28/2021 | Pending sale | $224,950$107/sqft |
Source: LOBR #3534250 Report a problem | ||
| 4/22/2021 | Listed for sale | $224,950$107/sqft |
Source: LOBR #3534250 Report a problem | ||
Public tax history
Tax history is unavailable.
Monthly payment
Est. payment
Payment breakdown
Explore the cost of this home by adjusting the details. Changes won't be saved.Climate risks
Neighborhood: 65026
Nearby schools
Schools provided by the listing agent
- District: School Of The Osage
Source: Bagnell Dam AOR. This data may not be complete. We recommend contacting the local school district to confirm school assignments for this home.
Similar homes
- $239,9993 bd2 ba1.4k sqft37 Hampton Bay Rd Unit 12, Eldon, MO 65026For Sale
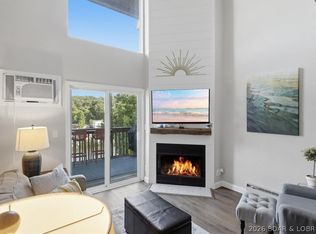 MLS ID #3590590, EBBIE BOGEMA, Spouses Selling Houses Realty. Bagnell Dam AOR
- $300,0003 bd3 ba1.4k sqft19747 Brendel Blvd, Rocky Mount, MO 65072For Sale
 MLS ID #3590290, JEFFREY D KRANTZ, RE/MAX Lake of the Ozarks. Bagnell Dam AOR
- $335,0004 bd2 ba1.9k sqft65 Niangua Rd, Sunrise Beach, MO 65079For Sale
 MLS ID #3591240, RICHARD MICHAEL BENINATI, Strategic Real Estate and Development Services. Bagnell Dam AOR
- $250,0004 bd3 ba1.8k sqft168 Nellie Ln, Linn Creek, MO 65052For Sale
 MLS ID #3589706, ANN M KLIMKEWICZ, PC, RE/MAX Lake of the Ozarks. Bagnell Dam AOR
