LOCATION! LOCATION! LOCATION! Welcome to 14 Philo Curtis Road, a well-located 3-bedroom, 2.5-bath colonial just minutes from I-84, downtown Sandy Hook Village, the center of Newtown, and Treadwell town park just down the road. Enjoy easy access to Sandy Hook Village's charming, walkable downtown, with a wonderful selection of restaurants, shops, and local amenities. Inside, hardwood floors flow throughout the home. The eat-in kitchen offers plenty of cabinet space, a gas range, and a walk-in pantry, while the family room fireplace creates a cozy ambiance on chilly nights. All three bedrooms are generously sized and feature walk-in closets. The spacious primary suite includes a private bath with a jetted tub and separate private water closet with standalone shower. Outside, the oversized, level lot offers exceptional privacy and plenty of room for a future pool, recreation, gardening, or outdoor entertaining. The deck with recently replaced decking provides an inviting place to relax, dine, and enjoy the peaceful surroundings. A fantastic opportunity to enjoy space, privacy, and convenience in a desirable Newtown location.
Accepting backups
$599,000
14 Philo Curtis Road, Newtown, CT 06482
3beds
1,980sqft
Single Family Residence
Built in 1988
1.13 Acres Lot
$-- Zestimate®
$303/sqft
$-- HOA
What's special
Spacious primary suiteWalk-in closetsEat-in kitchenPlenty of cabinet spaceWalk-in pantryGas range
- 39 days
- 74
- 2
Likely to sell faster than
Zillow last checked:
Listing updated:
Listed by:
Kathy Hamilton (203)417-2167,
Berkshire Hathaway NE Prop. 203-426-8426
Source: Smart MLS,MLS#: 24205615
Facts & features
Interior
Bedrooms & bathrooms
- Bedrooms: 3
- Bathrooms: 3
- Full bathrooms: 2
- 1/2 bathrooms: 1
Primary bedroom
- Features: Hardwood Floor
- Level: Upper
- Area: 221.25 Square Feet
- Dimensions: 17.7 x 12.5
Bedroom
- Features: Walk-In Closet(s), Hardwood Floor
- Level: Upper
- Area: 150.42 Square Feet
- Dimensions: 10.9 x 13.8
Bedroom
- Features: Walk-In Closet(s), Hardwood Floor
- Level: Upper
- Area: 150.42 Square Feet
- Dimensions: 10.9 x 13.8
Primary bathroom
- Features: Double-Sink, Full Bath, Hydro-Tub, Stall Shower, Walk-In Closet(s), Tile Floor
- Level: Upper
- Area: 140.14 Square Feet
- Dimensions: 9.1 x 15.4
Bathroom
- Features: Full Bath, Tub w/Shower, Tile Floor
- Level: Upper
- Area: 68.8 Square Feet
- Dimensions: 8 x 8.6
Dining room
- Features: Hardwood Floor
- Level: Main
- Area: 135 Square Feet
- Dimensions: 10.8 x 12.5
Family room
- Features: Fireplace, Hardwood Floor
- Level: Main
- Area: 237.39 Square Feet
- Dimensions: 12.3 x 19.3
Kitchen
- Features: Granite Counters, Dining Area, Laundry Hookup, Pantry, Sliders, Tile Floor
- Level: Main
- Area: 235.42 Square Feet
- Dimensions: 14.9 x 15.8
Living room
- Features: Hardwood Floor
- Level: Main
- Area: 173.75 Square Feet
- Dimensions: 13.9 x 12.5
Heating
- Hot Water, Oil
Cooling
- Ceiling Fan(s), Central Air
Appliances
- Included: Gas Range, Oven/Range, Microwave, Refrigerator, Dishwasher, Washer, Dryer, Water Heater
- Laundry: Main Level
Features
- Wired for Data, Entrance Foyer
- Basement: Partial,Unfinished,Storage Space,Garage Access,Interior Entry,Concrete
- Attic: Storage,Pull Down Stairs
- Number of fireplaces: 1
Interior area
- Total structure area: 1,980
- Total interior livable area: 1,980 sqft
- Finished area above ground: 1,980
Property
Parking
- Total spaces: 4
- Parking features: Attached, Paved, Driveway, Private
- Attached garage spaces: 2
- Has uncovered spaces: Yes
Features
- Patio & porch: Deck
- Exterior features: Sidewalk, Rain Gutters
Lot
- Size: 1.13 Acres
- Features: Few Trees, Dry, Level, Open Lot
Details
- Parcel number: 210071
- Zoning: R-1
Construction
Type & style
- Home type: SingleFamily
- Architectural style: Colonial
- Property subtype: Single Family Residence
Materials
- Clapboard, Wood Siding
- Foundation: Concrete Perimeter
- Roof: Asphalt
Condition
- New construction: No
- Year built: 1988
Utilities & green energy
- Sewer: Septic Tank
- Water: Well
Community & HOA
Community
- Features: Basketball Court, Golf, Health Club, Library, Park, Private School(s), Pool, Tennis Court(s)
- Subdivision: Sandy Hook
HOA
- Has HOA: No
Location
- Region: Sandy Hook
Financial & listing details
- Price per square foot: $303/sqft
- Tax assessed value: $277,750
- Annual tax amount: $8,127
- Date on market: 9/17/2026
Estimated market value
Not available
Estimated sales range
Not available
Not available
Price history
| Date | Event | Price |
|---|---|---|
| 9/22/2026 | Contingent | $599,000$303/sqft |
Source:  Berkshire Hathaway HomeServices New England Properties #24205615 Report a problem | ||
| 9/17/2026 | Listed for sale | $599,000+84.3%$303/sqft |
Source:  Smart MLS #24205615 Report a problem | ||
| 11/12/2018 | Sold | $325,000-6.9%$164/sqft |
Source: Smart MLS #170110278 Report a problem | ||
| 9/18/2018 | Pending sale | $349,000$176/sqft |
Source: Coldwell Banker Residential Brokerage - Newtown Office #170110278 Report a problem | ||
| 8/2/2018 | Listed for sale | $349,000+62.3%$176/sqft |
Source: Coldwell Banker Residential Brokerage #170110278 Report a problem | ||
| 11/6/1990 | Sold | $215,000$109/sqft |
Source: Public Record Report a problem | ||
Public tax history
| Year | Property taxes | Tax assessment |
|---|---|---|
| 2025 | $7,983 +6.6% | $277,750 |
| 2024 | $7,491 +2.8% | $277,750 |
| 2023 | $7,288 +4.5% | $277,750 +38% |
| 2022 | $6,976 +0.1% | $201,210 |
| 2021 | $6,972 -0.3% | $201,210 |
| 2020 | $6,994 0% | $201,210 |
| 2019 | $6,996 +1.6% | $201,210 |
| 2018 | $6,889 -0.6% | $201,210 -1.7% |
| 2017 | $6,931 +2.4% | $204,650 |
| 2015 | $6,768 -0.7% | $204,650 |
| 2014 | $6,817 0% | $204,650 |
| 2013 | $6,819 -3.1% | $204,650 -28.6% |
| 2012 | $7,037 +0.7% | $286,770 |
| 2011 | $6,989 +1.6% | $286,770 |
| 2010 | $6,882 +2.4% | $286,770 |
| 2009 | $6,719 +1% | $286,770 |
| 2008 | $6,653 -8.5% | $286,770 +10.8% |
| 2007 | $7,271 +2.9% | $258,770 |
| 2006 | $7,064 +4.6% | $258,770 |
| 2005 | $6,754 +4.8% | $258,770 |
| 2004 | $6,443 +6.4% | $258,770 |
| 2003 | $6,055 +19.6% | $258,770 +62.6% |
| 2001 | $5,061 +7.8% | $159,160 |
| 2000 | $4,695 +5.7% | $159,160 |
| 1999 | $4,441 | $159,160 |
Find assessor info on the county website
Monthly payment
Est. payment
Payment breakdown
Explore the cost of this home by adjusting the details. Changes won't be saved.Climate risks
Neighborhood: Sandy Hook
Nearby schools
Schools provided by the listing agent
- Elementary: Sandy Hook
- Middle: Newtown,Reed
- High: Newtown
Source: Smart MLS. This data may not be complete. We recommend contacting the local school district to confirm school assignments for this home.
Similar homes
- $579,9003 bd2 ba1.9k sqft57 Bart Road, Monroe, CT 06468For Sale

 MLS ID #24216034, Thomas Bepko III, YellowBrick Real Estate LLC. Smart MLS
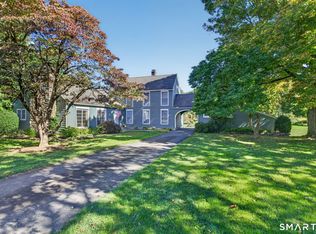
- $649,0003 bd3 ba2.5k sqft151 Brushy Hill Road, Newtown, CT 06470For Sale
 MLS ID #24213252, Christine Fairchild, Coldwell Banker Realty. Smart MLS
- $759,0004 bd3 ba2.7k sqft11 Cobblers Mill Road, Newtown, CT 06482For Sale
 MLS ID #24192343, Christina Zainc, BHGRE Gaetano Marra Homes. Smart MLS
- $525,0003 bd3 ba1.6k sqft19 Botsford Hill Road, Newtown, CT 06470For Sale
 MLS ID #24176982, Sandy J. Anderson, Berkshire Hathaway NE Prop.. Smart MLS
- $585,0003 bd3 ba2.2k sqft8 Payne Road, Bethel, CT 06801For SaleMLS ID #24209192, Lisa Gallagher, William Raveis Real Estate. Smart MLS
- $599,0003 bd2 ba2.1k sqft148 Cross Hill Road, Monroe, CT 06468For SaleMLS ID #24211507, Ben Howell, Coldwell Banker Realty. Smart MLS
- $699,0003 bd2 ba2.3k sqft141 Head Of Meadow Road, Newtown, CT 06470For SaleMLS ID #24201804, Connie Widmann, William Raveis Real Estate. Smart MLS
- $575,0003 bd3 ba1.7k sqft59 Countryside Drive, Monroe, CT 06468For SaleMLS ID #24203686, Antonio Salerno, RE/MAX Heritage. Smart MLS
- $619,9003 bd3 ba1.8k sqft28 Deepwood Drive, Bethel, CT 06801For SaleMLS ID #24206159, Ana P. Anderson, Coldwell Banker Realty. Smart MLS
- $579,9004 bd3 ba2.8k sqft46 Longfellow Road, Shelton, CT 06484For SaleMLS ID #24191668, Brian Christy, William Raveis Real Estate. Smart MLS
- $619,9003 bd2 ba2.6k sqft552 Long Hill Avenue, Shelton, CT 06484For SaleMLS ID #24214294, Romina D'Angelo, Coldwell Banker Realty. Smart MLS
- $599,0003 bd2 ba1k sqft63 Chatfield Drive, Trumbull, CT 06611For SaleMLS ID #24214733, Daniel Martin, Higgins Group Real Estate. Smart MLS
- $515,0003 bd3 ba1.8k sqft18 Carriage Drive, Seymour, CT 06483For SaleMLS ID #24212003, Emily Fitzgerald, William Raveis Real Estate. Smart MLS
- $624,9003 bd3 ba1.8k sqft362 Racebrook Road, Orange, CT 06477For SaleMLS ID #24215415, Karen Kline, Coldwell Banker Realty. Smart MLS
- $679,9003 bd3 ba2.4k sqft201 Transylvania Road, Woodbury, CT 06798For SaleMLS ID #24204212, Kary Apanovitch, Coldwell Banker Realty. Smart MLS
- $699,0004 bd3 ba2.2k sqft1344 Monroe Turnpike, Monroe, CT 06468For SaleMLS ID #24202605, Matt Nuzie, RE/MAX Right Choice. Smart MLS
- $560,0003 bd3 ba2.2k sqft22 Cloverdale Avenue, Shelton, CT 06484For SaleMLS ID #24180020, Antonio Salerno, RE/MAX Heritage. Smart MLS
- $599,9003 bd3 ba2.2k sqft6 McNulty Drive, New Milford, CT 06776For SaleMLS ID #24187611, Pat Catchpole, William Raveis Real Estate. Smart MLS
- $589,9004 bd3 ba2.1k sqft4 Clement Road, New Fairfield, CT 06812For SaleMLS ID #24200276, Pamela Dostilio, Coldwell Banker Realty. Smart MLS
- $599,9003 bd2 ba1.3k sqft261 Newtown Turnpike, Weston, CT 06883For SaleMLS ID #24205265, Eric Chou, eXp Realty. Smart MLS
