This 3 bedroom, 2 full bath BEAUTIFUL home tucked away on a private street is a must see. It is totally updated w/lots of impressive details. Enter the foyer and immediately notice the 2 story family room featuring a wall of custom built-in shelves/niches with up lighting. The fireplace with wood mantle is yet another eye catching feature. To the left is the formal dining room & quiet sitting room right off the kitchen. The spacious updated kitchen features an L-shaped design of 42'' cherry cabinets with granite countertops & over-hang to accommodate 3 bar stools. Additional features include a marble backsplash, under cabinet lighting, custom corner piece, pot drawers, pull-out spice drawer and pantry. There's a breakfast area right off the kitchen with sliders leading to the rear deck. Off this area is the laundry room, and an updated full bathroom. Upstairs is the spacious primary suite with walk-in closet, two additional bedrooms and another beautifully updated full bathroom. The spacious poured concrete foundation basement with high ceilings is ready to finish. The 2-car side entry garage is oversized. From the 12x11 ft. raised deck you can appreciate the rear yard from this vantage point. It is fenced in with a perimeter of trees, perennials, and lush grassy areas. Worry free living with updated roof, HVAC and HWH. Place this one on your list of homes you must see!
Pending
Price cut: $15K (9/3)
$585,000
14 Reiner Rd, Cream Ridge, NJ 08514
3beds
1,828sqft
Single Family Residence
Built in 1998
0.3 Acres Lot
$575,900 Zestimate®
$320/sqft
$-- HOA
What's special
Private streetLaundry roomTwo additional bedroomsFormal dining roomFireplace with wood mantleMarble backsplashUnder cabinet lighting
- 59 days
- 346
- 23
Zillow last checked:
Listing updated:
Listed by:
Gloria Streppone 732-740-5034,
ERA Central Realty Group - Cream Ridge,
Co-Listing Agent: Kim Lohkamp 732-551-4991,
ERA Central Realty Group - Cream Ridge
Source: Bright MLS,MLS#: NJOC2044414
Facts & features
Interior
Bedrooms & bathrooms
- Bedrooms: 3
- Bathrooms: 2
- Full bathrooms: 2
Rooms
- Room types: Living Room, Dining Room, Primary Bedroom, Bedroom 2, Kitchen, Bedroom 1
Primary bedroom
- Features: Walk-In Closet(s)
- Level: Upper
- Area: 208 Square Feet
- Dimensions: 13 X 16
Bedroom 1
- Level: Upper
- Area: 110 Square Feet
- Dimensions: 10 X 11
Bedroom 2
- Level: Upper
- Area: 120 Square Feet
- Dimensions: 10 X 12
Dining room
- Level: Main
- Area: 120 Square Feet
- Dimensions: 10 X 12
Kitchen
- Features: Kitchen - Gas Cooking
- Level: Main
- Area: 288 Square Feet
- Dimensions: 12 X 24
Living room
- Level: Main
- Area: 220 Square Feet
- Dimensions: 11 X 20
Heating
- Forced Air, Propane
Cooling
- Central Air, Electric
Appliances
- Included: Dryer, Dishwasher, Self Cleaning Oven, Refrigerator, Washer, Electric Water Heater
Features
- Built-in Features, Breakfast Area, Ceiling Fan(s), Combination Kitchen/Dining, Family Room Off Kitchen, Formal/Separate Dining Room, Eat-in Kitchen, Pantry, Recessed Lighting, Walk-In Closet(s), Cathedral Ceiling(s)
- Flooring: Carpet, Vinyl
- Has basement: No
- Number of fireplaces: 1
- Fireplace features: Wood Burning
Interior area
- Total structure area: 1,828
- Total interior livable area: 1,828 sqft
- Finished area above ground: 1,828
Video & virtual tour
Property
Parking
- Total spaces: 2
- Parking features: Garage Faces Side, Inside Entrance, Oversized, Driveway, Attached
- Attached garage spaces: 2
- Has uncovered spaces: Yes
Accessibility
- Accessibility features: None
Features
- Levels: Two
- Stories: 2
- Pool features: None
Lot
- Size: 0.3 Acres
- Features: Landscaped, Wooded, Private, Suburban
Details
- Additional structures: Above Grade
- Parcel number: 240006700022
- Zoning: RES
- Special conditions: Standard
Construction
Type & style
- Home type: SingleFamily
- Architectural style: Colonial
- Property subtype: Single Family Residence
Materials
- Vinyl Siding
- Foundation: Concrete Perimeter
- Roof: Architectural Shingle
Condition
- Excellent
- New construction: No
- Year built: 1998
Utilities & green energy
- Sewer: On Site Septic
- Water: Private
Community & HOA
Community
- Subdivision: None Available
HOA
- Has HOA: No
Location
- Region: Cream Ridge
- Municipality: PLUMSTED TWP
Financial & listing details
- Price per square foot: $320/sqft
- Tax assessed value: $560,300
- Annual tax amount: $8,163
- Date on market: 8/16/2026
- Listing agreement: Exclusive Right To Sell
- Listing terms: Conventional,FHA 203(b)
- Exclusions: Chest Freezer & Garage Refrigerator
- Ownership: Fee Simple
Estimated market value
$575,900
$547,000 - $605,000
$3,397/mo
Price history
| Date | Event | Price |
|---|---|---|
| 9/18/2026 | Pending sale | $585,000$320/sqft |
Source:  MoreMLS #22624619 Report a problem MoreMLS #22624619 Report a problem | ||
| 9/3/2026 | Price change | $585,000-2.5%$320/sqft |
Source: MoreMLS #22624619 Report a problem | ||
| 8/16/2026 | Listed for sale | $600,000+328.9%$328/sqft |
Source:  Bright MLS #NJOC2044414 Report a problem Bright MLS #NJOC2044414 Report a problem | ||
| 7/30/1998 | Sold | $139,900+521.8%$77/sqft |
Source: Public Record Report a problem | ||
| 1/22/1998 | Sold | $22,500$12/sqft |
Source: Public Record Report a problem | ||
Public tax history
| Year | Property taxes | Tax assessment |
|---|---|---|
| 2023 | $8,163 +3.6% | $294,700 |
| 2022 | $7,877 | $294,700 |
| 2021 | $7,877 +4.5% | $294,700 |
| 2020 | $7,535 -1.7% | $294,700 |
| 2019 | $7,668 +1.6% | $294,700 |
| 2018 | $7,547 +1.6% | $294,700 |
| 2017 | $7,426 +2.9% | $294,700 |
| 2016 | $7,217 +2.4% | $294,700 |
| 2015 | $7,049 +4% | $294,700 |
| 2014 | $6,775 +15.5% | $294,700 -21.4% |
| 2012 | $5,866 +1.9% | $374,800 |
| 2011 | $5,757 +3.4% | $374,800 |
| 2010 | $5,566 +5% | $374,800 |
| 2009 | $5,300 +2% | $374,800 |
| 2008 | $5,195 | $374,800 +158.8% |
| 2007 | -- | $144,800 |
| 2006 | $4,539 | $144,800 |
| 2004 | -- | $144,800 |
| 2003 | -- | $144,800 +0.4% |
| 2002 | -- | $144,200 |
| 2001 | -- | $144,200 |
Find assessor info on the county website
Monthly payment
Est. payment
Payment breakdown
Explore the cost of this home by adjusting the details. Changes won't be saved.Climate risks
Neighborhood: 08514
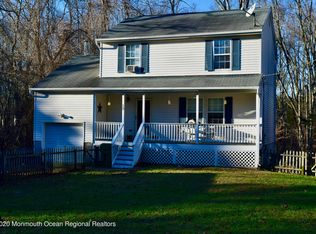
Similar homes
- $590,0003 bd2 ba1.2k sqft32 Arneytwn Hornerstwn Rd, Cream Ridge, NJ 08514For Sale
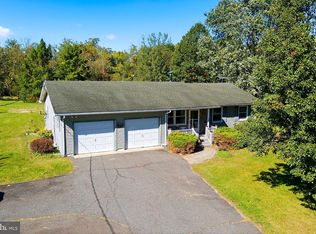
 MLS ID #NJMM2005046, Liz Hughes, Keller Williams Premier. Bright MLS
 - $535,0003 bd1 ba1.4k sqft7 Chambers Rd, Millstone Township, NJ 08510For Sale
 MLS ID #NJMM2004928, Shenna Hines, Redfin. Bright MLS
 - $819,9004 bd3 ba2.4k sqft16 Marissa Dr, New Egypt, NJ 08533For Sale
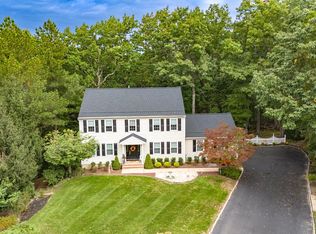 MLS ID #NJOC2045700, Balbino Morales, EXP Realty, LLC. Bright MLS
 - $549,0003 bd2 ba1.4k sqft495 Cobain Road, Jackson, NJ 08527For Sale

 MLS ID #22627842, Nancy Phander, Coldwell Banker Flanagan Realty. MoreMLS
 - $570,0002 bd2 ba2.1k sqft25 Kings North Rd, Jackson, NJ 08527For SaleMLS ID #NJOC2045424, Beth Kimmick, ERA Central Realty Group - Cream Ridge. Bright MLS
- $635,0003 bd3 ba1.9k sqft14 Cherrybook Ln, Hightstown, NJ 08520For SaleMLS ID #NJME2083662, Renee Wilson-Lackey, Coldwell Banker Realty. Bright MLS
- $599,0003 bd2 ba2.4k sqft11 Pebble Beach Boulevard, Jackson, NJ 08527For SaleMLS ID #22623196, Wendy Crispe, Realty ONE Group Showcase. MoreMLS
- $614,9994 bd2 ba2.2k sqft80 N Hope Chapel Road, Jackson, NJ 08527For SaleMLS ID #22622051, Frumie Zlotowitz, NextHome Realty Premier Properties. MoreMLS
- $549,0002 bd2 ba2.2k sqft12 Woodview Dr, Whiting, NJ 08759For SaleMLS ID #NJOC2045182, Lori Militano, Century 21 Action Plus Realty - Toms River. Bright MLS
- $729,0004 bd3 ba2.2k sqft16 Twain Dr, Allentown, NJ 08501For SaleMLS ID #NJMM2005042, Jessica Ugi, ERA Central Realty Group - Cream Ridge. Bright MLS
- $610,0003 bd2 ba2.5k sqft3 Hight Blvd, Hightstown, NJ 08520For SaleMLS ID #NJME2084002, Marc Geller, BHHS Fox & Roach - Robbinsville. Bright MLS
- $624,9994 bd2 ba2.1k sqft84 N Hope Chapel Road, Jackson, NJ 08527For SaleMLS ID #22621595, Frumie Zlotowitz, NextHome Realty Premier Properties. MoreMLS
- $525,0003 bd2 ba1.4k sqft13 Clark Dr, Howell, NJ 07731For SaleMLS ID #NJMM2005044, Camille Simms, RE/MAX at Barnegat Bay - Toms River. Bright MLS
- $649,5004 bd2 ba2k sqft81 Ford Rd, Howell, NJ 07731For SaleMLS ID #NJMM2004874, Marie L. Holloway, Keller Williams Realty Preferred Properties. Bright MLS
- $850,0004 bd3 ba2.2k sqft20 Riccis Dr, Jackson, NJ 08527For SaleMLS ID #NJOC2044666, Liana Gable, BHHS Fox & Roach-Southampton. Bright MLS
- $565,0003 bd2 ba2k sqft18 Garfield Ct, Columbus, NJ 08022For SaleMLS ID #NJBL2119940, Jeanette Larkin, Keller Williams Premier. Bright MLS
- $799,0004 bd3 ba2.2k sqft19 Peach Tree Street, Jackson, NJ 08527For SaleMLS ID #22619102, Joanne F VanOostendorp, Diane Turton, Realtors-Beach Haven. MoreMLS
- $849,0003 bd3 ba2.1k sqft203 E Pleasant Grove Road, Jackson, NJ 08527For SaleMLS ID #22631168, Jamie Mitchell, 1-2-3 REALTORS. MoreMLS
- $699,9003 bd2 ba2k sqft839 Harmony Road, Jackson, NJ 08527For SaleMLS ID #22624647, Danielle Arena, C21/ Action Plus Realty. MoreMLS
- $765,0004 bd3 ba2.2k sqft118 Don Connor Boulevard, Jackson, NJ 08527For SaleMLS ID #22620028, Thomas Clancy, Keller Williams Realty West Monmouth. MoreMLS
