Set in a coveted New Castle neighborhood, this low-maintenance single-family home offers an exceptional blend of quality, style, and coastal living. Enter the Foyer, which seamlessly connects to the sun-filled, open concept kitchen, dining and living area. The interior living spaces feature a beautiful, recently renovated kitchen appointed with Italian appliances, natural marble countertops, and a generously sized island. An adjacent patio sets the stage for al fresco dining. The expansive dining area flows into the living room, which features built-ins, a gas fireplace and a vaulted ceiling. There is direct acces from the living area to the deck which makes an ideal entertaining home. Hardwood floors run throughout the main level. The first-floor primary suite features a walk-in closet, an additional closet, and a spacious bath with an oversized tiled shower. A mudroom with laundry connects to the two-car garage, and a discreetly located powder room completes the main level. Upstairs, two generously sized bedrooms share a full bath, complemented by a versatile office or den area, ideal for working from home or a quiet retreat. The finished lower level offers flexible space for a media room or home gym, plus an additional unfinished area for storage. Association amenities include a private beach, tennis courts, an in-ground pool, and clubhouse, all included in the HOA fee. Enjoy walking-distance access to fine dining at the Wentworth by the Sea Hotel and the other restaurants along the marina, with downtown Portsmouth just minutes away. An exceptional opportunity to enjoy New Castle's sought-after coastal lifestyle, with its charming seaside setting, low property taxes, and outstanding amenities. Photos to come on line October 2nd.
Active
Listed by: Gibson Sotheby's International Realty • Jennifer Madden • 603-803-3730
$2,400,000
50 North Gate Road, New Castle, NH 03854
3beds
2,965sqft
Single Family Residence
Built in 1999
10,454 Square Feet Lot
$2,326,500 Zestimate®
$809/sqft
$-- HOA
What's special
- 22 days
- 3,037
- 142
Zillow last checked:
Listing updated:
Listed by:
Jennifer Madden,
Gibson Sotheby's International Realty 603-803-3730,
Anna Hayes,
Gibson Sotheby's International Realty
Source: PrimeMLS,MLS#: 5112106
Facts & features
Interior
Bedrooms & bathrooms
- Bedrooms: 3
- Bathrooms: 3
- Full bathrooms: 2
- 1/2 bathrooms: 1
Heating
- Propane, Forced Air
Cooling
- Central Air
Appliances
- Included: Dishwasher, Disposal, Dryer, Range Hood, Microwave, Gas Range, Refrigerator, Washer, Domestic Water Heater, Tankless Water Heater, Exhaust Fan, Water Heater
- Laundry: 1st Floor Laundry
Features
- Cathedral Ceiling(s), Cedar Closet(s), Ceiling Fan(s), Dining Area, Kitchen Island, Kitchen/Dining, Kitchen/Family, Kitchen/Living, Primary BR w/ BA, Natural Light, Vaulted Ceiling(s), Walk-In Closet(s)
- Flooring: Carpet, Hardwood, Tile
- Windows: Blinds
- Basement: Concrete,Concrete Floor,Finished,Frost Wall,Full,Partially Finished,Interior Stairs,Storage Space,Bath/Stubbed,Sump Pump,Interior Access,Interior Entry
- Number of fireplaces: 1
- Fireplace features: Gas, 1 Fireplace
Interior area
- Total structure area: 3,932
- Total interior livable area: 2,965 sqft
- Finished area above ground: 2,299
- Finished area below ground: 666
Property
Parking
- Total spaces: 2
- Parking features: Paved, Auto Open, Direct Entry, Deeded, Driveway, Garage, Parking Spaces 3 - 5, Attached
- Garage spaces: 2
- Has uncovered spaces: Yes
Features
- Levels: Two
- Stories: 2
- Patio & porch: Patio
- Exterior features: Deck, Garden
- Fencing: Partial
- Frontage length: Road frontage: 50
Lot
- Size: 10,454 Square Feet
- Features: Curbing, Landscaped, Level, Subdivided, Near Country Club, Near Golf Course, Near Paths, Neighborhood
Details
- Parcel number: NCASM00004B000003L000023
- Zoning description: PD PL
- Special conditions: Standard
- Other equipment: Radon Mitigation
Construction
Type & style
- Home type: SingleFamily
- Architectural style: Contemporary
- Property subtype: Single Family Residence
Materials
- Wood Frame, Wood Exterior, Wood Siding
- Foundation: Concrete
- Roof: Architectural Shingle
Condition
- New construction: No
- Year built: 1999
Utilities & green energy
- Electric: 200+ Amp Service
- Sewer: Public Sewer
- Utilities for property: Cable
Community & HOA
Community
- Security: Security System, Battery Smoke Detector, Hardwired Smoke Detector
- Subdivision: Mill Pond
HOA
- Has HOA: Yes
- Amenities included: Management Plan, Master Insurance, Landscaping, Beach Access, Beach Rights, Docks, Snow Removal, Tennis Court(s), Trash Removal
- Services included: Maintenance Grounds, Plowing, Recreation, Trash, HOA Fee
- Additional fee info: Fee: $1200
Location
- Region: New Castle
Financial & listing details
- Price per square foot: $809/sqft
- Tax assessed value: $1,524,000
- Annual tax amount: $8,214
- Date on market: 9/30/2026
- Road surface type: Paved
Estimated market value
$2,326,500
$2.21M - $2.44M
$5,949/mo
Price history
| Date | Event | Price |
|---|---|---|
| 10/4/2026 | Listed for sale | $2,400,000+160.9%$809/sqft |
Source:  PrimeMLS #5112106 Report a problem | ||
| 10/14/2016 | Sold | $920,000-5.6%$310/sqft |
Source: Public Record Report a problem | ||
| 10/11/2016 | Pending sale | $975,000$329/sqft |
Source: RE/MAX ON THE MOVE #4494614 Report a problem | ||
| 9/7/2016 | Price change | $975,000-1.5%$329/sqft |
Source: RE/MAX On The Move #4494614 Report a problem | ||
| 8/19/2016 | Price change | $989,900-1%$334/sqft |
Source: RE/MAX On The Move #4494614 Report a problem | ||
| 7/7/2016 | Price change | $999,900-16.7%$337/sqft |
Source: RE/MAX ON THE MOVE #4494614 Report a problem | ||
| 6/3/2016 | Listed for sale | $1,200,000$405/sqft |
Source: RE/MAX ON THE MOVE #4494614 Report a problem | ||
Public tax history
| Year | Property taxes | Tax assessment |
|---|---|---|
| 2024 | $8,214 +8.2% | $1,524,000 |
| 2023 | $7,590 +10.7% | $1,524,000 |
| 2022 | $6,858 +14% | $1,524,000 +59.6% |
| 2020 | $6,015 +1.8% | $954,800 |
| 2019 | $5,910 +1.1% | $954,800 -2% |
| 2018 | $5,843 +2.6% | $973,900 |
| 2016 | $5,697 -6.7% | $973,900 +2.1% |
| 2015 | $6,103 -3% | $953,600 |
| 2014 | $6,294 +3.3% | $953,600 |
| 2013 | $6,094 +0.1% | $953,600 +0.1% |
| 2012 | $6,090 +6.8% | $953,100 -3.1% |
| 2010 | $5,702 +26.5% | $983,100 +2.1% |
| 2008 | $4,508 +22% | $963,300 +17% |
| 2006 | $3,696 | $823,200 |
Find assessor info on the county website
Monthly payment
Est. payment
Payment breakdown
Explore the cost of this home by adjusting the details. Changes won't be saved.Climate risks
Neighborhood: 03854
Nearby schools
Schools provided by the listing agent
- Elementary: Maude H. Trefethen School
- Middle: Rye Junior High School
- High: Portsmouth High School
- District: New Castle
Source: PrimeMLS. This data may not be complete. We recommend contacting the local school district to confirm school assignments for this home.

Similar homes
- $2,495,0004 bd3 ba3.6k sqft361 Long Beach Avenue, York, ME 03909Active
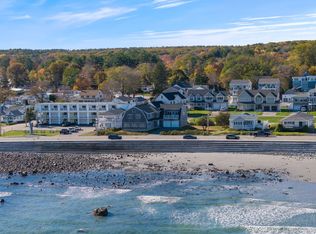
 MLS ID #1685070, Anchor Real Estate. Maine Listings
- $2,650,0003 bd3 ba3k sqft65 Rogers Street, Portsmouth, NH 03801Active
 MLS ID #5109503, Jeffrey Mountjoy. PrimeMLS
- $2,300,0003 bd4 ba3k sqft335 Central Road, Rye, NH 03870Active
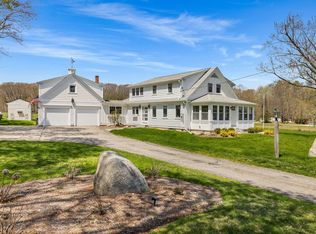 MLS ID #5090330, Jennifer Madden. PrimeMLS
- $2,275,0004 bd4 ba2.5k sqft205 Broad Street, Portsmouth, NH 03801Active
 MLS ID #5093133, Scott Moreau. PrimeMLS
- $1,795,0002 bd3 ba3.3k sqft8 Shepherds Way, Kittery, ME 03905ActiveMLS ID #1678492, Keller Williams Coastal and Lakes & Mountains Realty. Maine Listings
- $1,350,0003 bd4 ba4k sqft17 Elizabeth Lane, Kittery, ME 03905ActiveMLS ID #1682890, Widi Realty Group. Maine Listings
- $1,895,0004 bd4 ba4.1k sqft425 York Street, York, ME 03909ActiveMLS ID #1681454, Anchor Real Estate. Maine Listings
- $2,499,0003 bd4 ba1.8k sqft21 Beach Plum Lane, Ogunquit, ME 03907ActiveMLS ID #1674931, Anchor Real Estate. Maine Listings
