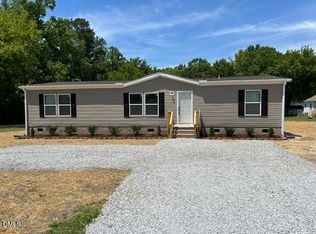
Brand-new 3 bedroom/2 bath doublewide home situated on a spacious 0.41-acre lot in the desirable Town of Wilson's Mills. This thoughtfully designed home features an open-concept floor plan with a large living room. Separate utility room with shelving, and an extra-large walk-in closet in the hallway. The kitchen offers a center island, range hood, stainless steel appliances, farmhouse-style sink, abundant cabinetry, and ample counter space for cooking and entertaining. The private primary suite includes a spacious bedroom, ceiling fan, dual-sink vanity, and a fiberglass walk-in shower. Two additional bedrooms provide comfortable accommodation for family, guests, or a home office. Built with energy efficiency in mind, this home includes LUX Low-E windows, ENERGY STAR® appliances, and a programmable thermostat. Additional upgrades include ceiling fans, raised panel interior doors, mini blinds, architectural shingles, premium vinyl siding, gutters, and attractive shutters. Property is serviced by a septic system and public water. Seller is a licensed NC real estate broker.
For sale
Price cut: $1K (9/23)
$266,900
140 Durant Rd, Clayton, NC 27527
3beds
1,680sqft
Manufactured On Land
Built in 2026
0.41 Acres Lot
$-- Zestimate®
$159/sqft
$-- HOA
What's special
Farmhouse-style sinkProgrammable thermostatCeiling fansArchitectural shinglesFiberglass walk-in showerLux low-e windowsRange hood
- 108 days
- 214
- 19
Zillow last checked:
Listing updated:
Listed by:
Anita M Lamm 919-805-2076,
Johnston County Realty Group
Source: Doorify MLS,MLS#: 10172500
Facts & features
Interior
Bedrooms & bathrooms
- Bedrooms: 3
- Bathrooms: 2
- Full bathrooms: 2
- Main level bathrooms: 2
- Main level bedrooms: 3
Primary bedroom
- Level: Main
- Area: 213.75 Square Feet
- Dimensions: 15.0 x 14.25
Bedroom 2
- Level: Main
- Area: 123.96 Square Feet
- Dimensions: 12.0 x 10.33
Bedroom 3
- Level: Main
- Area: 160.31 Square Feet
- Dimensions: 14.25 x 11.25
Dining room
- Level: Main
- Area: 147.2 Square Feet
- Dimensions: 14.25 x 10.33
Living room
- Level: Main
- Area: 256.5 Square Feet
- Dimensions: 18.0 x 14.25
Heating
- Electric, Heat Pump
Cooling
- Central Air, Ceiling Fan(s), Electric, Heat Pump
Appliances
- Included: Exhaust Fan, ENERGY STAR Qualified Appliances, ENERGY STAR Qualified Dishwasher, ENERGY STAR Qualified Refrigerator, Electric Range, Free-Standing Refrigerator, Free-Standing Range, ENERGY STAR Qualified Water Heater, Water Heater
- Laundry: Electric Dryer Hookup, Washer Hookup
Features
- Ceiling Fan(s), Double Vanity, Kitchen Island, Laminate Counters, Open Floorplan, Smart Thermostat, Walk-In Closet(s), Kitchen/Dining Room Combination, Living/Dining Room Combination, Walk-In Shower
- Flooring: Vinyl
- Windows: Low-Emissivity Windows
Interior area
- Total structure area: 1,680
- Total interior livable area: 1,680 sqft
- Finished area above ground: 1,680
- Finished area below ground: 0
Property
Parking
- Total spaces: 2
- Parking features: Gravel
- Uncovered spaces: 2
Features
- Levels: One
- Stories: 1
- Patio & porch: Deck, Front Porch
- Exterior features: Rain Gutters
Lot
- Size: 0.41 Acres
- Features: Front Yard, Landscaped
Details
- Parcel number: 17K07018F
- Zoning: RES
- Special conditions: Seller Licensed Real Estate Professional
Construction
Type & style
- Home type: MobileManufactured
- Architectural style: Traditional
- Property subtype: Manufactured On Land
Materials
- Vinyl Siding
- Foundation: Brick/Mortar, Crawlspace
- Roof: Shingle
Condition
- New Construction
- New construction: No
- Year built: 2026
- Major remodel year: 2026
Utilities & green energy
- Sewer: Septic Tank
- Water: Public
Community & HOA
Community
- Security: Smoke Detector(s)
HOA
- Has HOA: No
Location
- Region: Clayton
Financial & listing details
- Price per square foot: $159/sqft
- Tax assessed value: $39,600
- Annual tax amount: $449
- Date on market: 6/7/2026
- Listing agreement: Exclusive Right To Sell
- Listing terms: Cash,Conventional,FHA
- Body type: Double Wide
Estimated market value
Not available
Estimated sales range
Not available
Not available
Price history
| Date | Event | Price |
|---|---|---|
| 9/23/2026 | Price change | $266,900-0.4%$159/sqft |
Source:  Doorify MLS #10172500 Report a problem Doorify MLS #10172500 Report a problem | ||
| 9/4/2026 | Price change | $267,900-1.8%$159/sqft |
Source: Doorify MLS #10172500 Report a problem | ||
| 8/27/2026 | Price change | $272,900-0.7%$162/sqft |
Source: Doorify MLS #10172500 Report a problem | ||
| 8/13/2026 | Price change | $274,900-0.7%$164/sqft |
Source: Doorify MLS #10172500 Report a problem | ||
| 7/27/2026 | Price change | $276,900-0.7%$165/sqft |
Source: Doorify MLS #10172500 Report a problem | ||
| 7/12/2026 | Price change | $278,900-0.4%$166/sqft |
Source: Doorify MLS #10172500 Report a problem | ||
| 6/7/2026 | Listed for sale | $279,900+1019.6%$167/sqft |
Source: Doorify MLS #10172500 Report a problem | ||
| 4/17/2020 | Sold | $25,000$15/sqft |
Source: Public Record Report a problem | ||
Public tax history
| Year | Property taxes | Tax assessment |
|---|---|---|
| 2025 | $449 +141.8% | $39,600 +179.1% |
| 2024 | $186 +10.1% | $14,190 |
| 2023 | $169 -1.7% | $14,190 |
| 2022 | $172 | $14,190 |
| 2021 | $172 -33.1% | $14,190 -31.5% |
| 2020 | $257 | $20,710 |
| 2019 | $257 -1.6% | $20,710 |
| 2018 | $261 | $20,710 |
| 2017 | $261 | $20,710 |
| 2016 | $261 | $20,710 |
| 2015 | $261 | $20,710 |
Find assessor info on the county website
Monthly payment
Climate risks
Neighborhood: 27527
Nearby schools
Schools provided by the listing agent
- Elementary: Johnston - Wilsons Mills Elementary
- Middle: Johnston - Smithfield Middle
- High: Johnston - Wilsons Mills High School
Source: Doorify MLS. This data may not be complete. We recommend contacting the local school district to confirm school assignments for this home.

Similar homes
- $266,9003 bd2 ba1.6k sqft102 Endridge Ln, Wilsons Mills, NC 27527For Sale
 MLS ID #10172485, Anita M Lamm. Doorify MLS
 - $269,9004 bd3 ba2k sqft100 E Abbey Ct, Smithfield, NC 27577For Sale
 MLS ID #10191122, Ashley Braswell. Doorify MLS
 - $245,0003 bd2 ba1.6k sqft313 Old Country Ln, Selma, NC 27576For Sale
 MLS ID #10168188, Lashonda N Jordan. Doorify MLS
 - $234,5003 bd2 ba1.3k sqft112 Julio Ln, Garner, NC 27529For Sale
 MLS ID #10192374, Joedy Pennington. Doorify MLS
 - $210,0003 bd2 ba2.1k sqft3760 Browns Pond Rd, Selma, NC 27576For SaleMLS ID #10184101, Alice Harris. Doorify MLS
- $254,9003 bd3 ba1.6k sqft161 Porthaven Way, Clayton, NC 27527For SaleMLS ID #10190602, Carlos Campos. Doorify MLS
- $230,0003 bd2 ba1.6k sqft979 Branch Chapel Church Rd, Selma, NC 27576For SaleMLS ID #10175260, Sandra Leonard. Doorify MLS
- $280,0003 bd2 ba1.5k sqft70 Mission Belle Ln, Zebulon, NC 27597For SaleMLS ID #10175526, LUPITA Leary. Doorify MLS
- $299,0003 bd2 ba1.7k sqft1088 Stewart Rd, Four Oaks, NC 27524For SaleMLS ID #10188993, Jon Pugeda. Doorify MLS
- $250,0003 bd3 ba1.3k sqft231 Pineland Ave, Clayton, NC 27520For SaleMLS ID #10185442, Andrea Halsey. Doorify MLS
- $298,5002 bd3 ba1.7k sqft406 Woodruff Road, Selma, NC 27576For Sale
 MLS ID #100604689, Debbie Edwards Howard, Carolina Realty. Hive MLS
 - $205,0003 bd2 ba1.7k sqft10087 Highway 39, Middlesex, NC 27557For SaleMLS ID #100604212, Jason Walters Real Estate Team, EXP Realty LLC - C. Hive MLS
- $255,0003 bd2 ba1.1k sqft600 River Rd, Selma, NC 27576For SaleMLS ID #10189130, Susana Kanter. Doorify MLS
- $286,0003 bd2 ba1.2k sqft2910 Brittany Dr, Clayton, NC 27520For SaleMLS ID #10162730, Tina Barletta. Doorify MLS
- $225,0003 bd1 ba1.1k sqft205 Cloverdale Dr, Smithfield, NC 27577For SaleMLS ID #10182158, Jennifer Reiner. Doorify MLS
- $279,9993 bd2 ba1k sqft7 Town Crier Ct, Wendell, NC 27591For SaleMLS ID #10190054, Beth Wrenn. Doorify MLS
- $290,0003 bd2 ba1k sqft225 Lane Of Sir Kay, Garner, NC 27529For SaleMLS ID #10189837, Angelia Farish. Doorify MLS
- $249,5004 bd2 ba1.6k sqft1622 S Brightleaf Blvd, Smithfield, NC 27577For SaleMLS ID #10175086, Beth Watson. Doorify MLS
- $278,0003 bd2 ba1.2k sqft210 Waterwheel Dr, Selma, NC 27576For SaleMLS ID #10175947, Steven Burnett. Doorify MLS
- $349,0003 bd2 ba1.8k sqft6751 Hickory Crossroads Road, Princeton, NC 27569For SaleMLS ID #100604281, Thomas Parker, The Thomas Parker Realty Group. Hive MLS
