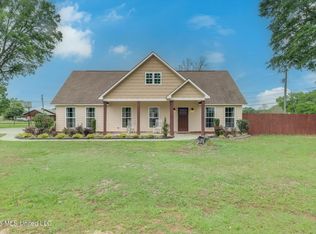
Move-in ready 3BR/2BA home situated on a spacious one-acre lot and offering a great combination of comfort, functionality, and outdoor living. Inside, you'll find stainless steel appliances, central HVAC, and a newer roof, providing added value and peace of mind. The fenced backyard features a covered back porch with an outdoor sink, creating the perfect space for relaxing or entertaining guests. Additional amenities include a security system, storage shed with lean-to, concrete driveway, and sidewalk. This well-maintained property is ready for its next owner. Occupied. Showings by appointment only.
Active
Price cut: $1K (5/21)
$251,000
140 Lonnie Street Rd, Lucedale, MS 39452
3beds
1,658sqft
Residential, Single Family Residence
Built in 2008
1 Acres Lot
$249,600 Zestimate®
$151/sqft
$-- HOA
What's special
Spacious one-acre lotStorage shed with lean-toCentral hvacStainless steel appliancesFenced backyardNewer roof
- 201 days |
- 737 |
- 56 |
Zillow last checked:
Listing updated:
Listed by:
Michelle Olsen 228-217-3961,
Dronet Realty Group 228-447-3727
Source: MLS United,MLS#: 4131761
Tour with a local agent
Facts & features
Interior
Bedrooms & bathrooms
- Bedrooms: 3
- Bathrooms: 2
- Full bathrooms: 2
Heating
- Central, Fireplace(s)
Cooling
- Central Air
Appliances
- Included: Dishwasher, Free-Standing Range, Microwave, Refrigerator
- Laundry: Electric Dryer Hookup, Laundry Room, Washer Hookup
Features
- Ceiling Fan(s), Double Vanity, Eat-in Kitchen, Granite Counters, High Speed Internet, Kitchen Island, Open Floorplan, Soaking Tub, Walk-In Closet(s)
- Flooring: Vinyl, Ceramic Tile
- Has fireplace: No
Interior area
- Total structure area: 1,658
- Total interior livable area: 1,658 sqft
Video & virtual tour
Property
Parking
- Parking features: Concrete, Driveway
- Has uncovered spaces: Yes
Features
- Levels: One
- Stories: 1
- Patio & porch: Front Porch, Rear Porch
- Exterior features: None
- Fencing: Full,Fenced
Lot
- Size: 1 Acres
- Features: Cleared, Few Trees, Landscaped
Details
- Additional structures: Storage
- Parcel number: 1501120009.01
Construction
Type & style
- Home type: SingleFamily
- Property subtype: Residential, Single Family Residence
Materials
- Siding
- Foundation: Slab
- Roof: Shingle
Condition
- Move In Ready
- New construction: No
- Year built: 2008
Utilities & green energy
- Sewer: Septic Tank
- Water: Well
- Utilities for property: Electricity Connected, Sewer Connected, Water Connected
Community & HOA
Community
- Security: Security System Leased
- Subdivision: Metes And Bounds
Location
- Region: Lucedale
Financial & listing details
- Price per square foot: $151/sqft
- Annual tax amount: $917
- Date on market: 11/17/2025
- Electric utility on property: Yes
Estimated market value
$249,600
$237,000 - $262,000
$1,554/mo
Price history
| Date | Event | Price |
|---|---|---|
| 5/21/2026 | Price change | $251,000-0.4%$151/sqft |
Source: MLS United #4131761 Report a problem | ||
| 4/10/2026 | Price change | $252,000-0.4%$152/sqft |
Source: MLS United #4131761 Report a problem | ||
| 3/5/2026 | Price change | $253,000-0.8%$153/sqft |
Source: MLS United #4131761 Report a problem | ||
| 2/3/2026 | Price change | $255,000-0.8%$154/sqft |
Source: MLS United #4131761 Report a problem | ||
| 1/20/2026 | Price change | $257,000-0.4%$155/sqft |
Source: MLS United #4131761 Report a problem | ||
| 11/17/2025 | Listed for sale | $258,000+7.9%$156/sqft |
Source: MLS United #4131761 Report a problem | ||
| 1/31/2025 | Sold | -- |
Source: MLS United #4093616 Report a problem | ||
| 1/2/2025 | Pending sale | $239,000$144/sqft |
Source: MLS United #4093616 Report a problem | ||
| 11/14/2024 | Price change | $239,000-4%$144/sqft |
Source: MLS United #4093616 Report a problem | ||
| 10/24/2024 | Listed for sale | $249,000$150/sqft |
Source: MLS United #4093616 Report a problem | ||
| 10/23/2024 | Pending sale | $249,000$150/sqft |
Source: MLS United #4093616 Report a problem | ||
| 10/8/2024 | Listed for sale | $249,000+15.8%$150/sqft |
Source: MLS United #4093616 Report a problem | ||
| 6/3/2022 | Sold | -- |
Source: MLS United #18308001_4012531 Report a problem | ||
| 4/24/2022 | Pending sale | $215,000$130/sqft |
Source: MLS United #4012531 Report a problem | ||
| 4/7/2022 | Listed for sale | $215,000$130/sqft |
Source: MLS United #4012531 Report a problem | ||
| 3/26/2022 | Pending sale | $215,000$130/sqft |
Source: MLS United #4012531 Report a problem | ||
| 3/24/2022 | Listed for sale | $215,000+138.9%$130/sqft |
Source: MLS United #4012531 Report a problem | ||
| 1/22/2021 | Sold | -- |
Source: MLS United #3369243 Report a problem | ||
| 12/10/2020 | Listed for sale | $90,000-30.7%$54/sqft |
Source: RE/MAX Real Estate Partners #369243 Report a problem | ||
| 3/26/2014 | Listing removed | $129,900$78/sqft |
Source: Century 21 Bobinger, Naron & Asssociates #267883 Report a problem | ||
| 9/5/2013 | Listed for sale | $129,900$78/sqft |
Source: Century 21 Bobinger, Naron & Asssociates #267883 Report a problem | ||
Public tax history
Tax history is unavailable.
Monthly payment
Est. payment$--/mo
Payment breakdown
Explore the cost of this home by adjusting the details. Changes won't be saved.
All calculations are estimates and provided by Zillow, Inc. for informational purposes only. Actual amounts may vary.
HOA fees may include property taxes on listings classified as Co-Ops. Contact the listing agent and/or owner for fee details.
Mortgage interest rates are dependent on a number of factors, including credit score, down payment, and repayment length. Interest rate data provided by Zillow Group Marketplace, Inc. as of 1/1/1970 from various mortgage lenders with which we have lead or other similar arrangements; the Estimated Payment is an average of those rates.
See how much you could borrow to make a competitive offer.
Climate risks
Neighborhood: 39452
Nearby schools
GreatSchools rating
- 6/10Central Elementary SchoolGrades: PK-6Distance: 5.3 mi
- 5/10George County Middle SchoolGrades: 7-8Distance: 8.7 mi
- 8/10George County High SchoolGrades: 9-12Distance: 5.9 mi
Schools provided by the listing agent
- Elementary: Central
Source: MLS United. This data may not be complete. We recommend contacting the local school district to confirm school assignments for this home.
A local agent can set up tours, give advice and negotiate with sellers.
A local lender can help you make sure your offer is ready when you are.


- Mississippi
- George County
- Lucedale
- 39452
- 140 Lonnie Street Rd
Nearby cities
Nearby neighborhoods
Nearby zip codes
Other Lucedale Topics
