Welcome to 140 Old Stage Road! This 2026-built home offers 1,715 sq. ft. of thoughtfully designed living space, featuring 3 spacious bedrooms, 2 full baths, and a lot just shy of an acre. The primary suite boasts a large walk-in shower and an oversized walk-in closet with built-in shelving. The generous living room features attractive built-ins and a stylish electric fireplace, creating a warm and inviting space to relax or entertain. The spacious kitchen offers an island and dedicated dining area, while an additional flexible room provides the perfect space for a home office, family room, or utility room. Conveniently located less than 2 miles from the Maine Turnpike, this property offers an easy commute to both the Augusta and Portland areas, with shopping, gas stations, the post office, banks, and other everyday amenities just a short distance away. Enjoy the benefits of a newly built home, flexible living space, and a convenient location!
Active
$359,000
140 Old Stage Road, Sabattus, ME 04280
3beds
1,715sqft
Mobile Home
Built in 2026
0.91 Acres Lot
$359,400 Zestimate®
$209/sqft
$-- HOA
What's special
Stylish electric fireplaceAttractive built-insLarge walk-in showerPrimary suiteAdditional flexible roomDedicated dining areaSpacious kitchen
- 12 hours
- 59
- 6
Zillow last checked:
Listing updated:
Listed by:
Fontaine Family-The Real Estate Leader
Source: Maine Listings,MLS#: 1685759
Facts & features
Interior
Bedrooms & bathrooms
- Bedrooms: 3
- Bathrooms: 3
- Full bathrooms: 2
- 1/2 bathrooms: 1
Bedroom 1
- Level: First
- Area: 108.63 Square Feet
- Dimensions: 9 x 12.07
Bedroom 2
- Level: First
- Area: 130.7 Square Feet
- Dimensions: 10 x 13.07
Bedroom 3
- Level: First
- Area: 145.81 Square Feet
- Dimensions: 12.08 x 12.07
Kitchen
- Level: First
- Area: 325 Square Feet
- Dimensions: 13 x 25
Laundry
- Level: First
- Area: 73.63 Square Feet
- Dimensions: 12.07 x 6.1
Living room
- Level: First
- Area: 242.53 Square Feet
- Dimensions: 12.06 x 20.11
Mud room
- Level: First
- Area: 121.56 Square Feet
- Dimensions: 12.06 x 10.08
Heating
- Forced Air
Cooling
- None
Appliances
- Included: Dishwasher, Microwave, Gas Range, Refrigerator
Features
- 1st Floor Primary Bedroom w/Bath, Pantry, Walk-In Closet(s)
- Flooring: Linoleum
- Number of fireplaces: 1
Interior area
- Total structure area: 1,715
- Total interior livable area: 1,715 sqft
- Finished area above ground: 1,715
- Finished area below ground: 0
Property
Parking
- Parking features: Gravel, 5 - 10 Spaces
Features
- Patio & porch: Deck
- Has view: Yes
- View description: Trees/Woods
Lot
- Size: 0.91 Acres
- Features: Near Turnpike/Interstate, Neighborhood, Rural, Cul-De-Sac, Level, Open Lot, Rolling Slope, Wooded
Details
- Parcel number: SABAM004L0054002
- Zoning: Rural
Construction
Type & style
- Home type: MobileManufactured
- Architectural style: Ranch
- Property subtype: Mobile Home
Materials
- Mobile, Vinyl Siding
- Foundation: Slab
- Roof: Pitched,Shingle
Condition
- Year built: 2026
Details
- Builder model: Titan
Utilities & green energy
- Electric: Circuit Breakers
- Sewer: Private Sewer
- Water: Private
Community & HOA
Location
- Region: Sabattus
Financial & listing details
- Price per square foot: $209/sqft
- Tax assessed value: $47,500
- Annual tax amount: $1
- Date on market: 10/26/2026
- Road surface type: Dirt
- Body type: Double Wide
Estimated market value
$359,400
$341,000 - $377,000
Not available
Price history
| Date | Event | Price |
|---|---|---|
| 10/26/2026 | Listed for sale | $359,000$209/sqft |
Source:  Maine Listings #1685759 Report a problem | ||
Public tax history
| Year | Property taxes | Tax assessment |
|---|---|---|
| 2024 | $907 +4.6% | $47,500 |
| 2023 | $867 +9.6% | $47,500 |
| 2022 | $791 +6% | $47,500 |
| 2021 | $746 -22.2% | $47,500 -12% |
| 2020 | $959 | $54,000 |
| 2019 | $959 | $54,000 |
| 2018 | $959 | $54,000 |
| 2017 | $959 -5.3% | $54,000 |
| 2016 | $1,013 +5.4% | $54,000 |
| 2014 | $961 +8.8% | $54,000 |
| 2013 | $883 -5.3% | $54,000 -14.6% |
| 2012 | $932 | $63,200 |
Find assessor info on the county website
Monthly payment
Climate risks
Neighborhood: 04280

Similar homes
- $325,0003 bd2 ba1.2k sqft13 Aspen Drive, Sabattus, ME 04280Active

 MLS ID #1684422, Hearth & Key Realty. Maine Listings
- $310,0004 bd3 ba2.1k sqft9 Dustin Drive, Sabattus, ME 04280Active
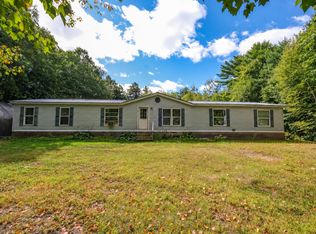 MLS ID #1683619, EXP Realty. Maine Listings
- $299,0003 bd2 ba1.6k sqft230 Maxwell Road, Litchfield, ME 04350Active
 MLS ID #1685057, Listings Direct. Maine Listings
- $415,0003 bd3 ba1.3k sqft568 Sawyer Road, Greene, ME 04236Active
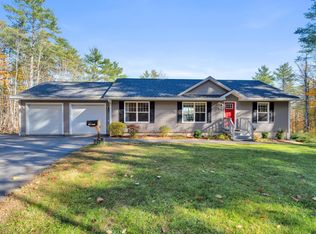 MLS ID #1685658, Better Homes & Gardens Real Estate/The Masiello Group. Maine Listings
- $450,0003 bd3 ba2.4k sqft203 Webster Corner Road, Sabattus, ME 04280ActiveMLS ID #1684784, Better Homes & Gardens Real Estate/The Masiello Group. Maine Listings
- $365,0003 bd2 ba1.8k sqft222 Webster Street, Lewiston, ME 04240ActiveMLS ID #1685053, Keller Williams Realty. Maine Listings
- $250,0003 bd1 ba2.1k sqft176 Main Street, Sabattus, ME 04280ActiveMLS ID #1673198, Fontaine Family-The Real Estate Leader. Maine Listings
- $358,0002 bd1 ba1.1k sqft241 Leeds Junction Road, Wales, ME 04280ActiveMLS ID #1673575, EXP Realty. Maine Listings
- $425,0003 bd1 ba1.2k sqft263 Oak Hill Road, Wales, ME 04280ActiveMLS ID #1684428, U&R Real Estate. Maine Listings
- $299,9003 bd1 ba1.8k sqft707 S Pleasant Road, Lewiston, ME 04240ActiveMLS ID #1685281, Meservier & Associates. Maine Listings
- $489,0003 bd3 ba2.3k sqft118 No Name Pond Road, Lewiston, ME 04240ActiveMLS ID #1685515, Better Homes & Gardens Real Estate/The Masiello Group. Maine Listings
- $355,0003 bd3 ba1.7k sqft71 Grove Street, Lewiston, ME 04240ActiveMLS ID #1673556, Landing Real Estate. Maine Listings
- $180,0003 bd2 ba1k sqft2 Bog Spur Road, Sabattus, ME 04280ActiveMLS ID #1675130, The Maine Real Estate Experience. Maine Listings
- $359,0003 bd2 ba1.9k sqft234 Montello Street, Lewiston, ME 04240ActiveMLS ID #1681912, Fontaine Family-The Real Estate Leader. Maine Listings
- $269,0002 bd1 ba864 sqft210 Old Webster Road, Lewiston, ME 04240ActiveMLS ID #1685643, Home At Last Realty. Maine Listings
- $345,0004 bd4 ba2.2k sqft343 Webster Street, Lewiston, ME 04240ActiveMLS ID #1683849, Maine Real Estate Pros. Maine Listings
- $300,0003 bd2 ba2k sqft405 East Avenue, Lewiston, ME 04240ActiveMLS ID #1683980, Dream Home Realty LLC. Maine Listings
- $369,0004 bd3 ba2k sqft4 S Lisbon Road, Lewiston, ME 04240ActiveMLS ID #1680968, Maine Real Estate Co. Maine Listings
- $375,0003 bd2 ba1.8k sqft500 Webster Street, Lewiston, ME 04240ActiveMLS ID #1677785, Better Homes & Gardens Real Estate/The Masiello Group. Maine Listings
