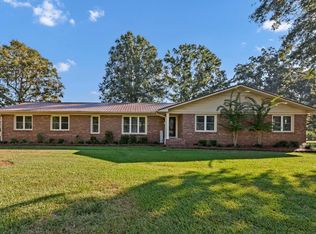
Located in Prosperity, a quaint lake community, a long gravel driveway leads to this one-owner, custom-built home on 2.75 private acres. Beautiful grass, an inviting wraparound porch, and plenty of room between you and the road make 1400 Ira Kinard Road a property you’ll want to spend time enjoying.Inside, the living room features beautiful hardwood floors, with a dining area and an eat-in kitchen featuring wood cabinetry. The home offers three bedrooms and two full baths, with cedar closets in two of the bedrooms. A laundry room with a sink adds everyday convenience. The sunroom overlooks the backyard, offering a comfortable spot to enjoy the view and wildlife in any season.The garage space is a standout feature. The attached three-car garage offers approximately 1,170 square feet, with a pull-through design that makes handling a boat or trailer easier. A large pantry/storage room inside the garage provides additional space to keep supplies organized. There’s also a detached two-car garage with a covered lean-to for extra storage and a fish-cleaning station. With the nearest boat launch approximately eight minutes away, the setup is especially convenient for anyone who enjoys time on the water.A second septic system and a connection to public water are located near the road. From the porch and private setting to the generous garage and storage space, this property offers a combination of features that’s hard to find. Disclaimer: CMLS has not reviewed and, therefore, does not endorse vendors who may appear in listings.
For sale
$395,000
1400 Ira Kinard Rd, Prosperity, SC 29127
3beds
1,929sqft
Single Family Residence
Built in 2006
2.75 Acres Lot
$390,100 Zestimate®
$205/sqft
$-- HOA
What's special
Inviting wraparound porchLong gravel drivewayEat-in kitchenFish-cleaning stationBeautiful grassPorch and private settingDining area
- 6 days
- 859
- 92
Likely to sell faster than
Zillow last checked:
Listing updated:
Listed by:
Hope Derrick,
Derrick Team Realty LLC
Source: Consolidated MLS,MLS#: 644069
Facts & features
Interior
Bedrooms & bathrooms
- Bedrooms: 3
- Bathrooms: 2
- Full bathrooms: 2
- Main level bathrooms: 2
Rooms
- Room types: Sun Room
Primary bedroom
- Features: Separate Shower, Bath-Shared, Ceiling Fan(s), Closet-Private, Floors-Hardwood
- Level: Main
Bedroom 2
- Features: Ceiling Fan(s), Closet-Private, Floors-Hardwood
- Level: Main
Bedroom 3
- Features: Ceiling Fan(s), Closet-Private
- Level: Main
Dining room
- Features: Area, Recessed Lighting
Great room
- Level: Main
Kitchen
- Features: Cabinets-Natural, Eat-in Kitchen, Counter Tops-Formica, Floors-Tile, Backsplash-Tiled, Ceiling Fan(s), Recessed Lighting
- Level: Main
Living room
- Features: Floors-Hardwood, Ceiling Fan
- Level: Main
Heating
- Central, Heat Pump 1st Lvl
Cooling
- Central Air
Appliances
- Included: Free-Standing Range, Smooth Surface, Dishwasher, Microwave Above Stove, Gas Water Heater
- Laundry: Common Area, Heated Space, Utility Room, Main Level
Features
- Ceiling Fan(s)
- Flooring: Tile, Hardwood
- Basement: Crawl Space
- Attic: Pull Down Stairs
- Has fireplace: No
Interior area
- Total structure area: 1,929
- Total interior livable area: 1,929 sqft
Video & virtual tour
Property
Parking
- Total spaces: 3
- Parking features: Garage Door Opener
- Attached garage spaces: 3
Accessibility
- Accessibility features: Accessible Doors, Accessible Approach with Ramp
Features
- Stories: 1
- Exterior features: Gutters - Full
- Fencing: None
Lot
- Size: 2.75 Acres
Details
- Additional structures: Shed(s), Workshop
- Parcel number: 47621
Construction
Type & style
- Home type: SingleFamily
- Architectural style: Ranch
- Property subtype: Single Family Residence
Materials
- Vinyl
Condition
- New construction: No
- Year built: 2006
Utilities & green energy
- Sewer: Septic Tank
- Water: Public
- Utilities for property: Electricity Connected
Community & HOA
Community
- Security: Smoke Detector(s)
- Subdivision: NONE
HOA
- Has HOA: No
Location
- Region: Prosperity
Financial & listing details
- Price per square foot: $205/sqft
- Tax assessed value: $243,200
- Annual tax amount: $4,570
- Date on market: 9/30/2026
- Listing agreement: Exclusive Right To Sell
- Road surface type: Paved
Estimated market value
$390,100
$371,000 - $410,000
$2,501/mo
Price history
| Date | Event | Price |
|---|---|---|
| 9/30/2026 | Listed for sale | $395,000$205/sqft |
Source:  Consolidated MLS #644069 Report a problem Consolidated MLS #644069 Report a problem | ||
Public tax history
| Year | Property taxes | Tax assessment |
|---|---|---|
| 2025 | $4,570 +12.9% | $12,586 +15% |
| 2024 | $4,048 +306.2% | $10,944 +50% |
| 2023 | $996 | $7,296 |
| 2022 | -- | $7,296 -39.2% |
| 2021 | -- | $11,994 +72.5% |
| 2020 | -- | $6,953 |
| 2019 | -- | $6,953 +15% |
| 2018 | $2,310 +52.8% | $6,046 |
| 2017 | $1,512 | $6,046 |
| 2016 | -- | $6,046 |
| 2015 | -- | -- |
| 2014 | -- | $6,047 -18.3% |
| 2013 | -- | $7,404 +40.8% |
| 2012 | -- | $5,258 |
| 2011 | -- | -- |
| 2010 | -- | -- |
| 2009 | -- | -- |
| 2008 | -- | -- |
Find assessor info on the county website
Monthly payment
Est. payment
Payment breakdown
Explore the cost of this home by adjusting the details. Changes won't be saved.Climate risks
Neighborhood: 29127
Nearby schools
Schools provided by the listing agent
- Elementary: Little Mountain
- Middle: Mid-Carolina
- High: Mid-Carolina
- District: Newberry County
Source: Consolidated MLS. This data may not be complete. We recommend contacting the local school district to confirm school assignments for this home.
- $169,900-- bd-- ba1.2k sqft1372 Ira Kinard Rd, Prosperity, SC 29127Off Market
- $38,900-- bd-- ba-- sqft1442 Ira Kinard Rd, Prosperity, SC 29127Off Market
- $20,600-- bd-- ba1.9k sqft1442 Ira Kinard Rd, Prosperity, SC 29127Off Market
- $131,300-- bd-- ba1k sqft1450 Ira Kinard Rd, Prosperity, SC 29127Off Market
Similar homes
- $395,0003 bd2 ba1.7k sqft116 Anderson Dr, Prosperity, SC 29127For Sale By Owner

- $415,0003 bd2 ba2.8k sqft4201 Saint Lukes Church Rd, Prosperity, SC 29127For Sale
 MLS ID #642008, Jacob Hopper. Consolidated MLS
 - $260,0003 bd3 ba1.6k sqft9521 Us Highway 76, Prosperity, SC 29127For Sale
 MLS ID #644425, Joanne Bolos. Consolidated MLS
 - $395,0004 bd2 ba1.9k sqft102 Dry Gulch Rd, Saluda, SC 29138For Sale
 MLS ID #644220, Tara Berry. Consolidated MLS
