Welcome to your new home located in the wonderful neighborhood of the Canyon Ridge Estates area that features semi-custom built homes. It has spectacular views of the Foothills of Riverside, Saddleback and Santa Ana Mountains. Home is located on 1/3 of an acre at the very end of the cul-de-sac which allows for privacy, a serene and quiet setting, and a short walk to Lennar parks. Home has RV access plus a 3 car garage, and plenty of driveway space. It features a large backyard with plenty of room for pool or and ADU! Enjoy low energy bills as it is equipped with Solar. This home has a semi-rural location that allows for horses and chickens. Come see to appreciate it **SELLER IS OFFERING A GENEROUS CONCESSION CREDIT TO BUY DOWN YOUR INTEREST RATE, significantly lowering your monthly mortgage payment!**
For sale
Listed by: American Inland Realty • Valerie Gillett • Contact: 951-515-7095
Price cut: $5K (9/10)
$745,000
14035 Moonridge Dr, Riverside, CA 92503
4beds
2,044sqft
Single Family Residence
Built in 1997
0.38 Acres Lot
$743,200 Zestimate®
$364/sqft
$-- HOA
What's special
- 50 days
- 1,240
- 70
Likely to sell faster than
Zillow last checked:
Listing updated:
Listed by:
Valerie Gillett DRE #01326952 951-515-7095,
American Inland Realty
Source: CRMLS,MLS#: IG26181456 Originating MLS: California Regional MLS
Originating MLS: California Regional MLSFacts & features
Interior
Bedrooms & bathrooms
- Bedrooms: 4
- Bathrooms: 3
- Full bathrooms: 2
- 1/2 bathrooms: 1
- Main level bathrooms: 1
Rooms
- Room types: Bedroom
Bedroom
- Features: All Bedrooms Up
Bathroom
- Features: Bathtub
Heating
- Central
Cooling
- Central Air
Appliances
- Included: Gas Range
- Laundry: Washer Hookup, Gas Dryer Hookup, Inside, Laundry Room
Features
- All Bedrooms Up
- Flooring: Carpet
- Has fireplace: Yes
- Fireplace features: Family Room
- Common walls with other units/homes: No Common Walls
Interior area
- Total interior livable area: 2,044 sqft
Property
Parking
- Total spaces: 3
- Parking features: Driveway, Garage, RV Access/Parking
- Attached garage spaces: 3
Features
- Levels: Two
- Stories: 2
- Entry location: 1
- Pool features: None
- Has view: Yes
- View description: Mountain(s)
Lot
- Size: 0.38 Acres
- Features: 0-1 Unit/Acre, Sprinkler System
Details
- Parcel number: 271190093
- Special conditions: Standard
Construction
Type & style
- Home type: SingleFamily
- Property subtype: Single Family Residence
Materials
- Roof: Clay
Condition
- New construction: No
- Year built: 1997
Utilities & green energy
- Sewer: Septic Type Unknown
- Water: Public
Community & HOA
Community
- Features: Park
Location
- Region: Riverside
Financial & listing details
- Price per square foot: $364/sqft
- Tax assessed value: $675,324
- Date on market: 8/19/2026
- Cumulative days on market: 50 days
- Listing terms: Cash to New Loan
- Exclusions: fountain in backyard
Estimated market value
$743,200
$706,000 - $780,000
$3,949/mo
Price history
| Date | Event | Price |
|---|---|---|
| 9/10/2026 | Price change | $745,000-0.7%$364/sqft |
Source:  CRMLS #IG26181456 Report a problem CRMLS #IG26181456 Report a problem | ||
| 8/20/2026 | Listed for sale | $750,000+57.9%$367/sqft |
Source: CRMLS #IG26181456 Report a problem | ||
| 8/19/2004 | Sold | $475,000+171.4%$232/sqft |
Source: Public Record Report a problem | ||
| 1/27/1998 | Sold | $175,000$86/sqft |
Source: Public Record Report a problem | ||
Public tax history
| Year | Property taxes | Tax assessment |
|---|---|---|
| 2026 | -- | $675,324 +2% |
| 2025 | $7,894 +12.1% | $662,083 +2% |
| 2024 | $7,042 +0.8% | $649,102 +2% |
| 2023 | $6,988 +7.9% | $636,375 +2% |
| 2022 | $6,474 +13.8% | $623,898 +20.4% |
| 2021 | $5,689 +11.9% | $518,289 +12% |
| 2020 | $5,085 +3% | $462,758 +3% |
| 2019 | $4,938 +4.1% | $449,280 +4% |
| 2018 | $4,742 -5.3% | $432,000 +4.6% |
| 2017 | $5,008 | $413,000 +2.7% |
| 2016 | $5,008 +7.9% | $402,000 +0.5% |
| 2015 | $4,643 +8.8% | $400,000 +3.4% |
| 2014 | $4,267 | $387,000 +28.6% |
| 2013 | -- | $301,000 +23.9% |
| 2012 | -- | $243,000 -9% |
| 2011 | -- | $267,000 -0.4% |
| 2010 | -- | $268,000 +19.6% |
| 2009 | -- | $224,000 -55.6% |
| 2008 | -- | $504,073 +2% |
| 2007 | -- | $494,190 +2% |
| 2006 | -- | $484,500 +2% |
| 2005 | -- | $475,000 +146.2% |
| 2003 | -- | $192,930 +2% |
| 2002 | -- | $189,148 +2% |
| 2001 | $1,817 +1.9% | $185,440 +2% |
| 2000 | $1,783 | $181,805 |
Find assessor info on the county website
Monthly payment
Est. payment
Payment breakdown
Explore the cost of this home by adjusting the details. Changes won't be saved.Climate risks
Neighborhood: 92503
Nearby schools
Schools provided by the listing agent
- Elementary: Harrison
- High: Arlington
Source: CRMLS. This data may not be complete. We recommend contacting the local school district to confirm school assignments for this home.
Similar homes
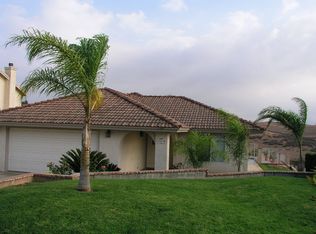
- $725,0004 bd3 ba2k sqft12280 Wildflower Ln, Riverside, CA 92503For Sale
 MLS ID #260015697, Fiona B Belle, The Oppenheim Group. SDMLS
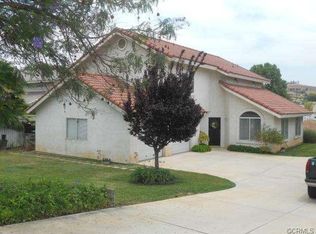
 - $795,0004 bd3 ba2.5k sqft2000 Citrus Wood Ln, Riverside, CA 92503For Sale
 MLS ID #IV26160461, ALICE BECHTEL, KELLER WILLIAMS RIVERSIDE CENT. CRMLS
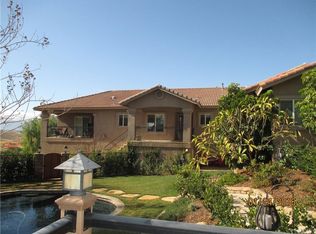
 - $848,8004 bd3 ba2.3k sqft17074 Broken Rock Ct, Riverside, CA 92503For SaleMLS ID #OC26213130, Chris Taylor, Keller Williams Realty. CRMLS
- $699,0004 bd2 ba1.6k sqft11549 Inglewood Ct, Riverside, CA 92503For Sale
 MLS ID #TR26210563, Jose Mari Sanchez, Advantage Real Estate. CRMLS
