Must see practically brand-new home located in the heart of Riverside. Enter into your four bedrooms, three-bath open floor plan (dual master suites). This home boasts a spacious Living Room with a fireplace, expansive Kitchen area, and comfortable Master Bedroom with a walk-in shower. The kitchen features pendant lighting, stainless steel appliances, an island, Custom built-ins, and plenty of cabinets and countertop space. Recessed lighting and ceiling fans are located throughout the home.
Step outside to your entertainer’s backyard where your Pool & Spa are designed for relaxation and entertainment, featuring a covered patio, BBQ island, and beautifully manicured landscaping. This energy-efficient home is equipped with a soft water system, tankless water heater, and two solar power systems (both leased and Buyer to assume lease). Ideally located near Shopping, parks, schools, all near top performing Universities. this property offers thoughtful design and flexibility. You will feel the home-sweet-home love & welcomeness in this home, so come and enjoy, we can't wait to see you!
For sale
Listed by: 20/20 Realtors & Associate • Henry Ferrufino • teamferrufino@gmail.com
$799,000
3015 Gibson St, Riverside, CA 92503
4beds
2,205sqft
Single Family Residence
Built in 2018
7,841 Square Feet Lot
$763,800 Zestimate®
$362/sqft
$102/mo HOA
What's special
- 21 hours
- 112
- 8
Zillow last checked:
Listing updated:
Listed by:
Henry Ferrufino DRE #02086748 teamferrufino@gmail.com,
20/20 Realtors & Associate
Source: CRMLS,MLS#: PW26241983 Originating MLS: California Regional MLS
Facts & features
Interior
Bedrooms & bathrooms
- Bedrooms: 4
- Bathrooms: 3
- Full bathrooms: 3
- Main level bathrooms: 3
- Main level bedrooms: 4
Rooms
- Room types: Bedroom, Primary Bedroom
Primary bedroom
- Features: Multiple Primary Suites
Bedroom
- Features: All Bedrooms Down
Heating
- Central, Solar, See Remarks
Cooling
- Central Air
Appliances
- Included: Tankless Water Heater
- Laundry: In Garage
Features
- Ceiling Fan(s), High Ceilings, Open Floorplan, Recessed Lighting, All Bedrooms Down, Multiple Primary Suites
- Has fireplace: No
- Fireplace features: None
- Common walls with other units/homes: No Common Walls
Interior area
- Total interior livable area: 2,205 sqft
Property
Parking
- Total spaces: 2
- Parking features: Direct Access, Driveway, Garage
- Attached garage spaces: 2
Features
- Levels: One
- Stories: 1
- Entry location: 1
- Has private pool: Yes
- Pool features: Private
- Has spa: Yes
- Spa features: Private
Lot
- Size: 7,841 Square Feet
- Features: 0-1 Unit/Acre
Details
- Parcel number: 233321011
- Special conditions: Standard
Construction
Type & style
- Home type: SingleFamily
- Property subtype: Single Family Residence
Condition
- New construction: No
- Year built: 2018
Utilities & green energy
- Sewer: Public Sewer
- Water: Public
Green energy
- Energy generation: Solar
Community & HOA
Community
- Features: Urban
HOA
- Has HOA: Yes
- Amenities included: Call for Rules
- HOA fee: $102 monthly
- HOA name: Gibson 18
- HOA phone: 949-363-1963
Location
- Region: Riverside
Financial & listing details
- Price per square foot: $362/sqft
- Tax assessed value: $725,228
- Date on market: 11/11/2026
- Listing terms: Cash to New Loan
Estimated market value
$763,800
$726,000 - $802,000
$3,640/mo
Price history
| Date | Event | Price |
|---|---|---|
| 11/11/2026 | Listed for sale | $799,000+19.3%$362/sqft |
Source:  CRMLS #PW26241983 Report a problem | ||
| 8/16/2021 | Sold | $670,000+3.1%$304/sqft |
Source: Public Record Report a problem | ||
| 7/27/2021 | Pending sale | $650,000$295/sqft |
Source: CRMLS #IV21147590 Report a problem | ||
| 7/7/2021 | Listed for sale | $650,000+34%$295/sqft |
Source: CRMLS #IV21147590 Report a problem | ||
| 8/2/2019 | Sold | $485,000$220/sqft |
Source:  CRMLS #IV19071005 Report a problem | ||
| 6/6/2019 | Pending sale | $485,000$220/sqft |
Source: SIGNATURE REAL ESTATE GROUP #IV19071005 Report a problem | ||
| 3/30/2019 | Listed for sale | $485,000$220/sqft |
Source: SIGNATURE REAL ESTATE GROUP #IV19071005 Report a problem | ||
Public tax history
| Year | Property taxes | Tax assessment |
|---|---|---|
| 2026 | -- | $725,228 +2% |
| 2025 | $7,946 +3.4% | $711,008 +2% |
| 2024 | $7,684 +0.4% | $697,068 +2% |
| 2023 | $7,651 +1.9% | $683,400 +2% |
| 2022 | $7,509 +37.5% | $670,000 +36.7% |
| 2021 | $5,462 +0.8% | $490,024 +1% |
| 2020 | $5,420 +85.8% | $485,000 +90.8% |
| 2019 | $2,918 +521.3% | $254,142 +597.9% |
| 2018 | $470 | $36,414 |
Find assessor info on the county website
Monthly payment
Est. payment
Payment breakdown
Explore the cost of this home by adjusting the details. Changes won't be saved.Climate risks
Neighborhood: Arlington South

Similar homes
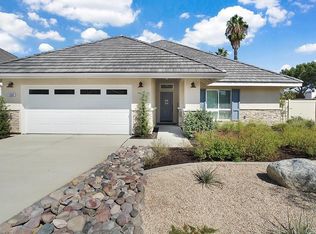
- $874,9004 bd3 ba2.1k sqft9650 Calle La Cuesta, Riverside, CA 92503For Sale
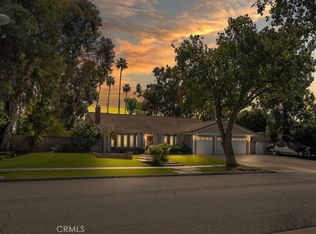 MLS ID #IV26239927, STACIE RITTER, NEXTHOME CHAMPION ELITE. CRMLS
- $705,0004 bd2 ba1.9k sqft8767 Haskell St, Riverside, CA 92503For Sale
 MLS ID #IV26236324, CHERYL BOWDISH, COLDWELL BANKER REALTY. CRMLS
- $799,9003 bd3 ba2.8k sqft4515 Tomlinson Ave, Riverside, CA 92503For Sale
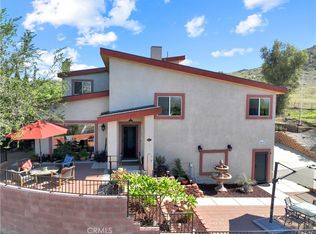 MLS ID #IG26232392, Benjamin Rubalcava, Re/Max Partners. CRMLS
- $780,0004 bd3 ba2k sqft14082 Perkins Dr, Riverside, CA 92503For Sale
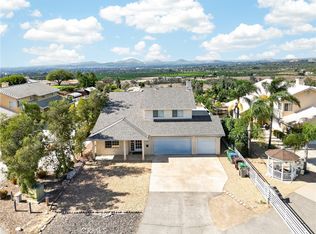 MLS ID #IV26229924, NORMA JIMENEZ, ALTICORE REALTY. CRMLS
