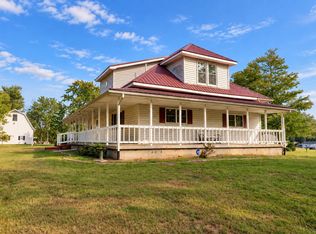
STUNNING 40-ACRE HOMESTEAD | DUAL PRIMARY SUITES, POLE BARN & INCOME POTENTIAL! Welcome to your ultimate rural sanctuary! Nestled on 40 stunning acres in the desirable Crab Orchard School District, this spacious 5-bedroom, 3.5-bath home offers the perfect balance of modern comfort, open space, and countryside versatility. RARE DUAL PRIMARY SUITES: Designed for ultimate flexibility, the home features two separate primary suites-each complete with its own private full ensuite bathroom and step-in closet. Ideal for guest accommodations, private living quarters, or an expansive owner retreat. MODERN INTERIOR & RADIANT HEAT: Updated throughout with fully renovated kitchen and bathrooms, brand-new flooring in main living areas, and cozy radiant heated floors in the main living area and all full bathrooms. Multiple dedicated office spaces equipped with Fiber Internet make working from home seamless. OUTBUILDINGS & WORKSHOP SPACE: Storage and project possibilities are endless. Highlighted by a brand-new 30x40 metal pole barn featuring a concrete floor and electricity, the property also includes a 3+ car detached heated/insulated garage with extra storage, plus a 10x15 metal storage shed with a concrete floor. ACREAGE, WILDLIFE & FARM INCOME: Explore 40 total acres featuring ~8 acres of mature timber ideal for hunting, alongside two scenic half-acre ponds. KEY INFRASTRUCTURE UPDATES: Enjoy total peace of mind with a roof less than 5 years old, a clean/functional partial basement with a dedicated laundry area, and a fully encapsulated crawlspace beneath the primary suite. Whether you're looking for a peaceful homestead, a hobby farm, or a move-in ready retreat with room for everyone, this property has it all! Important Parcel & Boundary Note: This sale includes two adjoining parcels totaling 40 acres: * Parcel 1 (35 Acres w/ House & Outbuildings): Address 12316 | Tax PIN: [08-19-400-002] * Parcel 2 (5 Acres w/ Tillable Land): Address 12268 | Tax PIN: [800-19-400-004]
Active
Price cut: $20K (9/18)
$579,900
12268 Saraville Rd, Marion, IL 62959
5beds
3,115sqft
Single Family Residence
Built in 1940
40 Acres Lot
$554,300 Zestimate®
$186/sqft
$-- HOA
What's special
Fully renovated kitchenTwo scenic half-acre pondsStep-in closetTwo separate primary suitesDual primary suites
- 39 days
- 403
- 24
Zillow last checked:
Listing updated:
Listed by:
Jonathan Minerick (888)400-2513,
Homecoin.com
Source: MRED as distributed by MLS GRID,MLS#: 12756820
Facts & features
Interior
Bedrooms & bathrooms
- Bedrooms: 5
- Bathrooms: 4
- Full bathrooms: 3
- 1/2 bathrooms: 1
Rooms
- Room types: Bedroom 5
Primary bedroom
- Features: Bathroom (Full, Double Sink)
- Area: 340 Square Feet
- Dimensions: 17X20
Bedroom 2
- Area: 204 Square Feet
- Dimensions: 12X17
Bedroom 3
- Area: 11 Square Feet
- Dimensions: 1X11
Bedroom 4
- Area: 126 Square Feet
- Dimensions: 9X14
Bedroom 5
- Area: 143 Square Feet
- Dimensions: 11X13
Dining room
- Area: 190 Square Feet
- Dimensions: 10X19
Family room
- Area: 345 Square Feet
- Dimensions: 15X23
Kitchen
- Features: Kitchen (Eating Area-Breakfast Bar, Island)
- Area: 375 Square Feet
- Dimensions: 15X25
Laundry
- Area: 84 Square Feet
- Dimensions: 14X6
Heating
- Electric, Radiant, Heat Pump, Sep Heating Systems - 2+, Zoned, Wood, Radiant Floor
Cooling
- Zoned, Electric
Appliances
- Included: Dishwasher, Refrigerator, High End Refrigerator, Freezer, Disposal, Cooktop, Oven, Electric Oven
- Laundry: Electric Dryer Hookup, Laundry Chute
Features
- Vaulted Ceiling(s), Cathedral Ceiling(s), 1st Floor Bedroom, In-Law Floorplan, 1st Floor Full Bath, Walk-In Closet(s), High Ceilings, Open Floorplan
- Flooring: Laminate
- Doors: ENERGY STAR Qualified Doors, Mirrored Closet Door(s), Storm Door(s), 36" Minimum Entry Door, Pocket Door(s), Sliding Glass Door(s)
- Windows: Double Pane Windows, ENERGY STAR Qualified Windows, Insulated Windows, Low Emissivity Windows, Screens, Some Tilt-In Windows, Some Wood Windows
- Basement: Unfinished,Partial
- Number of fireplaces: 1
Interior area
- Total structure area: 0
- Total interior livable area: 3,115 sqft
Property
Parking
- Total spaces: 8
- Parking features: Gravel, Garage Door Opener, Heated Garage, Garage, Yes, Garage Owned, Detached, Off Street, Side Apron, Driveway, Enclosed, Owned
- Garage spaces: 3
- Has uncovered spaces: Yes
Accessibility
- Accessibility features: No Disability Access
Features
- Patio & porch: Deck
- Exterior features: Fire Pit
- Waterfront features: Pond
Lot
- Size: 40 Acres
- Dimensions: 1320 x 1320
- Features: Wooded, Mature Trees, Backs to Trees/Woods, Pasture
Details
- Additional structures: Workshop, Barn(s), Pergola, Shed(s), Garage(s), Utility Building(s)
- Additional parcels included: 08194000020000
- Parcel number: 08194000040000
- Special conditions: Standard
- Other equipment: Ceiling Fan(s), Fan-Attic Exhaust, Internet-Fiber
Construction
Type & style
- Home type: SingleFamily
- Architectural style: Traditional
- Property subtype: Single Family Residence
Materials
- Vinyl Siding
- Foundation: Block
- Roof: Asphalt
Condition
- New construction: No
- Year built: 1940
Utilities & green energy
- Electric: 200+ Amp Service
- Sewer: Septic Tank
- Water: Public
Community & HOA
Community
- Features: Lake
HOA
- Services included: None
Location
- Region: Marion
Financial & listing details
- Price per square foot: $186/sqft
- Annual tax amount: $8,585
- Date on market: 9/11/2026
- Ownership: Fee Simple
Estimated market value
$554,300
$527,000 - $582,000
$2,773/mo
Price history
| Date | Event | Price |
|---|---|---|
| 9/18/2026 | Price change | $579,900-3.3%$186/sqft |
Source:  MRED as distributed by MLS GRID #12756820 Report a problem MRED as distributed by MLS GRID #12756820 Report a problem | ||
| 9/11/2026 | Price change | $599,900+3.4%$193/sqft |
Source: MRED as distributed by MLS GRID #12756820 Report a problem | ||
| 8/29/2026 | Price change | $579,900-3.3%$186/sqft |
Source: Owner Report a problem | ||
| 8/11/2026 | Listed for sale | $599,900$193/sqft |
Source: Owner Report a problem | ||
Public tax history
Tax history is unavailable.
Monthly payment
Est. payment
Payment breakdown
Explore the cost of this home by adjusting the details. Changes won't be saved.Climate risks
Neighborhood: Crab Orchard
Nearby schools
Similar homes
- $550,0003 bd3 ba2.1k sqft5537 Wards Mill Rd, Marion, IL 62959For Sale

 MLS ID #PA1269090, Melissa A Plant, COLDWELL BANKER J D THOMPSON. RMLS Alliance as distributed by MLS GRID
 - $519,9003 bd2 ba2k sqft2001 N State St, Marion, IL 62959Active
 MLS ID #12773987, Callie Brown, RE/MAX INTEGRITY. MRED as distributed by MLS GRID
 - $389,0004 bd3 ba2.9k sqft7435 Koester Rd, Marion, IL 62959For Sale
 MLS ID #PA1269545, Stevie Rae, HOUSE 2 HOME REALTY. RMLS Alliance as distributed by MLS GRID
 - $539,0004 bd3 ba3.3k sqft12003 Blue Sky Dr, Marion, IL 62959For Sale
 MLS ID #PA1267556, Shelly K Cain, COLDWELL BANKER J D THOMPSON. RMLS Alliance as distributed by MLS GRID
 - $459,9004 bd3 ba2.8k sqft1803 Reveille Rd, Marion, IL 62959For SaleMLS ID #PA1270040, Melissa A Plant, COLDWELL BANKER J D THOMPSON. RMLS Alliance as distributed by MLS GRID
- $448,0003 bd3 ba2.5k sqft1615 Posey St, Marion, IL 62959For SaleMLS ID #PA1265143, Kaitlynn Morgan, HOUSE 2 HOME REALTY. RMLS Alliance as distributed by MLS GRID
- $449,9004 bd4 ba3.5k sqft1000 N Pentecost Dr, Marion, IL 62959For SaleMLS ID #PA1269124, Shawnna L Donovan, Southern Illinois Realty Experts - Herrin. RMLS Alliance as distributed by MLS GRID
- $465,0004 bd3 ba4.3k sqft1800 Wren Dr, Marion, IL 62959For SaleMLS ID #PA1269169, Kaitlynn Morgan, HOUSE 2 HOME REALTY. RMLS Alliance as distributed by MLS GRID
- $295,0004 bd4 ba2.1k sqft16365 Caplinger Pond Rd, Marion, IL 62959For SaleMLS ID #PA1270800, Kara McNeely, COLDWELL BANKER J D THOMPSON. RMLS Alliance as distributed by MLS GRID
- $394,0004 bd4 ba2.8k sqft205 Dinah Ln, Marion, IL 62959For SaleMLS ID #PA1268872, Angela Horn, REALTY 618 LLC. RMLS Alliance as distributed by MLS GRID
- $619,0004 bd3 ba3k sqft12901 Leslie Ct, Marion, IL 62959New ConstructionMLS ID #PA1270507, Stevie Rae, HOUSE 2 HOME REALTY. RMLS Alliance as distributed by MLS GRID
- $525,0004 bd3 ba3.8k sqft608 N Saluki Dr, Marion, IL 62959For SaleMLS ID #PA1266190, Kaitlynn Morgan, HOUSE 2 HOME REALTY. RMLS Alliance as distributed by MLS GRID
- $599,9994 bd3 ba3k sqft12299 Pebble Point Rd, Marion, IL 62959For SaleMLS ID #PA1268890, Michelle Merrill, RIVER 2 RIVER REALTY, INC.. RMLS Alliance as distributed by MLS GRID
- $399,0004 bd3 ba3k sqft1502 Lisa Ln, Marion, IL 62959For SaleMLS ID #PA1269305, Brittany R Grove, REALTY 618 LLC. RMLS Alliance as distributed by MLS GRID
- $449,0004 bd3 ba2.3k sqft12415 Bahama Dr, Marion, IL 62959For SaleMLS ID #PA1267202, Kristen Stegle, House 2 Home Realty Anna. RMLS Alliance as distributed by MLS GRID
- $612,0005 bd4 ba4.2k sqft1354 Hickory Trl, Carbondale, IL 62902For SaleMLS ID #PA1269760, Aaron Coon, HOUSE 2 HOME REALTY. RMLS Alliance as distributed by MLS GRID
