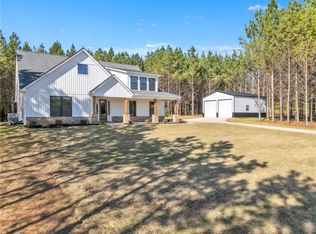
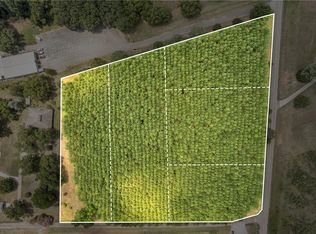
Welome home to country living at its finest! Nestled on a beautiful acre lot overlooking a sprawling open field, this stunning 4 bedroom 3 bathroom plus bonus with bathroom being the only rooms upstairs offers the perfect blend of luxury, comfort and peaceful surroundings. Conveniently located just out of the city limits of Pendleton, you will enjoy the perfect balance of privacy and accessibility with nearby golf course, area lakes and Clemson University just minutes away. Step through the double wooden front door into the thoughtfully designed floor plan featuring soaring ceilings, split bedroom plan opening into the open concept family area with abundant natural light. This is the heart of the home living area with nice dining and kitchen area. Retreat to the primary suite, a fine sanctuary with vaulted ceilings and spa like bath room. The hallway goes to the nice walk in laundry area with sink. Going upstairs you will find a bonus or could be 5th bedroom with a full bath. Attractive quality craftsmanship and thoughtful details can be found throughout the home. Outside on the almost acre lot has a covered patio complete with fan to make your evenings out enjoyable and peaceful. Combine all these features and this home offers you the rare opportunity to enjoy the home along with taking the opportunity to enjoy the nearby recreation opportunities the property offers a lifestyle that's hard to match. With easy access to Pendleton and the Clemson, area lakes, golf courses, shopping, dining and major highways, this home truly delivers the best of the Upstate South Carolina living. Rarely do homes combine the best level of craftsmanship, location and setting! Don't miss your opportunity to own this exceptional retreat- schedule your private showing today. Don't let this one get away! This address also is eligible for USDA financing.
New construction
$524,900
1406 Simpson Rd, Pendleton, SC 29670
4beds
2,851sqft
Single Family Residence
Built in 2026
1.02 Acres Lot
$-- Zestimate®
$184/sqft
$-- HOA
What's special
Split bedroom planSoaring ceilingsSpa like bathroom
- 2 days
- 179
- 26
Zillow last checked:
Listing updated:
Listed by:
CELIA MURPHY 864-505-5080,
Southern Realtor Associates
Source: WUMLS,MLS#: 20309041 Originating MLS: Western Upstate Association of Realtors
Facts & features
Interior
Bedrooms & bathrooms
- Bedrooms: 4
- Bathrooms: 3
- Full bathrooms: 3
- Main level bathrooms: 2
- Main level bedrooms: 4
Rooms
- Room types: Bonus Room, Recreation
Primary bedroom
- Level: Main
- Dimensions: 14x14
Bedroom 2
- Level: Main
- Dimensions: 10x10
Bedroom 3
- Level: Main
- Dimensions: 10x10
Bedroom 4
- Level: Main
- Dimensions: 10x11
Bonus room
- Level: Upper
- Dimensions: 17x20
Dining room
- Level: Main
- Dimensions: 8x13
Great room
- Level: Main
- Dimensions: 13x19
Kitchen
- Level: Main
- Dimensions: 11x13
Laundry
- Level: Main
- Dimensions: 7x9
Heating
- Central, Electric, Forced Air
Cooling
- Central Air, Electric
Appliances
- Included: Dishwasher, Electric Oven, Electric Range, Electric Water Heater, Microwave, Smooth Cooktop, Plumbed For Ice Maker
- Laundry: Washer Hookup, Electric Dryer Hookup, Sink
Features
- Bathtub, Tray Ceiling(s), Ceiling Fan(s), Cathedral Ceiling(s), Dual Sinks, High Ceilings, Main Level Primary, Smooth Ceilings, Solid Surface Counters, Separate Shower, Vaulted Ceiling(s), Walk-In Closet(s), Walk-In Shower
- Flooring: Carpet, Luxury Vinyl Plank, Tile
- Windows: Tilt-In Windows, Vinyl
- Basement: None
Interior area
- Total structure area: 2,851
- Total interior livable area: 2,851 sqft
Property
Parking
- Total spaces: 2
- Parking features: Attached, Garage, Driveway, Garage Door Opener
- Attached garage spaces: 2
Accessibility
- Accessibility features: Low Threshold Shower
Features
- Levels: Two
- Stories: 2
Lot
- Size: 1.02 Acres
- Features: Level, Not In Subdivision, Outside City Limits, Trees
Details
- Parcel number: 6201801007
Construction
Type & style
- Home type: SingleFamily
- Architectural style: Traditional
- Property subtype: Single Family Residence
Materials
- Stone, Vinyl Siding
- Foundation: Slab
- Roof: Architectural,Shingle
Condition
- New Construction,Never Occupied
- New construction: Yes
- Year built: 2026
Details
- Builder name: Homeland Builders
Utilities & green energy
- Sewer: Septic Tank
- Water: Public
- Utilities for property: Underground Utilities
Community & HOA
Community
- Security: Smoke Detector(s)
HOA
- Has HOA: No
Location
- Region: Pendleton
Financial & listing details
- Price per square foot: $184/sqft
- Annual tax amount: $852
- Date on market: 11/4/2026
- Listing agreement: Exclusive Right To Sell
- Listing terms: USDA Loan
Estimated market value
Not available
Estimated sales range
Not available
Not available
Price history
| Date | Event | Price |
|---|---|---|
| 11/4/2026 | Listed for sale | $524,900$184/sqft |
Source:  Greater Greenville AOR #1608483 Report a problem | ||
Public tax history
Tax history is unavailable.
Monthly payment
Est. payment
Payment breakdown
Explore the cost of this home by adjusting the details. Changes won't be saved.Climate risks
Neighborhood: 29670
Nearby schools
Schools provided by the listing agent
- Elementary: Pendleton Elem
- Middle: Riverside Middl
- High: Pendleton High
Source: WUMLS. This data may not be complete. We recommend contacting the local school district to confirm school assignments for this home.
Similar homes
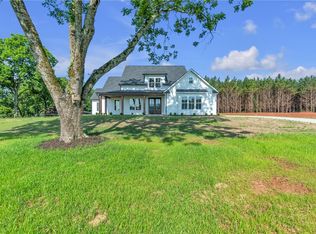
- $395,0004 bd3 ba2.2k sqft107 Margaret Mary Ln, Pendleton, SC 29670For Sale
 MLS ID #20308613, Cliff Stoltzfus, Clardy Real Estate - Lake Keowee. WUMLS
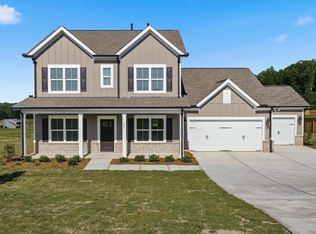
- $499,9004 bd3 ba2.4k sqft97 Boggs Rd, Pelzer, SC 29669New Construction
 Greater Greenville AOR
- $444,0003 bd2 ba2.2k sqft2210 Refuge Rd, Pendleton, SC 29670New Construction
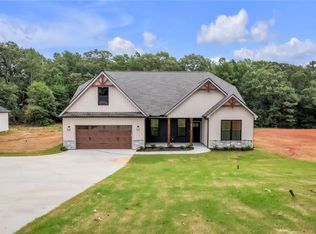 MLS ID #20304269, CELIA MURPHY, Southern Realtor Associates. WUMLS
- $449,5004 bd3 ba2.5k sqft104 Spyglass Ln, Pendleton, SC 29670For Sale
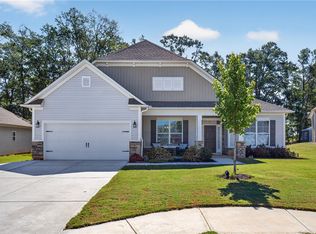 MLS ID #20305974, Marjorie Yaksich, Carolina Foothills Real Estate. WUMLS
