Nestled on a quiet country road in the low-tax town of Meredith, this charming and well-maintained two-bedroom cottage is filled with character and offers seasonal views of Lake Winnisquam, along with year-round water access just a short walk away. Lovingly cared for by the same owners for 37 years, the home provides a comfortable retreat ready for its next chapter. An insulated design allows for year-round enjoyment, whether you're taking advantage of summer days on the lake, admiring the vibrant fall foliage, or enjoying nearby winter recreation including ice fishing, snowmobiling, and skiing. The loft area adds flexibility with additional sleeping space or valuable storage options. Outside, a private backyard oasis and detached one-bay garage enhance the property's appeal. Ideally situated in New Hampshire's Lakes Region, this location offers convenient access to golf, shopping, dining, Interstate 93, and a variety of recreational destinations. The White Mountains, New Hampshire's seacoast, and Boston are all within approximately 1.5 to 2 hours, making this an excellent home base for enjoying everything NH has to offer.
Active under contract
Listed by: Coldwell Banker Realty Gilford NH • Susan C Bradley
$469,900
141 Black Brook Road, Meredith, NH 03253
2beds
1,420sqft
Single Family Residence
Built in 1966
1.3 Acres Lot
$-- Zestimate®
$331/sqft
$-- HOA
What's special
Detached one-bay garagePrivate backyard oasisFilled with character
- 23 days
- 4,036
- 266
Zillow last checked:
Listing updated:
Listed by:
Susan C Bradley,
Coldwell Banker Realty Gilford NH Cell:603-493-2873
Source: PrimeMLS,MLS#: 5106099
Facts & features
Interior
Bedrooms & bathrooms
- Bedrooms: 2
- Bathrooms: 1
- 3/4 bathrooms: 1
Heating
- Electric, Wood Stove
Cooling
- None
Appliances
- Included: Microwave, Electric Range, Refrigerator
Features
- Hearth, Natural Light, Natural Woodwork
- Flooring: Carpet, Vinyl, Wood
- Basement: Crawl Space
- Fireplace features: Wood Stove Hook-up
- Furnished: Yes
Interior area
- Total structure area: 1,420
- Total interior livable area: 1,420 sqft
- Finished area above ground: 1,420
- Finished area below ground: 0
Video & virtual tour
Property
Parking
- Total spaces: 1
- Parking features: Paved, Garage, Detached
- Garage spaces: 1
Features
- Stories: 1.25
- Exterior features: Deck, Natural Shade, ROW to Water
- Waterfront features: Beach Access
- Body of water: Winnisquam Lake
- Frontage length: Road frontage: 200
Lot
- Size: 1.3 Acres
- Features: Steep Slope
Details
- Parcel number: MEREM00R28B00043
- Zoning description: FR - Forestry and Rural
- Special conditions: Standard
Construction
Type & style
- Home type: SingleFamily
- Architectural style: Cottage/Camp
- Property subtype: Single Family Residence
Materials
- Wood Exterior
- Foundation: Block, Pillar/Post/Pier, Stone
- Roof: Asphalt Shingle
Condition
- New construction: No
- Year built: 1966
Utilities & green energy
- Electric: 100 Amp Service, Circuit Breakers
- Sewer: 500 Gallon, Drywell, Private Sewer
- Utilities for property: Cable Available, Phone Available, Fiber Optic Internt Avail
Community & HOA
Location
- Region: Meredith
Financial & listing details
- Price per square foot: $331/sqft
- Tax assessed value: $406,800
- Annual tax amount: $4,320
- Date on market: 8/21/2026
- Road surface type: Paved
Estimated market value
Not available
Estimated sales range
Not available
Not available
Price history
| Date | Event | Price |
|---|---|---|
| 8/21/2026 | Listed for sale | $469,900$331/sqft |
Source:  PrimeMLS #5106099 Report a problem PrimeMLS #5106099 Report a problem | ||
Public tax history
| Year | Property taxes | Tax assessment |
|---|---|---|
| 2024 | $4,174 +4.6% | $406,800 +0.8% |
| 2023 | $3,990 +31.9% | $403,400 +86.2% |
| 2022 | $3,026 +4% | $216,600 |
| 2021 | $2,909 -4.2% | $216,600 |
| 2020 | $3,037 +3.7% | $216,600 +17.5% |
| 2019 | $2,929 +1.7% | $184,300 |
| 2018 | $2,879 +2.9% | $184,300 +2.7% |
| 2016 | $2,797 +0% | $179,400 |
| 2015 | $2,797 +5.1% | $179,400 |
| 2014 | $2,661 +2.9% | $179,400 |
| 2013 | $2,585 +3.4% | $179,400 -9.4% |
| 2012 | $2,499 -2.8% | $198,000 -2.6% |
| 2011 | $2,570 +10.6% | $203,200 +12% |
| 2010 | $2,323 +2.1% | $181,500 |
| 2009 | $2,276 +7% | $181,500 -2.2% |
| 2008 | $2,127 +4.7% | $185,600 -1.9% |
| 2006 | $2,032 | $189,200 |
Find assessor info on the county website
Monthly payment
Est. payment
Payment breakdown
Explore the cost of this home by adjusting the details. Changes won't be saved.Climate risks
Neighborhood: 03253
Nearby schools
Schools provided by the listing agent
- Middle: Inter-Lakes Middle School
- High: Inter-Lakes High School
- District: Inter-Lakes Coop Sch Dst
Source: PrimeMLS. This data may not be complete. We recommend contacting the local school district to confirm school assignments for this home.
Similar homes
- $499,0003 bd2 ba1.2k sqft13 Winona Shores Road, Meredith, NH 03253Active
 MLS ID #5106526, The Platinum Group. PrimeMLS
 - $499,9004 bd2 ba2k sqft31 Circle Point Road, Sanbornton, NH 03269Active
 MLS ID #5106214, Beth Pavnick. PrimeMLS
 - $470,0004 bd1 ba1.4k sqft17 Fairway Drive, New Hampton, NH 03256Active
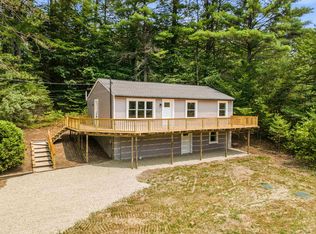 MLS ID #5101159, Jonathan Benton. PrimeMLS
 - $430,0003 bd2 ba1.7k sqft15 Gove Drive, Belmont, NH 03220Active
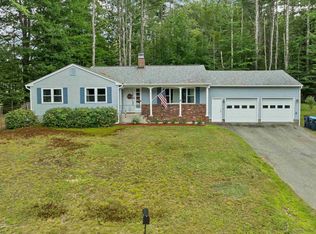 MLS ID #5108199, Dawn Longval. PrimeMLS
