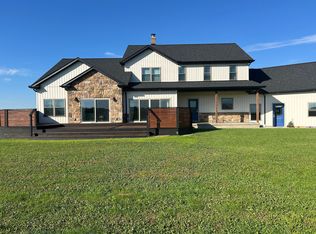
BIG house. BIG views. BIG possibilities. And all just moments from town! Enjoy the best of both worlds, peaceful country living with the convenience of being walking distance to Wooster's north end! This impressive property offers a massive 6,000+ sq. ft. home surrounded by breathtaking, rolling Wayne County hillsides and spectacular views. There’s room for everyone with 4 bedrooms, a dedicated office, multiple living spaces, a bright sunroom, and generous outdoor entertaining areas designed for enjoying the beautiful setting.
The expansive walk out lower level features a huge family/game area, its own kitchen and half bath, making it ideal for entertaining, a recreation space, extended family, or guests. The home is priced right with room to make cosmetic updates and add your personal style, offering an exciting opportunity to build equity while enjoying an incredible property and location.
Looking for even more land? Additional acreage may be available with an adjusted purchase price.
Come see the space, setting, and potential this unique country property has to offer.
Contingent
$725,000
1500 Riffel Rd, Wooster, OH 44691
4beds
6,692sqft
Single Family Residence
Built in 1996
5.2 Acres Lot
$-- Zestimate®
$108/sqft
$-- HOA
What's special
Spectacular viewsMultiple living spacesDedicated officeBright sunroomGenerous outdoor entertaining areas
- 66 days
- 1,111
- 46
Zillow last checked:
Listing updated:
Listed by:
Cindy A McCory 330-317-1506 cmccory@remax.net,
RE/MAX Showcase
Source: MLS Now,MLS#: 5238110 Originating MLS: Wayne Holmes Association of REALTORS
Originating MLS: Wayne Holmes Association of REALTORSFacts & features
Interior
Bedrooms & bathrooms
- Bedrooms: 4
- Bathrooms: 5
- Full bathrooms: 3
- 1/2 bathrooms: 2
- Main level bathrooms: 2
- Main level bedrooms: 1
Primary bedroom
- Level: First
- Dimensions: 14 x 17
Bedroom
- Level: Second
- Dimensions: 11 x 16
Bedroom
- Level: Second
- Dimensions: 11 x 20
Bedroom
- Level: Second
- Dimensions: 11 x 20
Dining room
- Level: First
- Dimensions: 14 x 16
Family room
- Level: First
- Dimensions: 15 x 20
Game room
- Level: Lower
- Dimensions: ND x ND
Kitchen
- Level: Lower
- Dimensions: ND x ND
Kitchen
- Level: First
- Dimensions: 14 x 21
Laundry
- Level: First
- Dimensions: ND x ND
Living room
- Level: First
- Dimensions: 14 x 20
Office
- Level: First
- Dimensions: 10 x 11
Other
- Level: First
- Dimensions: ND x ND
Heating
- Forced Air, Fireplace(s), Gas
Cooling
- Central Air
Appliances
- Included: Built-In Oven, Cooktop, Dishwasher, Refrigerator
- Laundry: Main Level, Laundry Room
Features
- Beamed Ceilings, Built-in Features, Entrance Foyer, Eat-in Kitchen, Granite Counters, Primary Downstairs, Natural Woodwork, Walk-In Closet(s)
- Basement: Full,Partially Finished,Walk-Out Access
- Number of fireplaces: 2
- Fireplace features: Family Room, Living Room, Gas, Wood Burning
Interior area
- Total structure area: 6,692
- Total interior livable area: 6,692 sqft
- Finished area above ground: 5,192
- Finished area below ground: 1,500
Video & virtual tour
Property
Parking
- Total spaces: 2
- Parking features: Attached, Garage
- Attached garage spaces: 2
Features
- Levels: Three Or More,Two
- Stories: 2
- Patio & porch: Rear Porch, Deck, Front Porch
- Has view: Yes
- View description: Rural, Valley, Trees/Woods
Lot
- Size: 5.2 Acres
Details
- Parcel number: 5301181000
Construction
Type & style
- Home type: SingleFamily
- Architectural style: Conventional
- Property subtype: Single Family Residence
Materials
- Stone, Vinyl Siding
- Foundation: Block
- Roof: Asphalt
Condition
- Year built: 1996
Utilities & green energy
- Sewer: Septic Tank
- Water: Well
Community & HOA
HOA
- Has HOA: No
Location
- Region: Wooster
Financial & listing details
- Price per square foot: $108/sqft
- Tax assessed value: $910,930
- Annual tax amount: $10,294
- Date on market: 8/20/2026
- Cumulative days on market: 67 days
- Listing terms: Cash,Conventional
Estimated market value
Not available
Estimated sales range
Not available
Not available
Price history
| Date | Event | Price |
|---|---|---|
| 8/20/2026 | Listed for sale | $725,000-1.4%$108/sqft |
Source:  MLS Now #5238110 Report a problem MLS Now #5238110 Report a problem | ||
| 8/4/2003 | Sold | $735,000+350.6%$110/sqft |
Source: MLS Now #72059 Report a problem | ||
| 1/31/1995 | Sold | $163,128$24/sqft |
Source: Public Record Report a problem | ||
Public tax history
| Year | Property taxes | Tax assessment |
|---|---|---|
| 2025 | $10,294 -0.4% | $318,820 |
| 2024 | $10,335 +0.1% | $318,820 |
| 2023 | $10,328 -18.3% | $318,820 |
| 2022 | $12,636 -2.9% | $318,820 |
| 2021 | $13,018 +5.2% | $318,820 |
| 2020 | $12,373 +11.6% | $318,820 +13.8% |
| 2019 | $11,085 +17.5% | $280,060 +11.8% |
| 2018 | $9,437 +0.6% | $250,470 |
| 2017 | $9,385 -7.5% | $250,470 +20.5% |
| 2016 | $10,152 +1.8% | $207,850 |
| 2015 | $9,969 +1.9% | $207,850 |
| 2014 | $9,787 +1.6% | $207,850 +1.5% |
| 2013 | $9,633 +0% | $204,750 |
| 2012 | $9,631 -2.2% | $204,750 +0% |
| 2011 | $9,852 +6.2% | $204,680 |
| 2010 | $9,277 +9.6% | $204,680 |
| 2009 | $8,464 +2.5% | $204,680 |
| 2008 | $8,254 -3% | $204,680 +0.7% |
| 2007 | $8,507 | $203,280 |
Find assessor info on the county website
Monthly payment
Est. payment
Payment breakdown
Explore the cost of this home by adjusting the details. Changes won't be saved.Climate risks
Neighborhood: 44691
Nearby schools
Schools provided by the listing agent
- District: Wooster City - 8510
Source: MLS Now. This data may not be complete. We recommend contacting the local school district to confirm school assignments for this home.
Similar homes
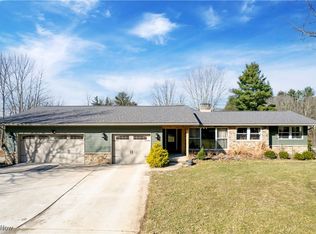
- $850,0006 bd4 ba3.7k sqft1414 Riffel Rd, Wooster, OH 44691For Sale
 MLS ID #5228211, Patty Smucker, Renfrow Realty, LLC.. MLS Now
 - $599,9004 bd4 ba4.3k sqft1043 N Honeytown Rd, Wooster, OH 44691For Sale
 MLS ID #5244476, Lori Wallace, Howard Hanna. MLS Now
 - $479,0004 bd3 ba3.7k sqft3947 Peabody Pl, Wooster, OH 44691For Sale
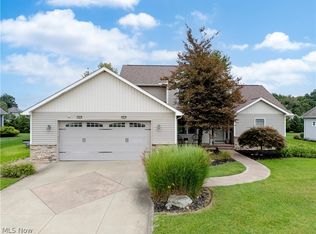 MLS ID #5247279, Cindy A McCory, RE/MAX Showcase. MLS Now
 - $730,0003 bd3 ba3.4k sqft6359 Hoy Rd, Wooster, OH 44691For Sale By Owner