
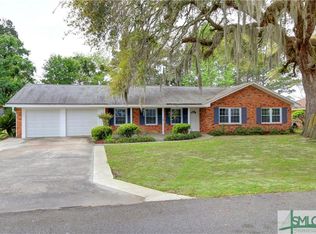
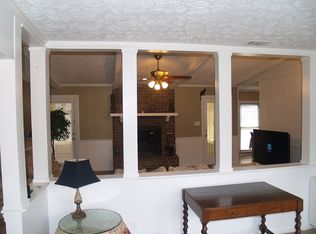
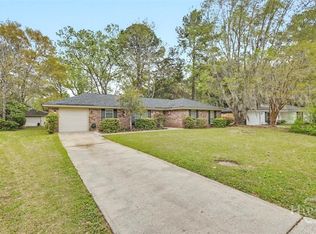
Seller's offering $10,000 in buyer concessions. Discover one of Savannah’s best kept secrets—Grove Hill! This move-in ready, all one-story home offers a spacious open floor plan and upgrades throughout. Relax in the amazing sunroom with newer windows featuring electric switchable privacy glass and its own mini-split HVAC for year-round comfort. The large primary suite includes a recently updated bathroom with a new vanity, tiled walk-in shower, and walk-in closet. Newer flooring and fresh paint flow throughout the home. Major updates already complete—roof only 5 years old, HVAC and water heater just 2 years old. With 3 bedrooms, plenty of living space, and a layout perfect for entertaining, this home combines comfort, convenience, and style in one of Savannah’s most desirable hidden-gem neighborhoods! This is a must see!
For sale
Price cut: $4.8K (3/28)
$410,210
210 Pine Grove Drive, Savannah, GA 31419
3beds
2,106sqft
Est.: Get pre-qualified
Single Family Residence
Built in 1976
0.36 Acres Lot
$-- Zestimate®
$195/sqft
$10/mo HOA
What's special
Spacious open floor planAmazing sunroomMini-split hvacWalk-in closetTiled walk-in showerRecently updated bathroomLarge primary suite
- 244 days |
- 225 |
- 9 |
Zillow last checked:
Listing updated:
Listed by:
Rebecca S. Wayman 912-596-9375,
Realty One Group Inclusion
Source: Hive MLS,MLS#: SA340629 Originating MLS: Savannah Multi-List Corporation
Originating MLS: Savannah Multi-List CorporationTour with a local agent
Facts & features
Interior
Bedrooms & bathrooms
- Bedrooms: 3
- Bathrooms: 2
- Full bathrooms: 2
- Main level bathrooms: 2
- Main level bedrooms: 3
Primary bedroom
- Level: Main
- Dimensions: 14 x 14.6
Bedroom 2
- Level: Main
- Dimensions: 10.4 x 12.3
Bedroom 3
- Level: Main
- Dimensions: 11.6 x 11.2
Primary bathroom
- Features: Walk-In Closet(s)
- Level: Main
- Dimensions: 4.11 x 14.1
Bathroom 2
- Level: Main
- Dimensions: 4.11 x 8.11
Breakfast room nook
- Level: Main
- Dimensions: 8.8 x 8.5
Dining room
- Level: Main
- Dimensions: 9.2 x 10.6
Great room
- Features: Fireplace
- Level: Main
- Dimensions: 19 x 17.1
Kitchen
- Level: Main
- Dimensions: 8.8 x 11.1
Laundry
- Level: Main
- Dimensions: 10.11 x 5.9
Living room
- Level: Main
- Dimensions: 14.6 x 11.6
Sunroom
- Features: Built-in Features
- Level: Main
- Dimensions: 17.10 x 19.3
Heating
- Central, Electric, Heat Pump
Cooling
- Central Air, Electric
Appliances
- Included: Some Electric Appliances, Dishwasher, Electric Water Heater, Disposal, Microwave, Oven, Plumbed For Ice Maker, Range, Range Hood, Refrigerator, Water Softener, Water Purifier
- Laundry: Laundry Room, Washer Hookup, Dryer Hookup
Features
- Breakfast Bar, Built-in Features, Breakfast Area, Ceiling Fan(s), Entrance Foyer, High Ceilings, Main Level Primary, Primary Suite, Pull Down Attic Stairs, Recessed Lighting, Skylights, Separate Shower, Vanity, Programmable Thermostat
- Windows: Double Pane Windows, Skylight(s)
- Basement: None
- Attic: Pull Down Stairs
- Number of fireplaces: 1
- Fireplace features: Great Room, Wood Burning Stove
- Common walls with other units/homes: No Common Walls
Interior area
- Total interior livable area: 2,106 sqft
- Finished area above ground: 2,106
- Finished area below ground: 0
Video & virtual tour
Property
Parking
- Total spaces: 1
- Parking features: Attached
- Garage spaces: 1
Features
- Stories: 1
- Patio & porch: Patio, Front Porch
- Fencing: Chain Link,Yard Fenced
- Waterfront features: Boat Ramp/Lift Access
Lot
- Size: 0.36 Acres
- Features: City Lot, Level, Open Lot
Details
- Additional structures: Outbuilding, Storage
- Parcel number: 10993A02003
- Zoning: RA
- Zoning description: Single Family
- Special conditions: Standard
Construction
Type & style
- Home type: SingleFamily
- Architectural style: Ranch,Traditional
- Property subtype: Single Family Residence
Materials
- Brick
- Foundation: Slab
- Roof: Asphalt,Ridge Vents
Condition
- New construction: No
- Year built: 1976
Utilities & green energy
- Sewer: Septic Tank
- Water: Shared Well
Green energy
- Green verification: ENERGY STAR Certified Homes
- Energy efficient items: Windows
Community & HOA
Community
- Features: Boat Facilities, Lake, Street Lights, Dock
- Subdivision: Grove Hill
HOA
- Has HOA: Yes
- HOA fee: $120 annually
Location
- Region: Savannah
Financial & listing details
- Price per square foot: $195/sqft
- Tax assessed value: $243,600
- Annual tax amount: $3,599
- Date on market: 9/28/2025
- Cumulative days on market: 244 days
- Listing agreement: Exclusive Right To Sell
- Listing terms: Cash,Conventional,FHA,USDA Loan,VA Loan
- Inclusions: Alarm-Smoke/Fire, Ceiling Fans, Refrigerator, Water Softener, Water Treatment
- Ownership type: Homeowner/Owner
- Road surface type: Asphalt
Estimated market value
Not available
Estimated sales range
Not available
Not available
Price history
| Date | Event | Price |
|---|---|---|
| 5/26/2026 | Listed for rent | $2,600$1/sqft |
Source: Zillow Rentals Report a problem | ||
| 3/28/2026 | Price change | $410,210-1.2%$195/sqft |
Source:  Hive MLS #SA340629 Report a problem Hive MLS #SA340629 Report a problem | ||
| 2/5/2026 | Price change | $415,000-3.4%$197/sqft |
Source: Hive MLS #SA340629 Report a problem | ||
| 11/18/2025 | Price change | $429,500-0.1%$204/sqft |
Source: Hive MLS #SA340629 Report a problem | ||
| 9/28/2025 | Listed for sale | $430,000+83%$204/sqft |
Source:  Hive MLS #SA340629 Report a problem Hive MLS #SA340629 Report a problem | ||
| 8/29/2019 | Sold | $235,000$112/sqft |
Source: Hive MLS #SA209981 Report a problem | ||
| 7/27/2019 | Pending sale | $235,000$112/sqft |
Source: ERA Southeast Coastal Real Estate #209981 Report a problem | ||
| 7/18/2019 | Listed for sale | $235,000+34.3%$112/sqft |
Source: ERA Southeast Coastal Real Estate #209981 Report a problem | ||
| 6/27/2014 | Sold | $175,000-7.7%$83/sqft |
Source: Public Record Report a problem | ||
| 12/11/2013 | Listing removed | $189,500$90/sqft |
Source: Neighborhood Realty #111090 Report a problem | ||
| 11/12/2013 | Price change | $189,500-0.2%$90/sqft |
Source: Neighborhood Realty #111090 Report a problem | ||
| 6/15/2013 | Listed for sale | $189,900-5.1%$90/sqft |
Source: Neighborhood Realty #111090 Report a problem | ||
| 8/17/2012 | Listing removed | $200,000$95/sqft |
Source: Coldwell Banker Platinum #88691 Report a problem | ||
| 12/20/2011 | Price change | $200,000-11.1%$95/sqft |
Source: Coldwell Banker Platinum Partners #88691 Report a problem | ||
| 7/20/2011 | Listed for sale | $225,000+18.4%$107/sqft |
Source: Coldwell Banker Platinum #88691 Report a problem | ||
| 7/21/2006 | Sold | $190,000$90/sqft |
Source: Public Record Report a problem | ||
Public tax history
| Year | Property taxes | Tax assessment |
|---|---|---|
| 2025 | $3,600 +6.7% | $97,440 +0.5% |
| 2024 | $3,373 +7.5% | $96,920 +8.3% |
| 2023 | $3,138 +8.8% | $89,520 +9.2% |
| 2022 | $2,884 +7.9% | $81,960 +14.4% |
| 2021 | $2,673 -6.8% | $71,640 -5.2% |
| 2020 | $2,869 -0.3% | $75,560 |
| 2019 | $2,878 | $75,560 -16% |
| 2018 | $2,878 +7.4% | $90,000 +28.6% |
| 2017 | $2,680 +15.6% | $70,000 +0.6% |
| 2016 | $2,318 -13% | $69,600 -0.6% |
| 2015 | $2,664 -11.5% | $70,000 +4.9% |
| 2014 | $3,011 | $66,760 +0.1% |
| 2013 | -- | $66,680 -3.8% |
| 2012 | -- | $69,320 -14% |
| 2011 | -- | $80,600 |
| 2010 | -- | $80,600 |
| 2009 | -- | $80,600 -13.3% |
| 2008 | -- | $93,000 +9.7% |
| 2007 | -- | $84,800 +44.2% |
| 2006 | -- | $58,800 -7.8% |
| 2005 | -- | $63,800 +20.8% |
| 2003 | -- | $52,800 +6% |
| 2002 | -- | $49,800 +3.3% |
| 2001 | -- | $48,200 |
Find assessor info on the county website
Monthly payment
Est. payment$--/mo
Payment breakdown
Explore the cost of this home by adjusting the details. Changes won't be saved.
All calculations are estimates and provided by Zillow, Inc. for informational purposes only. Actual amounts may vary.
HOA fees may include property taxes on listings classified as Co-Ops. Contact the listing agent and/or owner for fee details.
Mortgage interest rates are dependent on a number of factors, including credit score, down payment, and repayment length. Interest rate data provided by Zillow Group Marketplace, Inc. as of 1/1/1970 from various mortgage lenders with which we have lead or other similar arrangements; the Estimated Payment is an average of those rates.
See how much you could borrow to make a competitive offer.
Climate risks
Neighborhood: Georgetown
Nearby schools
GreatSchools rating
- 4/10Southwest Elementary SchoolGrades: PK-5Distance: 2.4 mi
- 2/10Southwest Middle SchoolGrades: 6-8Distance: 2.5 mi
- 1/10Windsor Forest High SchoolGrades: PK,9-12Distance: 4.1 mi
Schools provided by the listing agent
- Elementary: Southwest
- Middle: Southwest
- High: Windsor
Source: Hive MLS. This data may not be complete. We recommend contacting the local school district to confirm school assignments for this home.
A local agent can set up tours, give advice and negotiate with sellers.

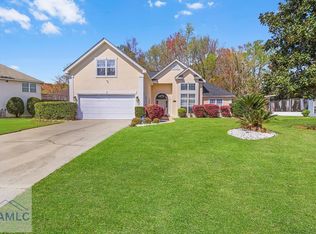
- Georgia
- Chatham County
- Savannah
- 31419
- Georgetown
- 210 Pine Grove Drive
Nearby cities
Nearby neighborhoods
Nearby zip codes
Other Savannah Topics
