COUNTRY LIVING WITH CONVENIENT INTERSTATE ACCESS! This charming 3-bedroom, 2-bath Hardie Board home sits on 11.74 acres and offers privacy, space, and plenty of desirable features. The inviting family room features a gas fireplace and crown molding, while the kitchen includes stainless steel appliances and a breakfast area. A dedicated office provides a great work-from-home space. The primary bedroom offers a walk-in closet, and the main bath features a large tiled shower. Additional features include spray foam insulation, floored attic space, covered front and back porches with brick pavers, and an exterior wheelchair ramp. A detached 2-car garage provides additional parking and storage. Enjoy the peace and privacy of the country while remaining conveniently located near the interstate. A termite bond is currently in place.
Active
$599,743
14155 Mud Rd, Brooklet, GA 30415
3beds
1,964sqft
Single Family Residence
Built in 2010
11.75 Acres Lot
$576,500 Zestimate®
$305/sqft
$-- HOA
What's special
Gas fireplaceCrown moldingDedicated officeBreakfast areaSpray foam insulationInviting family roomFloored attic space
- 46 days
- 584
- 33
Zillow last checked:
Listing updated:
Listed by:
Tanice Price 912-531-9200,
Weichert Realtors-Webb & Associates
Source: GAMLS,MLS#: 10841306
Facts & features
Interior
Bedrooms & bathrooms
- Bedrooms: 3
- Bathrooms: 2
- Full bathrooms: 2
- Main level bathrooms: 2
- Main level bedrooms: 3
Rooms
- Room types: Family Room, Laundry
Dining room
- Features: Separate Room
Kitchen
- Features: Breakfast Area, Breakfast Bar
Heating
- Central
Cooling
- Ceiling Fan(s), Central Air
Appliances
- Included: Dishwasher, Oven/Range (Combo), Refrigerator, Stainless Steel Appliance(s)
- Laundry: Other
Features
- High Ceilings, Master On Main Level, Split Bedroom Plan, Tile Bath, Walk-In Closet(s)
- Flooring: Carpet, Vinyl
- Basement: None
- Number of fireplaces: 1
- Fireplace features: Family Room, Gas Log
Interior area
- Total structure area: 1,964
- Total interior livable area: 1,964 sqft
- Finished area above ground: 1,964
- Finished area below ground: 0
Property
Parking
- Parking features: Detached, Garage
- Has garage: Yes
Features
- Levels: One
- Stories: 1
- Patio & porch: Porch
Lot
- Size: 11.75 Acres
- Features: Level
Details
- Parcel number: 191 000001 000
Construction
Type & style
- Home type: SingleFamily
- Architectural style: Traditional
- Property subtype: Single Family Residence
Materials
- Other
- Foundation: Slab
- Roof: Composition
Condition
- Resale
- New construction: No
- Year built: 2010
Utilities & green energy
- Sewer: Septic Tank
- Water: Private, Well
- Utilities for property: Electricity Available, High Speed Internet, Phone Available, Propane, Water Available
Community & HOA
Community
- Features: None
- Security: Smoke Detector(s)
- Subdivision: None
HOA
- Has HOA: No
- Services included: None
Location
- Region: Brooklet
Financial & listing details
- Price per square foot: $305/sqft
- Tax assessed value: $506,300
- Annual tax amount: $1
- Date on market: 9/7/2026
- Cumulative days on market: 46 days
- Listing agreement: Exclusive Right To Sell
- Electric utility on property: Yes
Estimated market value
$576,500
$548,000 - $605,000
$2,150/mo
Price history
| Date | Event | Price |
|---|---|---|
| 9/7/2026 | Listed for sale | $599,743+822.7%$305/sqft |
Source:  GAMLS #10841306 Report a problem GAMLS #10841306 Report a problem | ||
| 11/16/2009 | Sold | $65,000$33/sqft |
Source: Public Record Report a problem | ||
Public tax history
| Year | Property taxes | Tax assessment |
|---|---|---|
| 2025 | $3,349 +13.7% | $202,520 +16.7% |
| 2024 | $2,945 -11.3% | $173,520 +21.8% |
| 2023 | $3,319 +34% | $142,520 +17.7% |
| 2022 | $2,477 +11% | $121,065 +13% |
| 2021 | $2,232 +5.9% | $107,153 +8.6% |
| 2020 | $2,108 -1% | $98,674 -0.9% |
| 2019 | $2,129 +4% | $99,591 +5% |
| 2018 | $2,048 +1.1% | $94,819 +3.4% |
| 2017 | $2,026 +2.4% | $91,711 +2.7% |
| 2016 | $1,980 +0.4% | $89,310 +1.1% |
| 2015 | $1,972 +0.7% | $88,379 |
| 2014 | $1,958 | $88,379 |
| 2013 | -- | -- |
| 2011 | -- | -- |
| 2010 | -- | -- |
Find assessor info on the county website
Monthly payment
Est. payment
Payment breakdown
Explore the cost of this home by adjusting the details. Changes won't be saved.Climate risks
Neighborhood: 30415
Nearby schools
Schools provided by the listing agent
- Elementary: Stilson
- Middle: Southeast Bulloch
- High: Southeast Bulloch
Source: GAMLS. This data may not be complete. We recommend contacting the local school district to confirm school assignments for this home.
Similar homes
- $437,7505 bd4 ba2.6k sqft97 Jeni Wright Ln, Brooklet, GA 30415Active
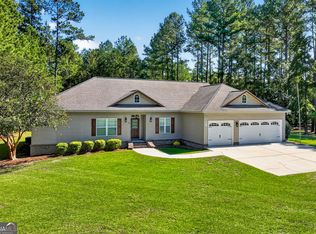
 MLS ID #10874669, Steven C Hewitt, Realty One Group Inclusion. GAMLS
 - $469,0004 bd3 ba2.3k sqft8120 Black Creek Church Rd, Brooklet, GA 30415Active
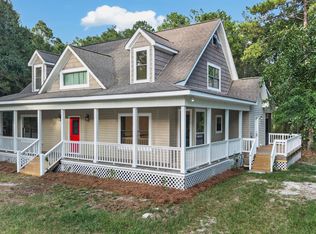 MLS ID #10808589, Julie Mock, Weichert Realtors-Webb & Associates. GAMLS
 - $525,0004 bd3 ba2.2k sqft2715 Courthouse Road, Guyton, GA 31312For Sale

 MLS ID #SA365894, Wendy J. Miner, Century 21 Luxe Real Estate. Hive MLS
 - $552,5004 bd3 ba2.2k sqft238 Dean Dr, Guyton, GA 31312Active
 MLS ID #10812390, Billi Jo Cape, Next Move Real Estate. GAMLS
 - $659,0004 bd3 ba2.8k sqft301 Jericho Ln, Brooklet, GA 30415ActiveMLS ID #10823092, William R Webb, Weichert Realtors-Webb & Associates. GAMLS
- $375,0003 bd2 ba1.7k sqft229 Shiloh Dr, Brooklet, GA 30415ActiveMLS ID #10840359, Becki Patterson, Keller Williams Realty Coastal. GAMLS
- $484,9003 bd3 ba2.1k sqft108 Lake Tomacheechee Drive, Rincon, GA 31326For SaleMLS ID #SA366088, Rodney Rawls, Rawls Realty. Hive MLS
- $530,0004 bd4 ba2.3k sqft426 Adams Rd, Bloomingdale, GA 31302ActiveMLS ID #10873636, Jodi Harstine, eXp Realty. GAMLS
- $587,0003 bd3 ba2.6k sqft221 Zittrouer Rd, Guyton, GA 31312ActiveMLS ID #10841386, Billi Jo Cape, Next Move Real Estate. GAMLS
- $645,0004 bd2 ba2.7k sqft3072 Rincon Stillwell Road, Rincon, GA 31326For SaleMLS ID #SA346993, Demaris Moncrief, Coast & Country RE Experts. Hive MLS
- $305,0003 bd2 ba1.4k sqft124 Sugarland Blvd, Brooklet, GA 30415ActiveMLS ID #10842782, David A Rotundo Jr., RE/MAX 1st Choice Realty. GAMLS
- $427,9004 bd3 ba2k sqft105 Bluff Oak Dr, Brooklet, GA 30415ActiveMLS ID #10795282, Tonya Taylor, ERA Hirsch Real Estate Team. GAMLS
- $570,0004 bd2 ba2.7k sqft608 Pine Street, Guyton, GA 31312For SaleMLS ID #SA359908, Shannee L. Theus, Keller Williams Coastal Area P. Hive MLS
- $749,9004 bd2 ba2.2k sqft130 Sherwood Road, Rincon, GA 31326For SaleMLS ID #SA364720, Cindy R. Knight, Rawls Realty. Hive MLS
- $649,9004 bd4 ba2.7k sqft1062 Franklin Rd, Statesboro, GA 30461ActiveMLS ID #10807364, Jamie Canady, Next Move Real Estate. GAMLS
- $799,9004 bd3 ba2.8k sqft3571 Blue Jay Road, Guyton, GA 31312For SaleMLS ID #SA365958, Carmen H. Cribbs, Next Move Real Estate LLC. Hive MLS
- $515,0004 bd3 ba2.7k sqft231 Lexington Avenue Ext, Rincon, GA 31326ActiveMLS ID #10812675, Brooke Graham, Next Move Real Estate. GAMLS
- $550,0003 bd3 ba2.5k sqft203 Old Rail Road, Bloomingdale, GA 31302For SaleMLS ID #SA353708, Steffany P. Farmer, Better Homes and Gardens Real. Hive MLS
- $524,9004 bd4 ba2.7k sqft1201 E Hampton Dr, Statesboro, GA 30461ActiveMLS ID #10823998, Jarlene Johnson, ERA Southeast Coastal. GAMLS
- $540,0003 bd3 ba2.7k sqft129 Palmetto Dr, Rincon, GA 31326ActiveMLS ID #10846601, David A Rotundo Jr., RE/MAX 1st Choice Realty. GAMLS
