Well-maintained one-owner home located in Walton Hills featuring several recent updates throughout. Interior offers updated kitchen flooring, fresh interior paint, and brand-new over-the-range stainless steel microwave and cooktop. Major improvements include a recently installed roof and electric fence.
Exterior provides a carport with extended driveway, multiple backyard storage spaces, and a spacious deck ideal for outdoor living and entertaining. Located in a well-established neighborhood with convenient access to I-520, I-20, shopping, dining, and surrounding area amenities.
For sale
$249,900
1416 Brookstone Road, Hephzibah, GA 30815
3beds
1,424sqft
Single Family Residence
Built in 2000
0.28 Acres Lot
$249,000 Zestimate®
$175/sqft
$-- HOA
What's special
Updated kitchen flooringRecently installed roofElectric fenceCarport with extended drivewayMultiple backyard storage spacesFresh interior paint
- 100 days
- 108
- 14
Likely to sell faster than
Zillow last checked:
Listing updated:
Listed by:
Nina L Parham 706-863-1775,
Berkshire Hathaway HomeServices Beazley Realtors
Source: Hive MLS,MLS#: 100585289 Originating MLS: REALTORS® of Greater Augusta
Originating MLS: REALTORS® of Greater AugustaFacts & features
Interior
Bedrooms & bathrooms
- Bedrooms: 3
- Bathrooms: 2
- Full bathrooms: 2
Rooms
- Room types: Breakfast Room, Great Room, Dining Room, Bedroom 3, Bedroom 2, Master Bedroom, Living Room
Primary bedroom
- Dimensions: 11 x 16
Bedroom 2
- Dimensions: 10 x 11
Bedroom 3
- Dimensions: 10 x 11
Breakfast room
- Dimensions: 8 x 8
Dining room
- Dimensions: 11 x 10
Great room
- Dimensions: 15 x 16
Kitchen
- Dimensions: 8 x 11
Living room
- Length: 11
Heating
- Forced Air, Hot Water, Natural Gas, Radiant
Cooling
- Central Air, Ceiling Fan(s)
Appliances
- Included: Built-In Microwave, Disposal, Dishwasher, Cooktop
- Laundry: Laundry Room
Features
- Ceiling Fan(s), Blinds/Shades, Eat-in Kitchen
- Flooring: Carpet
- Doors: Storm Door(s)
- Basement: None
- Number of fireplaces: 1
Interior area
- Total structure area: 1,424
- Total interior livable area: 1,424 sqft
Video & virtual tour
Property
Parking
- Total spaces: 1
- Parking features: Other, See Remarks, Paved
- Carport spaces: 1
Features
- Levels: One
- Patio & porch: Deck
- Exterior features: Storm Doors
- Fencing: Electric
- Has view: Yes
- View description: See Remarks
- Frontage type: See Remarks
Lot
- Size: 0.28 Acres
- Dimensions: 80 x 150
- Features: Landscaped, Sprinklers in Front, Sprinklers in Rear
Details
- Additional structures: Shed(s), Storage
- Parcel number: 1520539000
- Zoning: R3
Construction
Type & style
- Home type: SingleFamily
- Property subtype: Single Family Residence
Materials
- See Remarks, Brick
- Foundation: Slab
- Roof: Architectural Shingle
Condition
- New construction: No
- Year built: 2000
Utilities & green energy
- Sewer: Public Sewer
- Water: Public
- Utilities for property: Cable Available
Community & HOA
Community
- Security: Smoke Detector(s)
- Subdivision: Walton Hills
HOA
- Has HOA: No
Location
- Region: Hephzibah
Financial & listing details
- Price per square foot: $175/sqft
- Tax assessed value: $87,156
- Annual tax amount: $2,286
- Date on market: 9/4/2026
- Cumulative days on market: 100 days
- Listing agreement: Exclusive Right To Sell
- Listing terms: Cash,Conventional,FHA,VA Loan,Other
Estimated market value
$249,000
$237,000 - $261,000
$1,513/mo
Price history
| Date | Event | Price |
|---|---|---|
| 9/4/2026 | Listed for sale | $249,900$175/sqft |
Source:  Hive MLS #100585289 Report a problem Hive MLS #100585289 Report a problem | ||
| 8/20/2026 | Pending sale | $249,900$175/sqft |
Source: Hive MLS #100585289 Report a problem | ||
| 6/30/2026 | Listed for sale | $249,900+205.1%$175/sqft |
Source: Hive MLS #100585289 Report a problem | ||
| 6/6/2000 | Sold | $81,900$58/sqft |
Source: Hive MLS #98128441 Report a problem | ||
Public tax history
| Year | Property taxes | Tax assessment |
|---|---|---|
| 2025 | $2,788 +4.5% | $87,156 +1.8% |
| 2024 | $2,669 +558.2% | $85,596 +4.9% |
| 2023 | $406 +2.5% | $81,608 +25.5% |
| 2022 | $396 | $65,005 +33.6% |
| 2021 | $396 | $48,666 |
| 2020 | $396 | $48,666 |
| 2019 | $396 -79.6% | $48,666 |
| 2018 | $1,937 -2.3% | $48,666 |
| 2017 | $1,983 +2.3% | $48,666 |
| 2016 | $1,939 | $48,666 |
| 2015 | $1,939 -0.8% | $48,666 |
| 2014 | $1,954 | $48,666 |
| 2013 | -- | -- |
| 2012 | -- | -- |
| 2011 | -- | -- |
| 2010 | -- | -- |
| 2009 | -- | -- |
| 2008 | -- | -- |
| 2007 | -- | -- |
| 2005 | -- | -- |
| 2004 | -- | -- |
| 2001 | -- | -- |
Find assessor info on the county website
Monthly payment
Est. payment
Payment breakdown
Explore the cost of this home by adjusting the details. Changes won't be saved.Climate risks
Neighborhood: Jamestown
Nearby schools
Schools provided by the listing agent
- Elementary: Deer Chase
- Middle: Hephzibah
- High: Hephzibah Comp.
Source: Hive MLS. This data may not be complete. We recommend contacting the local school district to confirm school assignments for this home.
Similar homes
- $209,8643 bd2 ba1.4k sqft2657 Barclay Street, Hephzibah, GA 30815For Sale
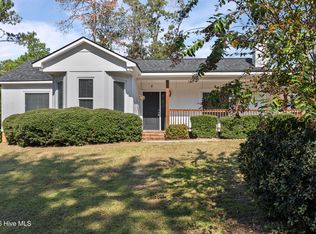
 MLS ID #100611241, Justin Weegar, Berkshire Hathaway HomeServices Beazley Realtors. Hive MLS
 - $265,7503 bd2 ba1.9k sqft1437 Brown Rd, Hephzibah, GA 30815Active
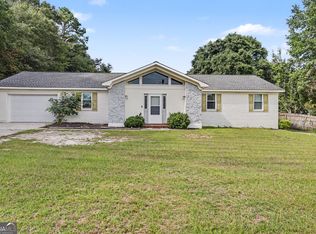
 MLS ID #10812596, Tiffany Pinkney, Real Broker, LLC. GAMLS
 - $129,9003 bd2 ba1.3k sqft2579 Anthony Dejuan Pkwy, Hephzibah, GA 30815Active
 MLS ID #10797653, Isabella Crandall, Trelora Realty, Inc.. GAMLS
 - $134,9004 bd2 ba1.3k sqft3812 Fairington Dr, Hephzibah, GA 30815Active
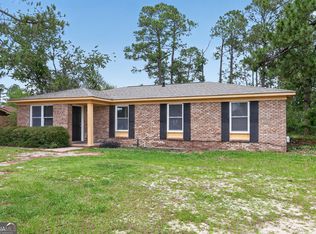 MLS ID #10779735, Isabella Crandall, Trelora Realty, Inc.. GAMLS
 - $139,9003 bd2 ba1.2k sqft2542 Anthony Dejuan Pkwy, Hephzibah, GA 30815ActiveMLS ID #10779622, Isabella Crandall, Trelora Realty, Inc.. GAMLS
- $249,0003 bd2 ba1.5k sqft1645 Goshen Road, Augusta, GA 30906For SaleMLS ID #100610985, Gloria Marsella, Better Homes & Gardens Executive Partners. Hive MLS
- $324,5004 bd2 ba2k sqft3077 Easton Drive, Hephzibah, GA 30815For SaleMLS ID #100598901, Mandy Nesmith, Berkshire Hathaway HomeServices. Hive MLS
- $250,0003 bd2 ba1.4k sqft4018 Rio Pinar Drive, Augusta, GA 30906For SaleMLS ID #100589720, JACKIE CHRISTENSEN, Better Homes & Gardens Executive Partners. Hive MLS
- $234,9003 bd2 ba1.5k sqft3009 Mabus Drive, Augusta, GA 30909For SaleMLS ID #100591093, John Canty, Keller Williams Realty Augusta Partners. Hive MLS
- $195,0003 bd2 ba1.5k sqft2322 Rutherford Avenue, Augusta, GA 30906For SaleMLS ID #100611393, Preston Myhand, Blanchard & Calhoun - WA. Hive MLS
- $230,0003 bd2 ba2.1k sqft3522 Stoney Brook Road, Augusta, GA 30906For SaleMLS ID #100573722, Latalia Gilbert, Meybohm Real Estate - Wheeler. Hive MLS
- $249,9003 bd2 ba1.5k sqft3223 Winding Wood Place, Augusta, GA 30907For SaleMLS ID #100589655, Greg Oldham, Meybohm Real Estate - Evans. Hive MLS
- $219,9005 bd2 ba1.5k sqft3441 Murphy Court, Augusta, GA 30906For SaleMLS ID #100583378, Nadia Castor, Keller Williams Realty Augusta Partners. Hive MLS
- $225,0003 bd3 ba1.7k sqft4046 Indian Hills Drive, Augusta, GA 30906For SaleMLS ID #100596801, Greg Oldham, Meybohm Real Estate - Evans. Hive MLS
- $245,0003 bd2 ba1.3k sqft3951 Braddock Street, Martinez, GA 30907For SaleMLS ID #100574165, Jaime Putnam, Meybohm Real Estate - Evans. Hive MLS
- $255,0003 bd2 ba1.5k sqft149 Ashley Circle, Martinez, GA 30907For SaleMLS ID #98256705, Abbi Ashley, Real Broker, LLC. Hive MLS
