Enjoy beautiful golf course views in this spacious 4BR/2BA brick hillside ranch overlooking Meadowbrook Country Club. With over 2,150 sq. ft., the main level features a family room with gas fireplace and hardwood floors and a heated sunroom with skylight opens to the deck with retractable awning-both perfect for relaxing and enjoying the view. The applianced kitchen features oak cabinetry. Formal dining room, 2 bedrooms and full bath complete the main level. A walk-out lower level offers 2 additional bedrooms, second bath with shower, laundry/utility and workshop areas, plus storage, with direct access to a large, covered patio and private backyard with established perennial gardens-ideal for relaxing or entertaining. Central air, newer windows and attached 2-car garage with attic access.
Active
$369,000
1416 Spring Valley DRIVE, Racine, WI 53405
4beds
2,154sqft
Single Family Residence
Built in 1961
7,840 Square Feet Lot
$369,900 Zestimate®
$171/sqft
$-- HOA
What's special
Golf course viewsWalk-out lower levelNewer windowsHardwood floorsCentral airLarge covered patioDeck with retractable awning
- 27 days
- 1,556
- 88
Likely to sell faster than
Zillow last checked:
Listing updated:
Listed by:
John Crimmings 262-939-1414,
First Weber Inc- Racine
Source: WIREX MLS,MLS#: 1976812 Originating MLS: Metro MLS
Originating MLS: Metro MLSFacts & features
Interior
Bedrooms & bathrooms
- Bedrooms: 4
- Bathrooms: 2
- Full bathrooms: 2
- Main level bedrooms: 1
Bedroom 2
- Level: Main
- Area: 130
- Dimensions: 13 x 10
Bedroom 3
- Level: Lower
- Area: 117
- Dimensions: 13 x 9
Bedroom 4
- Level: Lower
- Area: 110
- Dimensions: 11 x 10
Bathroom
- Features: Shower on Lower, Tub Only, Ceramic Tile, Shower Over Tub, Shower Stall
Dining room
- Level: Main
- Area: 154
- Dimensions: 14 x 11
Kitchen
- Level: Main
- Area: 99
- Dimensions: 11 x 9
Living room
- Level: Main
- Area: 340
- Dimensions: 20 x 17
Heating
- Natural Gas, Radiant/Hot Water
Cooling
- Central Air
Appliances
- Included: Cooktop, Dishwasher, Disposal, Dryer, Oven, Refrigerator, Washer
Features
- Flooring: Wood
- Windows: Skylight(s)
- Basement: Finished,Sump Pump,Walk-Out Access,Exposed
Interior area
- Total structure area: 2,154
- Total interior livable area: 2,154 sqft
Property
Parking
- Total spaces: 2
- Parking features: Garage Door Opener, Attached, 2 Car
- Attached garage spaces: 2
Features
- Levels: One
- Stories: 1
- Patio & porch: Deck, Patio
Lot
- Size: 7,840 Square Feet
Details
- Parcel number: 22664056
- Zoning: Res
Construction
Type & style
- Home type: SingleFamily
- Architectural style: Ranch
- Property subtype: Single Family Residence
Materials
- Brick, Brick/Stone, Aluminum Trim
Condition
- 21+ Years
- New construction: No
- Year built: 1961
Utilities & green energy
- Sewer: Public Sewer
- Water: Public
- Utilities for property: Cable Available
Community & HOA
Community
- Subdivision: Spring Valley Sub. #2
Location
- Region: Racine
- Municipality: Racine
Financial & listing details
- Price per square foot: $171/sqft
- Tax assessed value: $340,700
- Annual tax amount: $7,972
- Date on market: 8/19/2026
- Inclusions: Built-In Kitchen Appliances; Washer; Dryer; All Window Treatments.
- Exclusions: None
Estimated market value
$369,900
$351,000 - $388,000
$2,402/mo
Price history
| Date | Event | Price |
|---|---|---|
| 8/19/2026 | Listed for sale | $369,000$171/sqft |
Source:  WIREX MLS #1976812 Report a problem WIREX MLS #1976812 Report a problem | ||
Public tax history
| Year | Property taxes | Tax assessment |
|---|---|---|
| 2025 | $7,972 +13.7% | $340,700 +12.9% |
| 2024 | $7,013 +7.3% | $301,900 +11.8% |
| 2023 | $6,534 +9% | $270,000 +10.2% |
| 2022 | $5,993 -2.1% | $245,000 +9.9% |
| 2021 | $6,121 -6.1% | $223,000 |
| 2020 | $6,515 +15.9% | $223,000 +6.7% |
| 2019 | $5,621 +4.8% | $209,000 +16.1% |
| 2018 | $5,365 +0.5% | $180,000 |
| 2017 | $5,339 +11.1% | $180,000 +6.5% |
| 2016 | $4,806 | $169,000 +2.4% |
| 2015 | $4,806 | $165,000 |
| 2014 | $4,806 | $165,000 |
| 2013 | $4,806 -3.6% | $165,000 -5.7% |
| 2012 | $4,983 +5.7% | $175,000 -5.4% |
| 2011 | $4,716 +3.9% | $185,000 -2.6% |
| 2010 | $4,538 -5.2% | $190,000 -9.5% |
| 2009 | $4,789 +2.5% | $210,000 |
| 2008 | $4,670 +2.1% | $210,000 |
| 2007 | $4,576 +3.7% | $210,000 +5.5% |
| 2006 | $4,412 +9.8% | $199,000 +13.7% |
| 2005 | $4,018 +6.1% | $175,000 +12.2% |
| 2004 | $3,789 +1.6% | $156,000 +2.6% |
| 2003 | $3,730 +2.9% | $152,000 +2% |
| 2002 | $3,625 +0.7% | $149,000 +7.2% |
| 2001 | $3,600 -1% | $139,000 +1.5% |
| 2000 | $3,635 | $137,000 |
Find assessor info on the county website
Monthly payment
Est. payment
Payment breakdown
Explore the cost of this home by adjusting the details. Changes won't be saved.Climate risks
Neighborhood: 53405
Similar homes
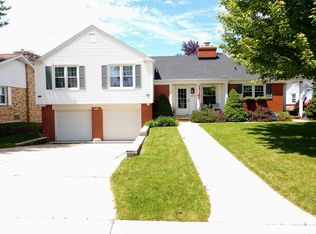
- $374,9505 bd3 ba3.1k sqft1225 N Osborne BOULEVARD, Racine, WI 53405Active
 MLS ID #1976072, Shelly Bethke. WIREX MLS
 - $350,0004 bd4 ba1.8k sqft2024 Grove AVENUE, Racine, WI 53405Active
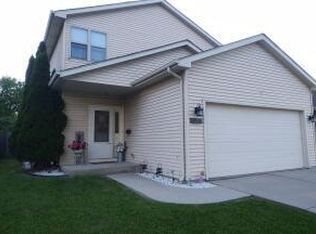 MLS ID #1980662, Margaret DeRocha Blank. WIREX MLS
 - $389,9003 bd2 ba2.1k sqft2716 Ole Davidson ROAD, Mount Pleasant, WI 53405Active
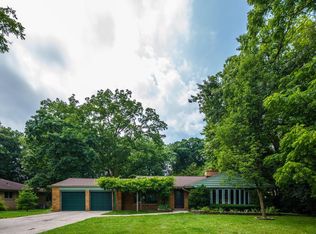 MLS ID #1976460, Karen Sorenson. WIREX MLS
 - $275,0003 bd2 ba1.1k sqft1014 Fairway DRIVE, Racine, WI 53405Active
 MLS ID #1980612, Tyler Murphy. WIREX MLS
