Immaculately updated ranch with a mostly finished basement with full bath sporting solid hardwood floor, ceramic bathrooms, bedaze, Granite Kitchen with all new stainless steel appliances! Outside there's plenty of room for pool parties with a nice sized bar with drop down shutters, and all new concrete driveway and surrounding the pool and pole barn. This Stunner has so many features I'm sure I'll forget some! This home has been totally updated in the past 2 years: new roof, siding, flooring, paint, cement, Pole barn addition with a professional paint booth, extra awning for your RV with power, septic, and water hook ups and so much more! The pole barn is to die for with high ceiling and doors, zoned heated, the paint mixer is even staying! All of that PLUS solar to reduce your costs!
Pending
$424,923
14201 Tuscola Rd, Clio, MI 48420
4beds
2,868sqft
Single Family Residence
Built in 2001
5.88 Acres Lot
$-- Zestimate®
$148/sqft
$-- HOA
What's special
Solid hardwood floorCeramic bathroomsImmaculately updated ranchGranite kitchen
- 15 days
- 707
- 41
Zillow last checked:
Listing updated:
Listed by:
Matt Ochs 810-691-7305,
The Matt Ochs Real Estate Team, LLC 810-691-7305
Source: MiRealSource,MLS#: 50225455 Originating MLS: East Central Association of REALTORS
Facts & features
Interior
Bedrooms & bathrooms
- Bedrooms: 4
- Bathrooms: 3
- Full bathrooms: 3
Rooms
- Room types: Entry, Family Room, Bedroom, Laundry, Master Bedroom, Living Room, Unfinished Room, Utility/Laundry Room, Workshop, Master Bathroom, Basement Full Bath, Bathroom
Primary bedroom
- Level: First
Bedroom 1
- Features: Wood
- Level: Entry
- Area: 120
- Dimensions: 12 x 10
Bedroom 2
- Features: Wood
- Level: Entry
- Area: 120
- Dimensions: 12 x 10
Bedroom 3
- Features: Wood
- Level: Entry
- Area: 120
- Dimensions: 12 x 10
Bedroom 4
- Features: Concrete
- Level: Lower
- Area: 144
- Dimensions: 12 x 12
Bathroom 1
- Features: Ceramic
- Level: Entry
- Area: 156
- Dimensions: 13 x 12
Bathroom 2
- Features: Ceramic
- Level: Entry
- Area: 104
- Dimensions: 13 x 8
Bathroom 3
- Features: Ceramic
- Level: Lower
- Area: 100
- Dimensions: 10 x 10
Dining room
- Features: Wood
- Level: Entry
- Area: 120
- Dimensions: 10 x 12
Family room
- Features: Concrete
- Level: Lower
- Area: 400
- Dimensions: 20 x 20
Kitchen
- Features: Wood
- Level: Entry
- Area: 144
- Dimensions: 12 x 12
Living room
- Features: Wood
- Level: Entry
- Area: 300
- Dimensions: 20 x 15
Heating
- Forced Air, Electric, Natural Gas
Cooling
- Ceiling Fan(s), Central Air
Appliances
- Included: Dishwasher, Dryer, Microwave, Range/Oven, Refrigerator, Washer, Water Softener Rented, Gas Water Heater
- Laundry: First Floor Laundry, Lower Level, Laundry Room, Entry
Features
- Sump Pump, Pantry, Eat-in Kitchen
- Flooring: Ceramic Tile, Hardwood, Wood, Concrete
- Basement: Finished,Partially Finished,Concrete,Sump Pump
- Has fireplace: No
Interior area
- Total structure area: 2,868
- Total interior livable area: 2,868 sqft
- Finished area above ground: 1,568
- Finished area below ground: 1,300
Property
Parking
- Total spaces: 7
- Parking features: 3 or More Spaces, Covered, Garage, Lighted, Driveway, Attached
- Attached garage spaces: 7
Features
- Levels: One
- Stories: 1
- Patio & porch: Patio
- Exterior features: Sidewalks
- Has private pool: Yes
- Pool features: Above Ground
- Fencing: Fenced,Fence Owned
- Has view: Yes
- View description: Rural View
- Frontage type: Road
- Frontage length: 243
Lot
- Size: 5.88 Acres
- Dimensions: 243 x 1064 x 165 x 911
- Features: Deep Lot - 150+ Ft., Wooded, Rural
Details
- Additional structures: Cabana, Pole Barn, Shed(s), Garage(s), Workshop
- Parcel number: 1801300054
- Zoning description: Residential
- Special conditions: Private
Construction
Type & style
- Home type: SingleFamily
- Architectural style: Ranch
- Property subtype: Single Family Residence
Materials
- Vinyl Siding, Vinyl Trim
- Foundation: Basement, Concrete Perimeter
Condition
- New construction: No
- Year built: 2001
Utilities & green energy
- Electric: 200+ Amp Service, 220 Volts in Garage, Circuit Breakers, Photovoltaics Seller Owned
- Sewer: Septic Tank
- Water: Private Well
- Utilities for property: Cable/Internet Avail., Cable Available, Electricity Connected, Natural Gas Connected
Green energy
- Energy generation: Solar
Community & HOA
Community
- Subdivision: None
HOA
- Has HOA: No
Location
- Region: Clio
Financial & listing details
- Price per square foot: $148/sqft
- Tax assessed value: $269,600
- Annual tax amount: $3,577
- Date on market: 10/20/2026
- Cumulative days on market: 10 days
- Listing agreement: Exclusive Right To Sell
- Listing terms: Cash,Conventional,FHA
- Road surface type: Paved
Estimated market value
Not available
Estimated sales range
Not available
Not available
Price history
| Date | Event | Price |
|---|---|---|
| 10/28/2026 | Pending sale | $424,923$148/sqft |
Source:  MiRealSource #50225455 Report a problem | ||
| 10/20/2026 | Listed for sale | $424,923+156%$148/sqft |
Source: MiRealSource #50225455 Report a problem | ||
| 12/1/2015 | Sold | $166,000$58/sqft |
Source: MiRealSource #20452248 Report a problem | ||
| 10/31/2015 | Listed for sale | $166,000+0.6%$58/sqft |
Source: Legacy Realty Professionals #30053429 Report a problem | ||
| 4/25/2002 | Sold | $165,000+94.1%$58/sqft |
Source: Public Record Report a problem | ||
| 12/4/2000 | Sold | $85,000$30/sqft |
Source: Public Record Report a problem | ||
Public tax history
| Year | Property taxes | Tax assessment |
|---|---|---|
| 2025 | $3,577 +3.1% | $134,800 +9.1% |
| 2024 | $3,469 | $123,600 +3.5% |
| 2023 | -- | $119,400 +12.1% |
| 2022 | -- | $106,500 +6.8% |
| 2021 | -- | $99,700 +8.5% |
| 2020 | -- | $91,900 +4.2% |
| 2019 | -- | $88,200 +4.5% |
| 2018 | $2,735 +1.5% | $84,400 |
| 2017 | $2,695 +12.4% | $84,400 +1.1% |
| 2016 | $2,398 | $83,500 +5.8% |
| 2015 | $2,398 | $78,900 +2.1% |
| 2012 | -- | $77,300 -4% |
| 2011 | -- | $80,500 -2.7% |
| 2010 | -- | $82,700 -14.1% |
| 2008 | $1,698 | $96,300 +0.9% |
| 2006 | -- | $95,400 +4.4% |
| 2005 | -- | $91,400 +7.9% |
| 2004 | -- | $84,700 +2.4% |
| 2003 | -- | $82,700 +2.6% |
| 2002 | -- | $80,600 +6.5% |
| 2001 | -- | $75,700 +165.6% |
| 2000 | -- | $28,500 |
Find assessor info on the county website
Monthly payment
Est. payment
Payment breakdown
Explore the cost of this home by adjusting the details. Changes won't be saved.Climate risks
Neighborhood: 48420
Nearby schools
Schools provided by the listing agent
- District: Clio Area School District
Source: MiRealSource. This data may not be complete. We recommend contacting the local school district to confirm school assignments for this home.

Similar homes
- $419,9003 bd3 ba1.8k sqft7415 W Farrand Rd, Clio, MI 48420For Sale
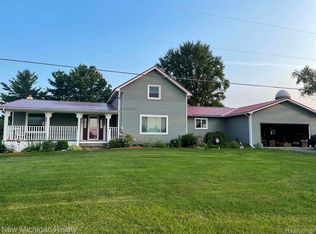
 MLS ID #20261044683, Zack Lessner, New Michigan Realty. Realcomp II
- $350,0003 bd3 ba3.3k sqft5445 W Dodge Rd, Clio, MI 48420For Sale
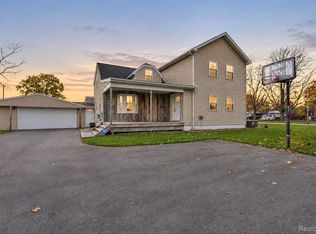 MLS ID #20261087553, Deborah Bair, American Associates Inc. Realcomp II
- $499,9003 bd2 ba1.7k sqft11372 N Linden Rd, Clio, MI 48420For Sale

 MLS ID #50212053, David A Taljonick, REMAX Right Choice. MiRealSource
- $399,9003 bd2 ba1.5k sqft8833 Brewer Rd, Millington, MI 48746For Sale
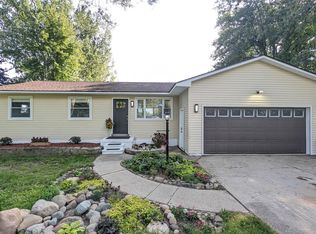 MLS ID #20261074771, Perry Green, Legacy Realty Professionals. Realcomp II
- $234,9003 bd2 ba2.8k sqft2501 Bingham Rd, Clio, MI 48420For SaleMLS ID #50225250, Brittany A Walls, Pinnacle Realty. MiRealSource
- $439,9004 bd4 ba3.7k sqft10378 McKinley Rd, Montrose, MI 48457For SaleMLS ID #20261084369, Eric Stamm, Eric Stamm Team Real Estate. Realcomp II
- $219,9004 bd2 ba2.3k sqft537 Clarion St, Clio, MI 48420For SaleMLS ID #50206778, Johnny Y Zarka, Piper Realty Company. MiRealSource
- $349,9003 bd2 ba1.4k sqft12260 Church St, Birch Run, MI 48415For SaleMLS ID #50226708, Amy Morgan, Century 21 Signature Realty. MiRealSource
- $259,9004 bd2 ba2k sqft13135 N Linden Rd, Clio, MI 48420For SaleMLS ID #50220596, Jeremy T Taljonick, REMAX Right Choice. MiRealSource
- $249,9003 bd2 ba2.3k sqft10298 Rene Dr, Clio, MI 48420For SaleMLS ID #50221572, Kelly Gust, New Beginnings. MiRealSource
- $424,9004 bd3 ba3.5k sqft9434 E Lippincott Blvd, Davison, MI 48423For SaleMLS ID #50222502, Michelle T Plunkett, Red Carpet Keim Action Group 1. MiRealSource
- $250,0003 bd2 ba2.1k sqft12271 Burt Rd, Birch Run, MI 48415For SaleMLS ID #50224016, Abbrie Aldrich, BOMIC Real Estate. MiRealSource
- $324,9004 bd3 ba2.6k sqft6364 E Townline Rd, Birch Run, MI 48415For SaleMLS ID #50207932, Sally Walczak, Century 21 Signature Realty - Bay City. MiRealSource
- $224,9003 bd2 ba1.9k sqft11394 Sunset Dr, Clio, MI 48420For SaleMLS ID #50218617, Todd Richards, REMAX Prime Properties. MiRealSource
- $299,9004 bd2 ba2.6k sqft1146 Volkmer Rd, Montrose, MI 48457For SaleMLS ID #50218132, Jeremy T Taljonick, REMAX Right Choice. MiRealSource
- $465,0004 bd4 ba3k sqft140 W Jefferson St, Frankenmuth, MI 48734For SaleMLS ID #20261072204, Andrew J Keller, Knockout Real Estate. Realcomp II
- $375,0003 bd2 ba3k sqft9264 Duffield Rd, Montrose, MI 48457For SaleMLS ID #20261059412, Jennifer Tremaine, Real Estate by Tremaine. Realcomp II
- $350,0003 bd2 ba2.5k sqft408 E Flint St, Davison, MI 48423For SaleMLS ID #20261087775, Linda K Rea, Real Estate One-Rochester. Realcomp II
- $439,9004 bd3 ba3.7k sqft3171 Misty Morning Dr, Flushing, MI 48433For SaleMLS ID #50209100, Lucy W Ham, Ham Group Realty. MiRealSource
