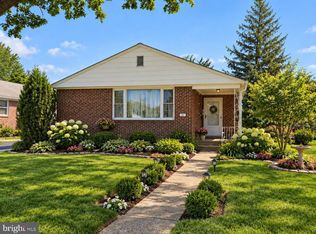
Welcome to 1422 Greenway Road! A VERY well maintained 3 bedroom, 1.5 bath twin in the highly desirable Swarthmorewood neighborhood. The first floor opens up to a spacious living room with floor to ceiling windows, an open kitchen and dining room, and a half bathroom leading to a fully finished basement with a rear laundry and mechanical room with walk-out access to the backyard. The kitchen also has direct access to a new composite deck and aluminum railings which also leads to an oversized new concrete patio perfect for entertaining! The landscaped rear yard also comes with a well kept large shed and ample space. On the second floor, you will find three bedrooms and a newly updated full bathroom. Above this is a full attic! This property has been extremely well maintained with many updates made recently. This location is excellent! Close to shopping, dining, parks, local schools and close access to I-95 and 476. Do not miss this opportunity to own this beautiful home in a great neighborhood!
Pending
$375,000
1422 Greenway Rd, Swarthmore, PA 19081
3beds
1,224sqft
Single Family Residence
Built in 1956
4,356 Square Feet Lot
$365,500 Zestimate®
$306/sqft
$-- HOA
What's special
Landscaped rear yardFull atticWell kept large shed
- 41 days
- 509
- 34
Likely to sell faster than
Zillow last checked:
Listing updated:
Listed by:
Mike Mulholland 484-222-8804,
Long & Foster Real Estate, Inc. (610) 892-8300,
Co-Listing Agent: Tiffany Dicampli 732-567-4221,
Long & Foster Real Estate, Inc.
Source: Bright MLS,MLS#: PADE2124320
Facts & features
Interior
Bedrooms & bathrooms
- Bedrooms: 3
- Bathrooms: 2
- Full bathrooms: 1
- 1/2 bathrooms: 1
- Main level bathrooms: 1
Basement
- Area: 0
Heating
- Forced Air, Natural Gas
Cooling
- Central Air, Electric
Appliances
- Included: Gas Water Heater
Features
- Basement: Finished
- Has fireplace: No
Interior area
- Total structure area: 1,224
- Total interior livable area: 1,224 sqft
- Finished area above ground: 1,224
- Finished area below ground: 0
Property
Parking
- Parking features: Driveway
- Has uncovered spaces: Yes
Accessibility
- Accessibility features: None
Features
- Levels: Two
- Stories: 2
- Pool features: None
Lot
- Size: 4,356 Square Feet
- Features: Front Yard, Rear Yard
Details
- Additional structures: Above Grade, Below Grade
- Parcel number: 38020108700
- Zoning: RES
- Special conditions: Standard
Construction
Type & style
- Home type: SingleFamily
- Architectural style: Colonial
- Property subtype: Single Family Residence
- Attached to another structure: Yes
Materials
- Other
- Foundation: Other
Condition
- New construction: No
- Year built: 1956
Utilities & green energy
- Sewer: Public Sewer
- Water: Public
Community & HOA
Community
- Subdivision: Swarthmorewood
HOA
- Has HOA: No
Location
- Region: Swarthmore
- Municipality: RIDLEY TWP
Financial & listing details
- Price per square foot: $306/sqft
- Tax assessed value: $194,350
- Annual tax amount: $8,048
- Date on market: 9/21/2026
- Listing agreement: Exclusive Right To Sell
- Inclusions: Dishwasher, Oven, Washer, Shed - As Is
- Exclusions: Refrigerator, Washer, Microwave
- Ownership: Fee Simple
Estimated market value
$365,500
$347,000 - $384,000
$2,481/mo
Price history
| Date | Event | Price |
|---|---|---|
| 10/10/2026 | Pending sale | $375,000$306/sqft |
Source:  Bright MLS #PADE2124320 Report a problem | ||
| 9/21/2026 | Listed for sale | $375,000+234.8%$306/sqft |
Source: Bright MLS #PADE2124320 Report a problem | ||
| 1/1/2015 | Sold | $112,000$92/sqft |
Source:  Long & Foster Broker Feed #PADE253158_100 Report a problem | ||
| 10/1/1999 | Sold | $112,000$92/sqft |
Source: Public Record Report a problem | ||
Public tax history
| Year | Property taxes | Tax assessment |
|---|---|---|
| 2026 | $7,785 +13% | $194,350 |
| 2025 | $6,889 +2.1% | $194,350 |
| 2024 | $6,748 +4.5% | $194,350 |
| 2023 | $6,455 +3.3% | $194,350 |
| 2022 | $6,248 | $194,350 |
| 2021 | $6,248 +1039.3% | $194,350 +93.5% |
| 2020 | $548 -1.5% | $100,420 |
| 2019 | $557 -89.9% | $100,420 |
| 2018 | $5,500 +898% | $100,420 |
| 2017 | $551 | $100,420 |
| 2016 | $551 | $100,420 |
| 2015 | $551 | $100,420 |
| 2014 | $551 +2.8% | $100,420 |
| 2013 | $536 +2.8% | $100,420 |
| 2012 | $522 +0.3% | $100,420 |
| 2011 | $520 | $100,420 |
| 2010 | $520 +9.7% | $100,420 |
| 2009 | $474 | $100,420 |
| 2008 | $474 +8.3% | $100,420 |
| 2007 | $438 -2% | $100,420 |
| 2006 | $447 | $100,420 |
| 2005 | $447 | $100,420 |
| 2004 | $447 +8.5% | $100,420 |
| 2003 | $412 +7.9% | $100,420 |
| 2002 | $382 | $100,420 |
| 2000 | $382 | $100,420 |
Find assessor info on the county website
Monthly payment
Est. payment
Payment breakdown
Explore the cost of this home by adjusting the details. Changes won't be saved.Climate risks
Neighborhood: 19081
Nearby schools
Schools provided by the listing agent
- District: Ridley
Source: Bright MLS. This data may not be complete. We recommend contacting the local school district to confirm school assignments for this home.


Similar homes
- $389,0003 bd2 ba1.2k sqft911 Springhaven Rd, Springfield, PA 19064For Sale
 MLS ID #PADE2123806, Jo Ann Furey, BHHS Fox & Roach-Media. Bright MLS
- $375,0003 bd2 ba1.5k sqft546 Arlington Ave, Milmont Park, PA 19033For Sale
 MLS ID #PADE2116320, William Holder, Real of Pennsylvania. Bright MLS
- $--3 bd1 ba1.5k sqft207 E Parkway Ave, Chester, PA 19013AuctionXome
- $415,0003 bd2 ba1.4k sqft519 Walnut Ln #1, Swarthmore, PA 19081For Sale
 MLS ID #PADE2123254, Susan Kauffman, BHHS Fox & Roach-Chadds Ford. Bright MLS
- $385,0003 bd3 ba1.5k sqft625 Cambridge Rd, Brookhaven, PA 19015For SaleMLS ID #PADE2124542, Mark Furia, Premier Property Management & Realty LLC. Bright MLS
- $400,0003 bd2 ba1.2k sqft1214 Providence Rd, Springfield, PA 19064For SaleMLS ID #PADE2125242, Nelson Whitworth, Long & Foster Real Estate, Inc.. Bright MLS
- $456,0002 bd1 ba1.3k sqft315 Union Ave, Swarthmore, PA 19081For SaleMLS ID #PADE2124926, Ryan McCann, KW Empower. Bright MLS
- $319,0003 bd2 ba1.2k sqft906 Edgewood Ave, Folsom, PA 19033For SaleMLS ID #PADE2126184, Pam Gabriel, BHHS Fox & Roach-Media. Bright MLS
- $395,0003 bd1 ba1.2k sqft418 W Baltimore Ave, Media, PA 19063For SaleMLS ID #PADE2126734, Anthony Nanni, BHHS Fox & Roach-Chadds Ford. Bright MLS
- $325,0003 bd2 ba1.4k sqft319 Sloan St, Crum Lynne, PA 19022For SaleMLS ID #PADE2126296, Joe Anthony Jr, CG Realty, LLC. Bright MLS
- $379,0003 bd3 ba1.5k sqft158 Ridge Blvd, Brookhaven, PA 19015For SaleMLS ID #PADE2123240, Karen Dauber, Long & Foster Real Estate, Inc.. Bright MLS
- $300,0004 bd2 ba1.1k sqft193 Balignac Ave, Woodlyn, PA 19094For SaleMLS ID #PADE2125668, Vincent Cyr, Real of Pennsylvania. Bright MLS
- $524,9003 bd3 ba1.8k sqft20 Fairview Rd, Swarthmore, PA 19081For SaleMLS ID #PADE2117532, Richard Downes, BHHS Fox & Roach Wayne-Devon. Bright MLS
- $457,0003 bd2 ba1.7k sqft410 Belmont Ave, Milmont Park, PA 19033For SaleMLS ID #PADE2126360, Svetlana Frolenko, PA Homes Realty. Bright MLS
- $345,0004 bd3 ba1.2k sqft3773 Bridgewater Rd, Brookhaven, PA 19015For SaleMLS ID #PADE2124824, Alex Lam, EXIT Elevate Realty. Bright MLS
