Beautiful NEW Construction on 5 acres featuring 3 bedrooms & 2 Full baths. The Primary Suite offers 2 Closets, one is a walk in closet, while the additional bedrooms are generously sized. The Custom Kitchen features Lots of cabinetry, granite countertops, Gas Stove, Stainless Appliances, creating a stylish & functional space for every day living. Large Family Room with gas logs. LVP Flooring flows throughout the main living areas, plush carpeting in all bedrooms. Enjoy the privacy and peaceful setting on your 12x12 Composite Deck or on your Country Front Porch. This home offers a gas cooktop stove, dual fuel HVAC system, gas logs and tankless gas water heater that switches automatically to gas when the temperature drops below 35 degrees. One car Attached Garage with plenty of room for storage. The pulldown attic features trusses designed to provide ample room for storage and plenty of headroom allowing you to stand and move around comfortably.
New construction
$549,900
11417 Doyle Rd, Dewitt, VA 23840
3beds
1,732sqft
Single Family Residence
Built in 2026
5 Acres Lot
$-- Zestimate®
$317/sqft
$-- HOA
What's special
Stainless appliancesGranite countertopsCountry front porchGas logsGas stoveGas cooktop stove
- 6 days
- 48
- 2
Zillow last checked:
Listing updated:
Listed by:
Kimberly Maitland 804-731-0421,
James River Realty Group LLC 804-476-2996
Source: CVRMLS,MLS#: 2624068 Originating MLS: Central Virginia Regional MLS
Originating MLS: Central Virginia Regional MLSFacts & features
Interior
Bedrooms & bathrooms
- Bedrooms: 3
- Bathrooms: 2
- Full bathrooms: 2
Primary bedroom
- Level: First
- Dimensions: 15.8 x 16.0
Bedroom 2
- Level: First
- Dimensions: 12.0 x 12.6
Bedroom 3
- Level: First
- Dimensions: 14.0 x 12.6
Family room
- Level: First
- Dimensions: 20.0 x 18.6
Other
- Description: Tub & Shower
- Level: First
Kitchen
- Level: First
- Dimensions: 29.6 x 12.0
Laundry
- Level: First
- Dimensions: 6.0 x 8.0
Heating
- Heat Pump, Propane
Cooling
- Heat Pump
Appliances
- Included: Propane Water Heater, Tankless Water Heater
- Laundry: Washer Hookup, Dryer Hookup
Features
- Bedroom on Main Level, Double Vanity, En Suite Bathroom, Full Bath on Main Level, Fireplace, Granite Counters, Main Level Primary, Recessed Lighting, Walk-In Closet(s)
- Flooring: Vinyl
- Basement: Crawl Space
- Attic: Pull Down Stairs
- Has fireplace: Yes
- Fireplace features: Gas
Interior area
- Total interior livable area: 1,732 sqft
- Finished area above ground: 1,732
- Finished area below ground: 0
Property
Parking
- Total spaces: 1
- Parking features: Attached, Garage, Garage Door Opener
- Attached garage spaces: 1
Features
- Levels: One
- Stories: 1
- Patio & porch: Deck, Front Porch
- Pool features: None
- Fencing: None
Lot
- Size: 5 Acres
Details
- Parcel number: 5522B
Construction
Type & style
- Home type: SingleFamily
- Architectural style: Ranch
- Property subtype: Single Family Residence
Materials
- Block, Frame, Vinyl Siding
Condition
- New Construction,Under Construction
- New construction: Yes
- Year built: 2026
Utilities & green energy
- Sewer: Septic Tank
- Water: Well
Community & HOA
Community
- Subdivision: None
Location
- Region: Dewitt
Financial & listing details
- Price per square foot: $317/sqft
- Tax assessed value: $39,300
- Annual tax amount: $300
- Date on market: 9/1/2026
- Ownership: Individuals
- Ownership type: Sole Proprietor
Estimated market value
Not available
Estimated sales range
Not available
Not available
Price history
| Date | Event | Price |
|---|---|---|
| 9/3/2026 | Listed for sale | $549,900$317/sqft |
Source:  CVRMLS #2624068 Report a problem CVRMLS #2624068 Report a problem | ||
Public tax history
Tax history is unavailable.
Monthly payment
Est. payment
Payment breakdown
Explore the cost of this home by adjusting the details. Changes won't be saved.Climate risks
Neighborhood: 23840
Nearby schools
Schools provided by the listing agent
- Elementary: Dinwiddie
- Middle: Dinwiddie
- High: Dinwiddie
Source: CVRMLS. This data may not be complete. We recommend contacting the local school district to confirm school assignments for this home.

Similar homes
- $--3 bd3 ba1.8k sqft12614 Cox Rd, Church Road, VA 23833Auction
 Xome
Xome - $--3 bd2 ba2k sqft17701 Wilkinson Rd, Dinwiddie, VA 23841Auction
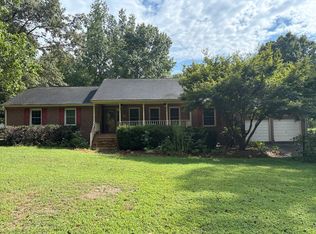 Auction.com 2
 - $380,0003 bd2 ba1.6k sqft15315 Keelers Mill Rd, Dewitt, VA 23840For Sale
 MLS ID #2610827, Jill Woodlief, Ingram & Assoc Chester. CVRMLS
 - $360,0003 bd2 ba1.1k sqft14306 Wilkinson Rd, Dewitt, VA 23840For Sale
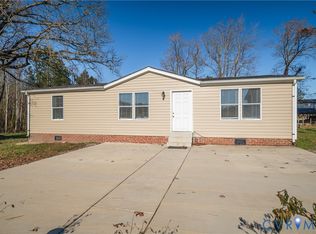 MLS ID #2623992, Daniela Queen, ProFound Property Group LLC. CVRMLS
