This is IT! The perfect blend of space, updates, and affordability. SO much space in this Old Homewood home! Lovely Linden living, with 4 bedrooms, 2 baths including a huge primary suite with enormous walk-in closet. Updated kitchen and baths, spacious rooms, and lots of updates. The dry basement is currently a fantastic gym - or turn it back into a groovy rec room with the curved bar! Plenty of storage too! Nice, private yard as well!
Active
$369,000
1427 Linden Rd, Homewood, IL 60430
4beds
1,553sqft
Single Family Residence
Built in 1955
8,398 Square Feet Lot
$-- Zestimate®
$238/sqft
$-- HOA
What's special
Nice private yardUpdated kitchenSpacious roomsPlenty of storageCurved bar
- --
- 163
- views
- 7
- saves
Zillow last checked:
Listing updated:
Listed by:
Vicki Stevenson, CSC (708)251-1500,
eXp Realty
Source: MRED as distributed by MLS GRID,MLS#: 12799487
Facts & features
Interior
Bedrooms & bathrooms
- Bedrooms: 4
- Bathrooms: 2
- Full bathrooms: 2
Rooms
- Room types: Exercise Room
Primary bedroom
- Features: Flooring (Hardwood), Window Treatments (Curtains/Drapes), Bathroom (Full)
- Level: Second
- Area: 210 Square Feet
- Dimensions: 15X14
Bedroom 2
- Features: Flooring (Hardwood), Window Treatments (Curtains/Drapes)
- Level: Main
- Area: 143 Square Feet
- Dimensions: 11X13
Bedroom 3
- Features: Flooring (Hardwood), Window Treatments (Curtains/Drapes)
- Level: Main
- Area: 247 Square Feet
- Dimensions: 19X13
Bedroom 4
- Features: Flooring (Hardwood), Window Treatments (Curtains/Drapes)
- Level: Second
- Area: 99 Square Feet
- Dimensions: 9X11
Exercise room
- Level: Basement
- Area: 864 Square Feet
- Dimensions: 36X24
Kitchen
- Features: Kitchen (Eating Area-Table Space), Flooring (Ceramic Tile), Window Treatments (Blinds)
- Level: Main
- Area: 234 Square Feet
- Dimensions: 18X13
Living room
- Features: Flooring (Hardwood), Window Treatments (Curtains/Drapes)
- Level: Main
- Area: 242 Square Feet
- Dimensions: 11X22
Heating
- Has Heating (Unspecified Type)
Cooling
- Central Air
Appliances
- Included: Range, Microwave, Dishwasher, Refrigerator, Washer, Dryer
Features
- Basement: Partially Finished,Full
Interior area
- Total structure area: 1,892
- Total interior livable area: 1,553 sqft
Property
Parking
- Total spaces: 1
- Parking features: Yes, Garage Owned, Detached, Garage
- Garage spaces: 1
Accessibility
- Accessibility features: No Disability Access
Features
- Stories: 2
Lot
- Size: 8,398 Square Feet
- Dimensions: 52X161
Details
- Parcel number: 29323040560000
- Special conditions: None
Construction
Type & style
- Home type: SingleFamily
- Property subtype: Single Family Residence
Materials
- Vinyl Siding
Condition
- New construction: No
- Year built: 1955
Utilities & green energy
- Sewer: Public Sewer
- Water: Lake Michigan
Community & HOA
HOA
- Services included: None
Location
- Region: Homewood
Financial & listing details
- Price per square foot: $238/sqft
- Tax assessed value: $200,000
- Annual tax amount: $8,135
- Date on market: 11/3/2026
- Ownership: Fee Simple
Estimated market value
Not available
Estimated sales range
Not available
Not available
Price history
| Date | Event | Price |
|---|---|---|
| 11/3/2026 | Listed for sale | $369,000+42%$238/sqft |
Source: eXp Realty #12799487 Report a problem | ||
| 6/30/2021 | Listing removed | -- |
Source:  MRED as distributed by MLS GRID #11113032 Report a problem | ||
| 6/24/2021 | Price change | $259,900-1.9%$167/sqft |
Source: MRED as distributed by MLS GRID #11113032 Report a problem | ||
| 6/6/2021 | Listed for sale | $264,900+76.6%$171/sqft |
Source: MRED as distributed by MLS GRID #11113032 Report a problem | ||
| 11/1/2013 | Sold | $150,000-11%$97/sqft |
Source: MRED as distributed by MLS GRID #08361926 Report a problem | ||
| 8/3/2013 | Price change | $168,500-6.3%$108/sqft |
Source: Coldwell Banker Residential Brokerage - Flossmoor #08361926 Report a problem | ||
| 6/7/2013 | Listed for sale | $179,900$116/sqft |
Source: Coldwell Banker Residential Brokerage - Flossmoor #08361926 Report a problem | ||
Public tax history
| Year | Property taxes | Tax assessment |
|---|---|---|
| 2024 | $7,692 +7.6% | $20,000 |
| 2023 | $7,150 +50.8% | $20,000 +63.1% |
| 2022 | $4,742 +6.2% | $12,260 |
| 2021 | $4,467 +0.7% | $12,260 |
| 2020 | $4,435 -15.4% | $12,260 -11.6% |
| 2019 | $5,243 +3.4% | $13,872 |
| 2018 | $5,072 -0.7% | $13,872 |
| 2017 | $5,107 -14.4% | $13,872 -4.4% |
| 2016 | $5,969 +2% | $14,518 |
| 2015 | $5,851 +1.5% | $14,518 |
| 2014 | $5,766 +6.4% | $14,518 +18.6% |
| 2013 | $5,422 +2.1% | $12,236 |
| 2012 | $5,311 +7.2% | $12,236 |
| 2011 | $4,952 +27% | $12,236 -21% |
| 2010 | $3,898 +8.4% | $15,490 |
| 2009 | $3,596 +6.7% | $15,490 -5% |
| 2008 | $3,370 +0.5% | $16,305 +7% |
| 2007 | $3,355 -31.3% | $15,234 |
| 2006 | $4,885 +60.2% | $15,234 |
| 2005 | $3,049 +0.7% | $15,234 +23.3% |
| 2004 | $3,027 -2.2% | $12,354 |
| 2003 | $3,095 +6.1% | $12,354 |
| 2002 | $2,919 +15.2% | $12,354 +18.3% |
| 2001 | $2,534 -1.9% | $10,439 |
| 2000 | $2,582 +0% | $10,439 |
| 1999 | $2,582 | $10,439 |
Find assessor info on the county website
Monthly payment
Est. payment
Payment breakdown
Explore the cost of this home by adjusting the details. Changes won't be saved.Climate risks
Neighborhood: 60430
Nearby schools
Schools provided by the listing agent
- Elementary: Willow School
- Middle: James Hart School
- High: Homewood-Flossmoor High School
- District: 153
Source: MRED as distributed by MLS GRID. This data may not be complete. We recommend contacting the local school district to confirm school assignments for this home.

Similar homes
- $329,9994 bd2 ba2.1k sqft18462 Gottschalk Ave, Homewood, IL 60430New
 MLS ID #12804300, Jakeshia Thomas, Blue Door Dave Inc. MRED as distributed by MLS GRID
- $325,0004 bd2 ba1.6k sqft18646 Golfview Ave, Homewood, IL 60430New
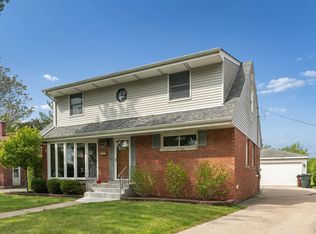 MLS ID #12804046, Vicki Stevenson, CSC, eXp Realty. MRED as distributed by MLS GRID
- $--3 bd2 ba1.1k sqft2350 Spruce Rd, Homewood, IL 60430Auction
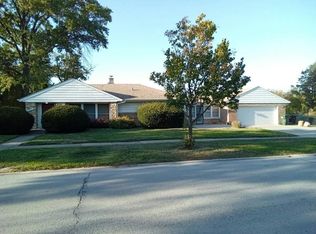 Auction.com 2
- $--3 bd1 ba1.4k sqft1124 183rd St, Homewood, IL 60430Auction
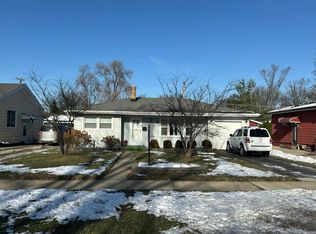 Auction.com 2
