Welcome to 143 Ridgetop Lane in Henniker! This inviting 3 bedroom home offers a wonderful blend of comfort, efficiency, and space to enjoy both indoors and out. Inside, engineered hardwood flooring flows through the home, while the bright kitchen provides generous workspace and a butcherblock center island. An all-season porch with a cozy gas stove offers the perfect spot to relax year-round. Primary suite and additional bedrooms are on the upper level, with plush, like new carpeting. Outside is a spacious deck overlooking the backyard and pool - Ideal for summer entertaining or peaceful afternoons at home. Paid-off solar panels add energy efficiency without the burden of a solar lease. An attached two-car garage, attractive landscaping, and a peaceful wooded setting complete this well-rounded property. Conveniently located minutes from Route 114 / 202, while still offering plenty of privacy, in a quiet cul-de-sac neighborhood. 143 Ridgetop Lane is ready to welcome its next owners.
Pending
Listed by: Coldwell Banker Realty Bedford NH • Tatum Trudel
$584,900
143 Ridgetop Lane, Henniker, NH 03242
3beds
2,064sqft
Single Family Residence
Built in 2004
1 Acres Lot
$583,000 Zestimate®
$283/sqft
$-- HOA
What's special
Attached two-car garagePlush like new carpetingAttractive landscapingPaid-off solar panelsPeaceful wooded settingGenerous workspacePrimary suite
- 49 days
- 470
- 32
Zillow last checked:
Listing updated:
Listed by:
Tatum Trudel,
Coldwell Banker Realty Bedford NH Cell:603-867-2401
Source: PrimeMLS,MLS#: 5105746
Facts & features
Interior
Bedrooms & bathrooms
- Bedrooms: 3
- Bathrooms: 3
- Full bathrooms: 1
- 3/4 bathrooms: 1
- 1/2 bathrooms: 1
Heating
- Propane, Hot Water, Boiler
Cooling
- None
Appliances
- Included: Dishwasher, Dryer, Microwave, Double Oven, Gas Range, Refrigerator, Washer, Wine Cooler
- Laundry: 1st Floor Laundry
Features
- Ceiling Fan(s), Kitchen Island, Natural Light, Vaulted Ceiling(s), Walk-In Closet(s)
- Flooring: Carpet, Manufactured, Tile, Wood
- Basement: Concrete,Partially Finished,Interior Stairs,Storage Space,Unfinished,Walkout,Exterior Entry,Walk-Out Access
- Has fireplace: Yes
- Fireplace features: Gas
Interior area
- Total structure area: 2,467
- Total interior livable area: 2,064 sqft
- Finished area above ground: 2,064
- Finished area below ground: 0
Property
Parking
- Total spaces: 2
- Parking features: Paved, Auto Open, Direct Entry, Driveway, Garage
- Garage spaces: 2
- Has uncovered spaces: Yes
Features
- Levels: Two
- Stories: 2
- Patio & porch: Patio, Enclosed Porch, Heated Porch
- Exterior features: Deck, Shed
- Has private pool: Yes
- Pool features: Above Ground
- Has spa: Yes
- Spa features: Heated
- Frontage length: Road frontage: 143
Lot
- Size: 1 Acres
- Features: Country Setting, Landscaped, Neighborhood
Details
- Parcel number: HENNM2L95AU7
- Zoning description: res neighborhood
- Special conditions: Standard
Construction
Type & style
- Home type: SingleFamily
- Architectural style: Colonial
- Property subtype: Single Family Residence
Materials
- Wood Frame, Vinyl Siding
- Foundation: Poured Concrete
- Roof: Architectural Shingle
Condition
- New construction: No
- Year built: 2004
Utilities & green energy
- Electric: Circuit Breakers
- Sewer: Leach Field, Septic Tank
- Utilities for property: Cable Available
Community & HOA
Location
- Region: Henniker
Financial & listing details
- Price per square foot: $283/sqft
- Tax assessed value: $265,500
- Annual tax amount: $11,421
- Date on market: 8/19/2026
- Road surface type: Paved
Estimated market value
$583,000
$554,000 - $612,000
$3,439/mo
Price history
| Date | Event | Price |
|---|---|---|
| 9/21/2026 | Pending sale | $584,900$283/sqft |
Source:  PrimeMLS #5105746 Report a problem PrimeMLS #5105746 Report a problem | ||
| 9/14/2026 | Listed for sale | $584,900$283/sqft |
Source: PrimeMLS #5105746 Report a problem | ||
| 8/29/2026 | Pending sale | $584,900$283/sqft |
Source: PrimeMLS #5105746 Report a problem | ||
| 8/21/2026 | Listed for sale | $584,900+8.5%$283/sqft |
Source: PrimeMLS #5105746 Report a problem | ||
| 9/30/2022 | Sold | $539,000+10%$261/sqft |
Source: PrimeMLS #4926838 Report a problem | ||
| 8/28/2022 | Contingent | $489,900$237/sqft |
Source: PrimeMLS #4926838 Report a problem | ||
| 8/24/2022 | Listed for sale | $489,900+105.8%$237/sqft |
Source: PrimeMLS #4926838 Report a problem | ||
| 7/31/2014 | Sold | $238,000$115/sqft |
Source: Public Record Report a problem | ||
Public tax history
| Year | Property taxes | Tax assessment |
|---|---|---|
| 2024 | $8,645 | $265,500 |
| 2023 | $8,645 | $265,500 |
| 2022 | $8,645 +7.1% | $265,500 +2.7% |
| 2020 | $8,072 -0.3% | $258,400 +12.8% |
| 2019 | $8,096 +4.8% | $229,100 -0.1% |
| 2018 | $7,728 -0.7% | $229,400 |
| 2017 | $7,786 +1.8% | $229,400 |
| 2016 | $7,646 +5.9% | $229,400 |
| 2015 | $7,219 +3.5% | $229,400 +0.9% |
| 2014 | $6,974 | $227,300 |
Find assessor info on the county website
Monthly payment
Est. payment
Payment breakdown
Explore the cost of this home by adjusting the details. Changes won't be saved.Climate risks
Neighborhood: 03242
Nearby schools
Schools provided by the listing agent
- Elementary: Henniker Community School
- Middle: Henniker Community School
- High: John Stark Regional High Sch
- District: Henniker Sch District SAU #24
Source: PrimeMLS. This data may not be complete. We recommend contacting the local school district to confirm school assignments for this home.
Similar homes
- $574,9003 bd2 ba2k sqft155 Butter Road, Henniker, NH 03242Active
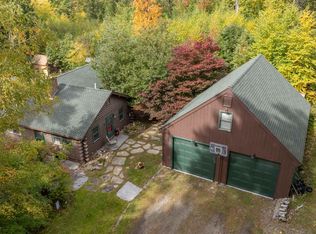 MLS ID #5112586, Christy Collins. PrimeMLS
 - $569,0003 bd2 ba2.9k sqft26 W Main Street, Warner, NH 03278Active
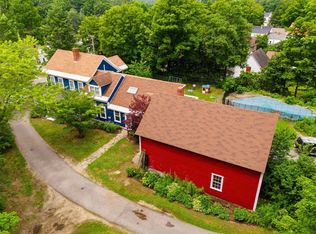 MLS ID #5113137, Crystallee Zielinski. PrimeMLS
 - $569,0004 bd2 ba2.4k sqft3 Cheney Hill Road, Bradford, NH 03221Active
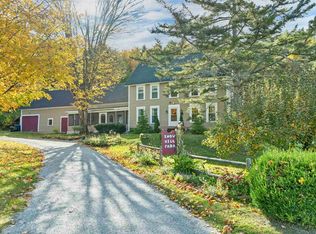 MLS ID #5113218, Lyn Ward. PrimeMLS
 - $575,0004 bd3 ba2.4k sqft856 2Nd Nh Turnpike, Hillsborough, NH 03244Active
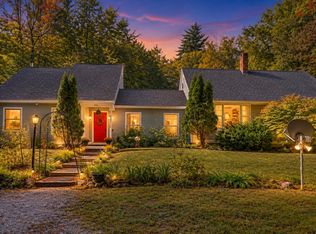 MLS ID #5110355, Jennifer Bowles. PrimeMLS
