Tucked away on a tree lined country road, 236 Middle Branch Road offers a wonderful blend of privacy, charm, and thoughtful updates, all set on a private 3.8 acres. Hear the brook in the distance, the Piscataquog River nearby, and inside, a beautiful stone fireplace sets the scene for the kind of New England living you never want to leave. Inside, the impressive great room sets the stage for family and friends gathering. The adjacent kitchen provides plenty of workspace and storage, with granite countertops and an island, allowing the chef to be part of all the entertaining. The first floor also offers a versatile flex room that can easily adapt to your needs, use it as a guest space, home office, playroom, or whatever suits your lifestyle. The french doors open to the hot tub outside, and one of the two decks. Upstairs you'll find the Primary Bedroom with Walk-in closet, 2 Additional Bedrooms and Renovated Bathroom with a Tiled Shower and plenty of space. Additional thoughtful updates include Pella windows, Generator Hook up, Water filtration and more. This 3.8 acre lot is surrounded by forest, hiking trails and conservation land, and is a place where you can truly enjoy the tranquility of New Boston while remaining in close proximity to Bedford, Manchester and surrounding communities. If you've been looking for a home with space, privacy, character, and room to create your own vision, this one is worth a look!
Active
Listed by: Keller Williams Realty-Metropolitan • Jennifer Delisle
$639,900
236 Middle Branch Road, New Boston, NH 03070
3beds
2,760sqft
Single Family Residence
Built in 1989
3.82 Acres Lot
$624,800 Zestimate®
$232/sqft
$-- HOA
What's special
Beautiful stone fireplaceTwo decksTree lined country roadVersatile flex roomPella windowsImpressive great room
- 7 hours
- 352
- 31
Zillow last checked:
Listing updated:
Listed by:
Jennifer Delisle,
Keller Williams Realty-Metropolitan 603-232-8282
Source: PrimeMLS,MLS#: 5112752
Facts & features
Interior
Bedrooms & bathrooms
- Bedrooms: 3
- Bathrooms: 2
- Full bathrooms: 2
Heating
- Propane, Oil, Hot Water
Cooling
- None
Appliances
- Included: Dishwasher, Dryer, Microwave, Electric Range, Refrigerator, Washer, Water Heater
Features
- Cathedral Ceiling(s), Natural Light
- Flooring: Carpet, Hardwood, Vinyl Plank
- Basement: Unfinished,Interior Entry
Interior area
- Total structure area: 3,312
- Total interior livable area: 2,760 sqft
- Finished area above ground: 2,448
- Finished area below ground: 312
Video & virtual tour
Property
Parking
- Total spaces: 2
- Parking features: Gravel, Direct Entry, Garage
- Garage spaces: 2
Features
- Levels: Two
- Stories: 2
- Exterior features: Deck
- Has spa: Yes
- Spa features: Heated
Lot
- Size: 3.82 Acres
- Features: Country Setting, Landscaped, Abuts Conservation
Details
- Parcel number: NBOSM00002B000022L000002
- Zoning description: RA
- Special conditions: Standard
Construction
Type & style
- Home type: SingleFamily
- Architectural style: Cape
- Property subtype: Single Family Residence
Materials
- Wood Frame, Vinyl Siding
- Foundation: Concrete
- Roof: Asphalt Shingle
Condition
- New construction: No
- Year built: 1989
Utilities & green energy
- Electric: Circuit Breakers
- Sewer: Leach Field, Septic Tank
- Utilities for property: Cable Available
Community & HOA
Location
- Region: New Boston
Financial & listing details
- Price per square foot: $232/sqft
- Tax assessed value: $404,800
- Annual tax amount: $9,582
- Date on market: 10/3/2026
- Road surface type: Gravel
Estimated market value
$624,800
$594,000 - $656,000
$3,532/mo
Price history
| Date | Event | Price |
|---|---|---|
| 10/3/2026 | Listed for sale | $639,900+228.2%$232/sqft |
Source:  PrimeMLS #5112752 Report a problem PrimeMLS #5112752 Report a problem | ||
| 11/1/2001 | Sold | $195,000$71/sqft |
Source: Public Record Report a problem | ||
Public tax history
| Year | Property taxes | Tax assessment |
|---|---|---|
| 2024 | $9,630 +16.9% | $404,800 |
| 2023 | $8,238 +6.1% | $404,800 |
| 2022 | $7,764 +11.9% | $404,800 +40.6% |
| 2021 | $6,938 | $288,000 |
| 2020 | $6,938 -3.8% | $288,000 |
| 2019 | $7,214 +4.9% | $288,000 |
| 2018 | $6,875 -2% | $288,000 |
| 2017 | $7,013 +4.3% | $288,000 +0% |
| 2016 | $6,722 -2.9% | $287,900 +11.1% |
| 2015 | $6,923 +4.9% | $259,200 |
| 2014 | $6,597 +5% | $259,200 |
| 2013 | $6,283 | $259,200 |
Find assessor info on the county website
Monthly payment
Est. payment
Payment breakdown
Explore the cost of this home by adjusting the details. Changes won't be saved.Climate risks
Neighborhood: 03070
Nearby schools
Schools provided by the listing agent
- Elementary: New Boston Central School
- Middle: Mountain View Middle School
- High: Goffstown High School
- District: New Boston
Source: PrimeMLS. This data may not be complete. We recommend contacting the local school district to confirm school assignments for this home.
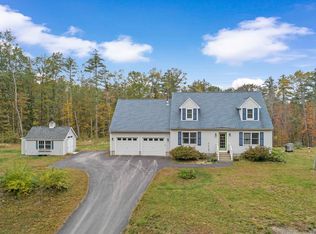
- $490,0003 bd2 ba2.5k sqft244 Middle Branch Rd, New Boston, NH 03070Sold
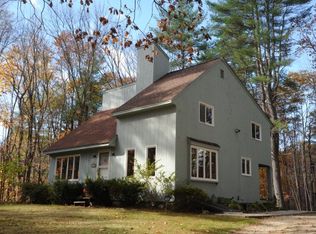
- $478,7003 bd3 ba1.6k sqft250 Middle Branch Rd, New Boston, NH 03070Off Market
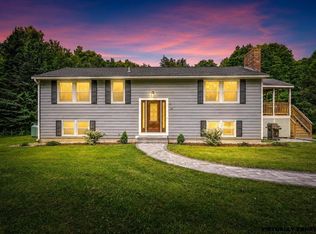
- $487,0003 bd2 ba1.9k sqft249 Middle Branch Rd, New Boston, NH 03070Off Market
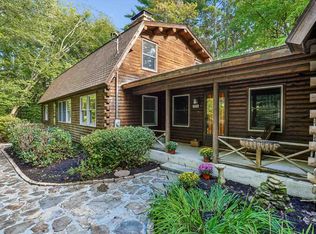
- $381,6004 bd3 ba3.4k sqft256 Middle Branch Rd, New Boston, NH 03070Off Market

Similar homes
- $500,0003 bd2 ba2.1k sqft30 Thornton Road, New Boston, NH 03070Active
 MLS ID #5112455, Lou Schwartz. PrimeMLS
 - $--3 bd2 ba1.7k sqft345 Mont Vernon Rd, New Boston, NH 03070AuctionServiceLink Auction
- $650,0003 bd2 ba2.4k sqft366 Clark Hill Road, New Boston, NH 03070Active
 MLS ID #5110984, Kate Rice. PrimeMLS
 - $675,0004 bd2 ba3.5k sqft370 Mccurdy Road, New Boston, NH 03070Active
 MLS ID #5111058, Fine Homes Group International. PrimeMLS
