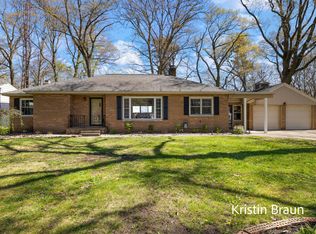
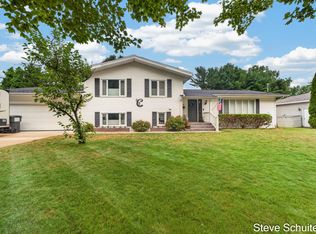
Welcome to 4078 Highgate, nestled in the established Roodmont neighborhood and offering deeded access to beautiful Mona Lake--perfect for kayaking or canoeing right from your own backyard.This sprawling ranch features 3 bedrooms, 2.5 bathrooms on the main level, plus a 4th bedroom in the fully finished lower level, offering a flexible layout with multiple living spaces to enjoy. The updated galley kitchen shines with sparkling quartz countertops, stainless steel appliances, and a spacious dining area ideal for everyday living or entertaining. The microwave and dishwasher are both new in 2025, adding modern convenience to this inviting space.The main level showcases original restored oak and pine wood floors, bringing warmth and character throughout. The inviting living room features a cozy fireplace and a slider that leads to the backyard, creating a seamless indoor-outdoor connection. Two bedrooms feature new windows, and a convenient laundry chute adds a touch of practicality toeveryday living.
The fully finished lower level expands your living space with a large family room complete with a second fireplace, 4th bedroom, a full bathroom, an office, a generous workshop, and abundant storage. Durable vinyl plank flooring has recently been installed, making this space both functional and comfortable.
Additional updates include a new boiler system (2021), new mini-split systems for air conditioning, and two brand new exterior mudroom storm doors (2025)--including one with a keypad for convenient keyless entry--providing both comfort and efficiency.
Step outside and fall in love with the peaceful backyard retreat--complete with a patio and mature trees that provide shade and privacy throughout the warmer months.
Conveniently located near shopping, entertainment, and with easy highway access, this home offers both tranquility and accessibility.
For sale
Price cut: $15.1K (7/8)
$424,900
4078 Highgate Rd, Spring Lake, MI 49441
4beds
2,057sqft
:
Get pre-qualified$3,150/mo
Single Family Residence
Built in 1953
0.48 Acres Lot
$-- Zestimate®
$207/sqft
$-- HOA
What's special
Sparkling quartz countertopsUpdated galley kitchenConvenient laundry chuteStainless steel appliances
- 88 days |
- 173 |
- 4 |
Zillow last checked:
Listing updated:
Listed by:
Kristin Braun 231-750-4884,
Coldwell Banker Woodland Schmidt Muskegon 231-733-4455
Source: Realcomp II,MLS#: 71026019389
Facts & features
Interior
Bedrooms & bathrooms
- Bedrooms: 4
- Bathrooms: 3
- Full bathrooms: 2
- 1/2 bathrooms: 1
Other
- Level: Basement
Other
- Level: Main
Other
- Level: Main
Heating
- Baseboard, Hot Water, Natural Gas
Appliances
- Laundry: Lower Level
Features
- Flooring: Ceramic Tile, Vinyl, Wood
- Basement: Full,Partially Finished
- Number of fireplaces: 2
- Fireplace features: Family Room, Living Room, Wood Burning
Interior area
- Total structure area: 3,004
- Total interior livable area: 2,057 sqft
- Finished area above ground: 1,502
- Finished area below ground: 1,057
Video & virtual tour
Property
Parking
- Total spaces: 2
- Parking features: Attached, Garage Door Opener
- Attached garage spaces: 2
Features
- Patio & porch: Patio
- Has view: Yes
- Waterfront features: Lake, Water Access Rights
- Body of water: Mona Lake
Lot
- Size: 0.48 Acres
- Dimensions: 110 x 239 x 62
- Features: Wooded
Details
- Parcel number: 27740000000600
Construction
Type & style
- Home type: SingleFamily
- Architectural style: Ranch
- Property subtype: Single Family Residence
Materials
- Brick
- Foundation: Basement
- Roof: Composition
Condition
- Year built: 1953
Utilities & green energy
- Sewer: Public Sewer
- Water: Public
- Utilities for property: Natural Gas Connected, Phone Available
Community & HOA
Location
- Region: Spring Lake
Financial & listing details
- Price per square foot: $207/sqft
- Tax assessed value: $129,945
- Annual tax amount: $4,043
- Date on market: 5/1/2026
- Cumulative days on market: 88 days
- Listing agreement: Exclusive Right To Sell
- Listing terms: Cash,Conventional,FHA,MSHDA,Va Loan
- Road surface type: Paved
Estimated market value
Not available
Estimated sales range
Not available
Not available
Price history
| Date | Event | Price |
|---|---|---|
| 7/8/2026 | Price change | $424,900-3.4%$207/sqft |
Source:  Realcomp II #71026019389 Report a problem Realcomp II #71026019389 Report a problem | ||
| 6/26/2026 | Price change | $440,000-2.2%$214/sqft |
Source: Realcomp II #71026019389 Report a problem | ||
| 5/18/2026 | Price change | $449,900-2.2%$219/sqft |
Source: Realcomp II #71026019389 Report a problem | ||
| 5/1/2026 | Listed for sale | $459,900$224/sqft |
Source: Realcomp II #71026019389 Report a problem | ||
Public tax history
Tax history is unavailable.
Monthly payment
Est. payment
Payment breakdown
Explore the cost of this home by adjusting the details. Changes won't be saved.Climate risks
Neighborhood: 49441
Nearby schools
GreatSchools rating
- 5/10Ross Park Elementary SchoolGrades: PK-5Distance: 1.2 mi
- 5/10Mona Shores Middle SchoolGrades: 6-8Distance: 3.2 mi
- 9/10Mona Shores High SchoolGrades: 9-12Distance: 2.3 mi
- $424,9004 bd3 ba2k sqft4078 Highgate Rd, Muskegon, MI 49441For Sale
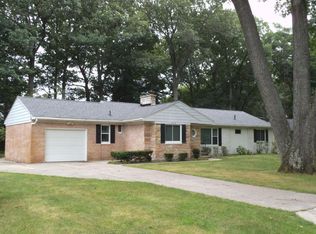
- $311,6002 bd2 ba1.7k sqft4016 Highgate Rd, Muskegon, MI 49441Off Market
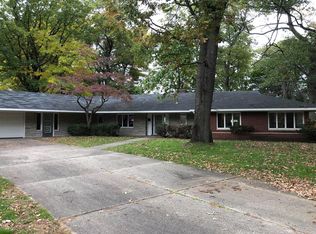
- $518,6004 bd3 ba2.9k sqft4090 Highgate Rd, Muskegon, MI 49441Off Market
- $314,5003 bd1 ba1.4k sqft4014 Highgate Rd, Muskegon, MI 49441Off Market
- $375,0002 bd1 ba1.2k sqft4102 Highgate Rd, Muskegon, MI 49441Sold
- $327,9003 bd2 ba2.2k sqft686 Cambridge Dr, Muskegon, MI 49441Off Market
- $382,0004 bd4 ba2.9k sqft4029 Highgate Rd, Muskegon, MI 49441Off Market
- $571,1003 bd2 ba2.1k sqft4000 Highgate Rd, Muskegon, MI 49441Off Market
A local agent can set up tours, give advice and negotiate with sellers.
A local lender can help you make sure your offer is ready when you are.
Similar homes
- $424,9004 bd3 ba2k sqft4078 Highgate Rd, Muskegon, MI 49441For Sale
 MLS ID #26019389, Kristin Braun, Coldwell Banker Woodland Schmidt Muskegon. MichRIC
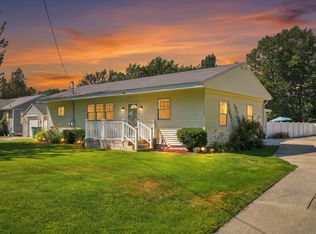
 - $389,5002 bd2 ba2.2k sqft1134 Airport Road, Norton Shores, MI NoFor Sale
 MLS ID #65026038490, Elizabeth Krueger. eXp Realty
 - $389,5002 bd2 ba2.2k sqft1134 E Airport Rd, Muskegon, MI 49441For SaleMLS ID #26038490, Elizabeth Krueger, EXP Realty LLC. MichRIC
- $464,9004 bd2 ba2.1k sqft1870 Hendrick Rd, Muskegon, MI 49441For Sale
 MLS ID #26038863, Steven S Schuitema, Greenridge - Nexes. MichRIC
 - $464,9004 bd2 ba2.1k sqft1870 Hendrick Rd, Spring Lake, MI 49441For Sale
 MLS ID #71026038863, Steven S Schuitema, Greenridge - Nexes. Realcomp II
 - $399,9003 bd3 ba1.8k sqft343 Eugene Ave, Muskegon, MI 49441For SaleMLS ID #26037899, Ashleigh Buckius, Keller Williams GR North. MichRIC
- $399,9005 bd2 ba1.6k sqft5087 Lake Harbor Rd, Muskegon, MI 49441For SaleMLS ID #26038128, Amanda Patterson, Five Star Real Estate. MichRIC
- $470,0004 bd3 ba2.1k sqft1302 Edinborough Dr, Muskegon, MI 49441For Sale By Owner
- $--6 bd3 ba2.3k sqft4285 Vineyard Ln, Muskegon, MI 49441AuctionServiceLink Auction
- $450,0004 bd3 ba2.5k sqft2240 Pleasant Hill Dr, Norton Shores, MI 49441For SaleMLS ID #26035855, Van Homes Team, eXp Realty. MichRIC
- $359,9003 bd2 ba1.6k sqft680 August Rd, Norton Shores, MI 49441For SaleMLS ID #26038942, Russell F Schuitema, Greenridge - Nexes. MichRIC
- $359,9003 bd2 ba1.6k sqft680 August Rd, Spring Lake, MI 49441For SaleMLS ID #71026038942, Russell F Schuitema, Greenridge - Nexes. Realcomp II
- $359,9003 bd2 ba1.6k sqft4883 Stanwood St, Muskegon, MI 49441For SaleMLS ID #26037748, William E Carlston, Greenridge - Nexes. MichRIC
- $559,9004 bd4 ba2.6k sqft4085 Quainton Rd, Muskegon, MI 49441For SaleMLS ID #26005883, Teresa L VandenBosch, Childress Associates Realty. MichRIC
- $400,0004 bd3 ba2.3k sqft5643 W Sandalwood Cir, Norton Shores, MI 49441For SaleMLS ID #26038296, Laura A Cole, Keller Williams GR East. MichRIC
- $349,9004 bd2 ba1.4k sqft1431 Getz Rd, Norton Shores, MI 49441For SaleMLS ID #26036654, Aubree Boerman, Guide Real Estate. MichRIC
- $349,9004 bd2 ba1.4k sqft1431 Getz Rd, Spring Lake, MI 49441For SaleMLS ID #71026036654, Aubree Boerman, Guide Real Estate. Realcomp II
- $--5 bd3 ba1.8k sqft3300 Lenedo St, Muskegon, MI 49444AuctionAuction.com 2
- $458,5005 bd4 ba1.7k sqft6635 Timberbrook Ct, Muskegon, MI 49444For SaleMLS ID #26036414, Sandi Fortenbacher, Coldwell Banker Woodland Schmidt Grand Haven. MichRIC
- $449,9004 bd3 ba2.1k sqft2848 Farr Rd, Fruitport, MI 49415New ConstructionMLS ID #26038979, Kevin Edward Wright, Greenridge - Nexes. MichRIC
