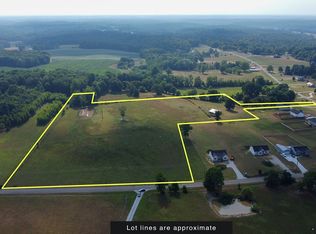
Luxury living meets exceptional craftsmanship and the farm life. Situated on 13 +/- acres and fenced for livestock, this thoughtfully designed 3-bedroom, 2.5-bath home offers approximately 2,600 square feet of beautifully appointed living space, with custom details and resort-style amenities throughout. From the full-length cypress timber-framed front porch to the spectacular 70' x 20' rear entertaining porch, this home was designed for elevated everyday living and unforgettable gatherings. Inside, 10' ceilings, abundant natural light, custom trim, shiplap accents, chair railing and high-end luxury vinyl flooring create a timeless, refined atmosphere. The chef's kitchen features custom pullout cabinetry, quartz countertops, an 8' island, farm sink, double electric wall ovens, 48" gas range, 48" 1,200 CFM range hood with remote attic blower, pot filler and recessed refrigerator. The kitchen flows seamlessly into the living area, with brick gas fireplace with raised hearth and custom cypress mantel.
The spacious primary suite offers a private retreat with a 12' x 10' study and impressive 15' x 12' walk-in closet. The spa-inspired primary bath features a large tiled walk-in shower and soaking tub.
Outdoor living is exceptional, highlighted by a heated 42' x 20' in-ground pool with extended shallow end and 15' tanning ledge. A dedicated pool house and expansive rear porch create the perfect setting for entertaining, dining and relaxing poolside.
Additional features include a 63' x 30' detached multi-use shop with three 12' x 12' glass garage doors, cypress siding, a 65' x 30' concrete parking pad, whole-home Generac gas generator, tankless gas water heater, gas heat, buried downspouts and storm shelter in the garage. There is approx. 230 ft of road frontage on Shorty Few Rd. Every detail reflects thoughtful planning and quality craftsmanship.
A rare opportunity to own a custom home where luxury, functionality and extraordinary indoor-outdoor living come together.
Active
Price cut: $100K (9/15)
$1,275,000
1439 Ridge Rd, Charlotte, TN 37036
3beds
2,600sqft
Single Family Residence, Residential
Built in 2025
13.2 Acres Lot
$-- Zestimate®
$490/sqft
$-- HOA
What's special
Farm sinkDedicated pool houseCypress sidingPot fillerLarge tiled walk-in showerShiplap accentsAbundant natural light
- 48 days
- 639
- 63
Zillow last checked:
Listing updated:
Listed by:
R. Scott England 615-202-2100,
E4 Real Estate Group, LLC 615-202-2100
Source: RealTracs MLS as distributed by MLS GRID,MLS#: 3515000
Facts & features
Interior
Bedrooms & bathrooms
- Bedrooms: 3
- Bathrooms: 3
- Full bathrooms: 2
- 1/2 bathrooms: 1
- Main level bedrooms: 3
Bedroom 1
- Features: Suite
- Level: Suite
- Area: 208 Square Feet
- Dimensions: 16x13
Bedroom 2
- Features: Walk-In Closet(s)
- Level: Walk-In Closet(s)
- Area: 156 Square Feet
- Dimensions: 13x12
Bedroom 3
- Features: Walk-In Closet(s)
- Level: Walk-In Closet(s)
- Area: 143 Square Feet
- Dimensions: 13x11
Primary bathroom
- Features: Double Vanity
- Level: Double Vanity
Dining room
- Features: Separate
- Level: Separate
- Area: 156 Square Feet
- Dimensions: 13x12
Kitchen
- Area: 255 Square Feet
- Dimensions: 17x15
Living room
- Features: Combination
- Level: Combination
- Area: 575 Square Feet
- Dimensions: 25x23
Heating
- Natural Gas
Cooling
- Central Air, Electric
Appliances
- Included: Built-In Electric Oven, Double Oven, Gas Range, Dishwasher, ENERGY STAR Qualified Appliances, Microwave, Refrigerator, Stainless Steel Appliance(s)
- Laundry: Washer Hookup
Features
- Ceiling Fan(s), High Ceilings, Open Floorplan, Pantry, Walk-In Closet(s), Kitchen Island
- Flooring: Luxury Vinyl
- Basement: None
- Number of fireplaces: 1
- Fireplace features: Family Room, Gas
Interior area
- Total structure area: 2,600
- Total interior livable area: 2,600 sqft
- Finished area above ground: 2,600
Property
Parking
- Total spaces: 3
- Parking features: Detached
- Garage spaces: 3
Features
- Levels: One
- Stories: 1
- Patio & porch: Patio, Covered, Porch
- Has private pool: Yes
- Pool features: In Ground
Lot
- Size: 13.2 Acres
- Features: Cleared, Sloped
- Topography: Cleared,Sloped
Details
- Parcel number: 074 01707 000
- Special conditions: Standard
Construction
Type & style
- Home type: SingleFamily
- Architectural style: Craftsman
- Property subtype: Single Family Residence, Residential
Materials
- Aluminum Siding
- Roof: Aluminum
Condition
- New construction: Yes
- Year built: 2025
Utilities & green energy
- Sewer: Septic Tank
- Water: Public
- Utilities for property: Electricity Available, Natural Gas Available, Water Available
Community & HOA
HOA
- Has HOA: No
Location
- Region: Charlotte
Financial & listing details
- Price per square foot: $490/sqft
- Annual tax amount: $1,970
- Date on market: 8/18/2026
- Electric utility on property: Yes
Estimated market value
Not available
Estimated sales range
Not available
Not available
Price history
| Date | Event | Price |
|---|---|---|
| 9/15/2026 | Price change | $1,275,000-7.3%$490/sqft |
Source:  RealTracs MLS as distributed by MLS GRID #3515000 Report a problem RealTracs MLS as distributed by MLS GRID #3515000 Report a problem | ||
| 8/18/2026 | Listed for sale | $1,375,000$529/sqft |
Source: RealTracs MLS as distributed by MLS GRID #3515000 Report a problem | ||
Public tax history
Tax history is unavailable.
Monthly payment
Est. payment
Payment breakdown
Explore the cost of this home by adjusting the details. Changes won't be saved.Climate risks
Neighborhood: 37036
Nearby schools
Schools provided by the listing agent
- Elementary: Charlotte Elementary
- Middle: Charlotte Middle School
- High: Creek Wood High School
Source: RealTracs MLS as distributed by MLS GRID. This data may not be complete. We recommend contacting the local school district to confirm school assignments for this home.
Similar homes
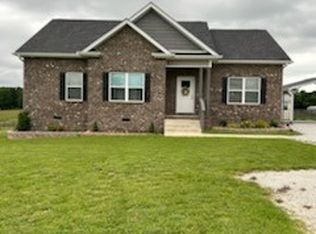
- $679,0003 bd3 ba2.2k sqft1004 Breeden Rd, Charlotte, TN 37036For Sale

 MLS ID #3610160, Monty B West. RealTracs MLS as distributed by MLS GRID
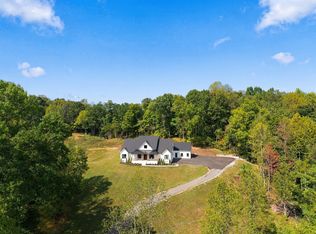
 - $985,0003 bd3 ba3.5k sqft112 Berry Rd, Dickson, TN 37055For Sale
 MLS ID #3602261, Mika Sesler. RealTracs MLS as distributed by MLS GRID
 - $1,049,9003 bd3 ba3k sqft890 Steele Rd Lot 13, Charlotte, TN 37036New Construction
 MLS ID #3510225, Michele Davis ,Broker CRS. RealTracs MLS as distributed by MLS GRID
 - $965,0003 bd3 ba2.6k sqft712 Highway 48 S, Dickson, TN 37055For Sale
 MLS ID #3546065, Crystal Lamberth. RealTracs MLS as distributed by MLS GRID
 - $749,9003 bd3 ba3.7k sqft444 Old Pond Ln, Dickson, TN 37055For SaleMLS ID #3598986, Missy Chandler. RealTracs MLS as distributed by MLS GRID
- $1,350,0005 bd3 ba3.2k sqft875 Coon Creek Rd, Dickson, TN 37055For SaleMLS ID #3528888, Sharon Coppock. RealTracs MLS as distributed by MLS GRID
- $775,0003 bd3 ba2.5k sqft910 Steele Rd, Charlotte, TN 37036For SaleMLS ID #3280906, Steve Koleno. RealTracs MLS as distributed by MLS GRID
- $950,0003 bd3 ba3.6k sqft1160 Fleet Town Rd, Dickson, TN 37055For SaleMLS ID #3335387, Mika Sesler. RealTracs MLS as distributed by MLS GRID
- $850,0003 bd3 ba2.7k sqft522 Country Club Dr, Dickson, TN 37055For SaleMLS ID #3530490, Judy Anne Wolcott Legg. RealTracs MLS as distributed by MLS GRID
- $699,0003 bd2 ba2.8k sqft404 Murrell St, Dickson, TN 37055For SaleMLS ID #3515062, Michele Davis ,Broker CRS. RealTracs MLS as distributed by MLS GRID
- $1,250,0003 bd3 ba2.2k sqft2157 Abiff Rd, Burns, TN 37029For SaleMLS ID #3269714, Chelsea Hawkins. RealTracs MLS as distributed by MLS GRID
- $899,9004 bd3 ba2.4k sqft1194 Spann Rd, Charlotte, TN 37036For SaleMLS ID #3245821, Pam Redden. RealTracs MLS as distributed by MLS GRID
- $825,0004 bd3 ba2.2k sqft1301 Yellow Creek Rd, Dickson, TN 37055For SaleMLS ID #3299429, R. Scott England. RealTracs MLS as distributed by MLS GRID
- $1,150,0004 bd4 ba3.8k sqft1175 Harmon Springs Rd, Dickson, TN 37055For SaleMLS ID #3512467, Sara L. Glass. RealTracs MLS as distributed by MLS GRID
- $969,9004 bd4 ba3.8k sqft1100 Mill Rd, Dickson, TN 37055For SaleMLS ID #3226561, Kayla Carter Williams. RealTracs MLS as distributed by MLS GRID
- $799,9005 bd3 ba3.5k sqft1510 E Piney Rd, Dickson, TN 37055For SaleMLS ID #3602609, Missy Chandler. RealTracs MLS as distributed by MLS GRID
- $724,9993 bd3 ba3k sqft2550 Highway 70 E, Dickson, TN 37055For SaleMLS ID #3540292, Tracy Carter. RealTracs MLS as distributed by MLS GRID
- $749,9004 bd4 ba2.7k sqft1516 Columbia Rd, Dickson, TN 37055New ConstructionMLS ID #3262559, Ryan Decker. RealTracs MLS as distributed by MLS GRID
- $749,9004 bd4 ba2.7k sqft1520 Columbia Rd, Dickson, TN 37055New ConstructionMLS ID #3262778, Ryan Decker. RealTracs MLS as distributed by MLS GRID
- $729,9004 bd3 ba2.6k sqft1278 Spencer Mill Rd, Burns, TN 37029For SaleMLS ID #3610203, Nikki Spurlock. RealTracs MLS as distributed by MLS GRID
