Welcome home to this beautifully crafted three-bedroom cape, where classic charm meets modern comfort. Stunning family room featuring soaring cathedral ceilings and a cozy fireplace-the perfect spot to gather on cool evenings. The open-concept layout connects the family room to a bright eat-in kitchen, with a slider opening onto a spacious deck overlooking gorgeous landscaped grounds and vibrant flower gardens. Entertain with ease, with a formal dining room ready for holiday feasts, plus a versatile living room ideal for an office or den. Upstairs, retreat to three comfortable bedrooms and a full bath with double sinks. Additional highlights include two-car attached garage, newer roof, ample storage in the basement, country road setting. This move-in-ready gem blends warmth, space, and serenity. Don't miss your chance to make it yours-schedule your showing today!
Under contract
Price cut: $15.1K (10/7)
$579,900
144 N Row Rd, Sterling, MA 01564
3beds
1,757sqft
Single Family Residence
Built in 1997
1 Acres Lot
$590,200 Zestimate®
$330/sqft
$-- HOA
What's special
Cozy fireplaceNewer roofTwo-car attached garageStunning family roomOpen-concept layoutBright eat-in kitchenFormal dining room
- 34 days
- 1,764
- 100
Likely to sell faster than
Zillow last checked:
Listing updated:
Listed by:
Caryn Gorczynski 617-240-6442,
Center Home Team 978-422-9800
Source: MLS PIN,MLS#: 73580352
Facts & features
Interior
Bedrooms & bathrooms
- Bedrooms: 3
- Bathrooms: 2
- Full bathrooms: 1
- 1/2 bathrooms: 1
Primary bedroom
- Level: Second
Bedroom 2
- Level: Second
Bedroom 3
- Level: Second
Primary bathroom
- Features: No
Bathroom 1
- Level: First
Bathroom 2
- Level: Second
Dining room
- Level: First
Family room
- Level: First
Kitchen
- Level: First
Living room
- Level: First
Heating
- Baseboard, Oil
Cooling
- None
Appliances
- Included: Range, Dishwasher, Microwave, Refrigerator, Washer, Dryer
- Laundry: Electric Dryer Hookup, Washer Hookup
Features
- Basement: Full
- Number of fireplaces: 1
Interior area
- Total structure area: 1,757
- Total interior livable area: 1,757 sqft
- Finished area above ground: 1,757
Property
Parking
- Total spaces: 7
- Parking features: Attached, Paved Drive, Off Street, Paved
- Attached garage spaces: 2
- Uncovered spaces: 5
Features
- Patio & porch: Deck
- Exterior features: Deck
Lot
- Size: 1 Acres
- Features: Wooded
Details
- Parcel number: M:0009 B:0000 L:0012,3431721
- Zoning: RRF
Construction
Type & style
- Home type: SingleFamily
- Architectural style: Cape
- Property subtype: Single Family Residence
Materials
- Frame
- Foundation: Concrete Perimeter
- Roof: Shingle
Condition
- Year built: 1997
Utilities & green energy
- Electric: Circuit Breakers
- Sewer: Private Sewer
- Water: Public
- Utilities for property: for Electric Range, for Electric Dryer, Washer Hookup
Community & HOA
HOA
- Has HOA: No
Location
- Region: Sterling
Financial & listing details
- Price per square foot: $330/sqft
- Tax assessed value: $617,300
- Annual tax amount: $7,747
- Date on market: 9/21/2026
- Road surface type: Paved
Estimated market value
$590,200
$561,000 - $620,000
$3,062/mo
Price history
| Date | Event | Price |
|---|---|---|
| 10/19/2026 | Contingent | $579,900$330/sqft |
Source: MLS PIN #73580352 Report a problem | ||
| 10/7/2026 | Price change | $579,900-2.5%$330/sqft |
Source: MLS PIN #73580352 Report a problem | ||
| 9/21/2026 | Listed for sale | $595,000+204.3%$339/sqft |
Source: MLS PIN #73580352 Report a problem | ||
| 5/30/1997 | Sold | $195,530$111/sqft |
Source: Public Record Report a problem | ||
Public tax history
| Year | Property taxes | Tax assessment |
|---|---|---|
| 2025 | $7,357 +6.7% | $571,200 +10.3% |
| 2024 | $6,892 +0.2% | $517,800 +7.7% |
| 2023 | $6,877 +13.7% | $480,900 +21.2% |
| 2022 | $6,050 -2.1% | $396,700 +6% |
| 2021 | $6,182 +6% | $374,200 +7.8% |
| 2020 | $5,833 +3.4% | $347,000 +6.3% |
| 2019 | $5,639 +7.3% | $326,500 +9% |
| 2018 | $5,255 +4.7% | $299,600 +7.6% |
| 2017 | $5,020 +6.9% | $278,400 +8.7% |
| 2016 | $4,696 +0.9% | $256,200 -4.8% |
| 2015 | $4,654 +2.1% | $269,200 |
| 2014 | $4,558 -3.7% | $269,200 -7% |
| 2013 | $4,733 +1.5% | $289,500 -2.8% |
| 2012 | $4,662 +3% | $297,900 -1.9% |
| 2011 | $4,527 -0.7% | $303,800 -4.7% |
| 2010 | $4,557 +2.4% | $318,900 -5% |
| 2009 | $4,449 +1.9% | $335,800 -2.9% |
| 2008 | $4,366 +2.3% | $345,700 -6.7% |
| 2007 | $4,266 -3.1% | $370,600 -2.4% |
| 2006 | $4,403 +0.3% | $379,900 +12.8% |
| 2005 | $4,389 +16.7% | $336,800 +12.8% |
| 2004 | $3,762 +4.3% | $298,600 +2.2% |
| 2003 | $3,607 +7% | $292,100 +39.7% |
| 2000 | $3,371 | $209,100 |
Find assessor info on the county website
Monthly payment
Est. payment
Payment breakdown
Explore the cost of this home by adjusting the details. Changes won't be saved.Climate risks
Neighborhood: 01564
Nearby schools
Schools provided by the listing agent
- Elementary: Houghton
- Middle: Chocksett
- High: Wachusett Regional
Source: MLS PIN. This data may not be complete. We recommend contacting the local school district to confirm school assignments for this home.
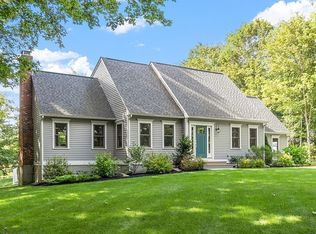
Similar homes
- $584,9003 bd2 ba1.8k sqft41 Bainbridge St, Leominster, MA 01453For Sale
 MLS ID #73594299, Michelle Haggstrom, Keller Williams Realty North Central. MLS PIN
- $500,0004 bd2 ba1.6k sqft73 Justice Hill Rd, Sterling, MA 01564For Sale
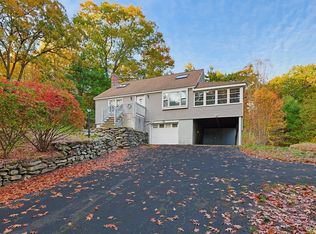 MLS ID #73591950, Trish Marchetti, Berkshire Hathaway HomeServices Commonwealth Real Estate. MLS PIN
- $619,9002 bd2 ba2.1k sqft137 Princeton Rd, Sterling, MA 01564For Sale
 MLS ID #73586760, Karen Packard, Karen Packard Real Estate Inc.. MLS PIN
- $589,9003 bd2 ba1.8k sqft68 Biscuit Hill Dr, Leominster, MA 01453For Sale
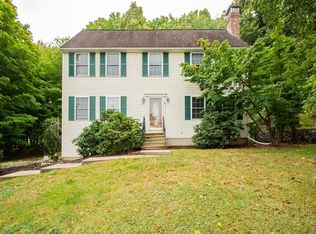 MLS ID #73590375, Richard Ovian, BA Property & Lifestyle Advisors. MLS PIN
