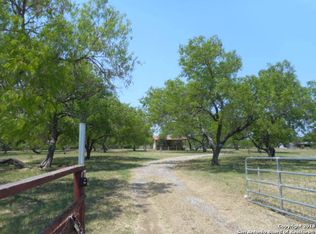
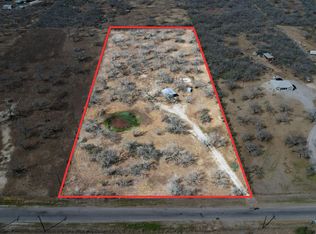
Situated on 5.00 acres in Pleasanton, this single-story home offers 3 bedrooms, 2 bathrooms, 2,056 square feet of living space, and a detached 2-car garage. The expansive property provides plenty of room for outdoor activities, recreation, and additional uses. A separate guest house offers additional living accommodations for extended family or visitors. Inside, the main residence features two spacious living areas, a dedicated dining room, and a functional layout designed for everyday living. The entry opens into a generously sized living room, providing a welcoming space for relaxing or entertaining. Beyond the living room, a separate family room features a fireplace, creating an additional gathering space. The family room connects to the dining room, which leads into the kitchen, offering a convenient flow between the main living and dining areas. A dedicated laundry area is located adjacent to the kitchen for added convenience. The primary bedroom is positioned on the right side of the home, just off the main living room, and features an ensuite bathroom with a shower/tub combination and a private closet. Two additional bedrooms are located on the opposite side of the home, each offering closet space and convenient access to a shared full bathroom. This layout provides separation between the primary suite and secondary bedrooms, allowing for added privacy and flexibility. The separate guest house features 1 bedroom and 1 bathroom, offering additional space and privacy from the main residence. Whether used for visiting guests, extended family, or a private retreat, this additional residence adds versatility to the property. Outside, the 5-acre grounds feature a stocked fishing pond, providing opportunities for fishing and enjoying the outdoors right on the property. The detached 2-car garage offers covered parking and additional storage space, while the expansive acreage provides plenty of possibilities for outdoor activities and future improvements.
For sale
$254,999
8545 Coughran Rd, Pleasanton, TX 78064
3beds
2,056sqft
Single Family Residence
Built in 1994
5 Acres Lot
$254,400 Zestimate®
$124/sqft
$-- HOA
What's special
Dedicated dining roomExpansive propertySingle-story homeStocked fishing pond
- 8 days
- 371
- 40
Likely to sell faster than
Zillow last checked:
Listing updated:
Listed by:
Christopher Watters TREC #567369 (512) 646-0038,
Watters International Realty
Source: LERA MLS,MLS#: 2026699
Facts & features
Interior
Bedrooms & bathrooms
- Bedrooms: 3
- Bathrooms: 2
- Full bathrooms: 2
Primary bedroom
- Features: Split, Walk-In Closet(s), Ceiling Fan(s), Full Bath
- Area: 154
- Dimensions: 11 x 14
Bedroom 2
- Area: 168
- Dimensions: 12 x 14
Bedroom 3
- Area: 168
- Dimensions: 12 x 14
Primary bathroom
- Features: Tub/Shower Combo, Single Vanity
- Area: 28
- Dimensions: 7 x 4
Dining room
- Area: 154
- Dimensions: 11 x 14
Family room
- Area: 252
- Dimensions: 18 x 14
Kitchen
- Area: 196
- Dimensions: 14 x 14
Living room
- Area: 266
- Dimensions: 19 x 14
Heating
- Central, Electric
Cooling
- Central Air
Appliances
- Included: Cooktop, Dishwasher, Electric Water Heater
- Laundry: Laundry Room, In Kitchen, Washer Hookup, Dryer Connection
Features
- Two Living Area, Separate Dining Room, Kitchen Island, Breakfast Bar, Utility Room Inside, 1st Floor Lvl/No Steps, Walk-In Closet(s), Ceiling Fan(s), Custom Cabinets
- Flooring: Carpet, Wood, Vinyl
- Number of fireplaces: 1
- Fireplace features: Family Room, Wood Burning
Interior area
- Total interior livable area: 2,056 sqft
Video & virtual tour
Property
Parking
- Total spaces: 2
- Parking features: Two Car Garage, Detached
- Garage spaces: 2
Features
- Levels: One
- Stories: 1
- Patio & porch: Deck
- Pool features: None
- Fencing: Wire
- Waterfront features: Pond /Stock Tank
Lot
- Size: 5 Acres
- Features: 5 - 14 Acres, Level
- Residential vegetation: Mature Trees (ext feat)
Details
- Additional structures: Shed(s), Second Residence
- Parcel number: 0202701000000300
Construction
Type & style
- Home type: SingleFamily
- Property subtype: Single Family Residence
Materials
- Siding
- Roof: Metal
Condition
- Pre-Owned
- New construction: No
- Year built: 1994
Utilities & green energy
- Sewer: Septic
- Water: Private Well
Community & HOA
Community
- Features: None
- Security: Smoke Detector(s)
- Subdivision: Country Trails
Location
- Region: Pleasanton
Financial & listing details
- Price per square foot: $124/sqft
- Tax assessed value: $338,450
- Annual tax amount: $5,116
- Price range: $255K - $255K
- Date on market: 10/28/2026
- Cumulative days on market: 10 days
- Listing terms: Conventional,Cash
Estimated market value
$254,400
$242,000 - $267,000
$2,028/mo
Price history
| Date | Event | Price |
|---|---|---|
| 10/28/2026 | Listed for sale | $254,999$124/sqft |
Source:  LERA MLS #2026699 Report a problem | ||
Public tax history
| Year | Property taxes | Tax assessment |
|---|---|---|
| 2026 | -- | $338,208 +10% |
| 2025 | $3,036 +1.8% | $307,462 +10% |
| 2024 | $2,982 -0.9% | $279,511 -0.5% |
| 2023 | $3,008 -18.1% | $280,991 +11.2% |
| 2022 | $3,674 -8.4% | $252,691 +10% |
| 2021 | $4,012 +12.9% | $229,631 +9.7% |
| 2020 | $3,554 +4.2% | $209,350 +0.5% |
| 2019 | $3,412 | $208,365 +15.1% |
| 2018 | -- | $181,090 +7.3% |
| 2017 | -- | $168,840 +11.9% |
| 2016 | -- | $150,910 -1.9% |
| 2015 | -- | $153,810 +3.1% |
| 2014 | -- | $149,180 -0.7% |
| 2012 | -- | $150,300 +7.1% |
| 2011 | -- | $140,367 +9.8% |
| 2010 | -- | $127,834 +9.8% |
| 2009 | -- | $116,440 -8.9% |
| 2008 | -- | $127,780 +20.5% |
| 2007 | -- | $106,080 |
Find assessor info on the county website
Monthly payment
Est. payment
Payment breakdown
Explore the cost of this home by adjusting the details. Changes won't be saved.Climate risks
Neighborhood: 78064
Nearby schools
Schools provided by the listing agent
- Elementary: Pleasanton
- Middle: Pleasanton
- High: Pleasanton
- District: Pleasanton
Source: LERA MLS. This data may not be complete. We recommend contacting the local school district to confirm school assignments for this home.
Similar homes
- $210,0003 bd2 ba2.1k sqft381 Bluefield, Pleasanton, TX 78064For Sale
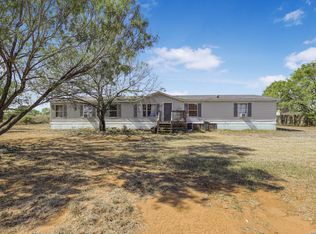
 MLS ID #2025926, Oscar Madrigal TREC #749908, Orchard Brokerage. LERA MLS
- $294,0003 bd2 ba1.9k sqft341 ORIENTE DR, Pleasanton, TX 78064For Sale
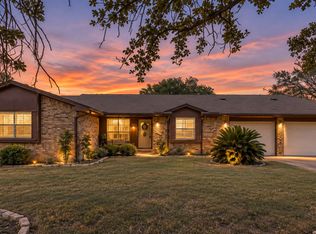 MLS ID #2013450, Tiffany Forehand TREC #702595, Option One Real Estate. LERA MLS
- $270,0004 bd2 ba1.5k sqft245 Cross Lake Dr, Pleasanton, TX 78064Active

 MLS ID #4843077, Melisa Longoria, Coldwell Banker Realty. Unlock MLS
- $297,0003 bd2 ba1.7k sqft1118 CARDINAL DR, Pleasanton, TX 78064For Sale
 MLS ID #2027521, Glenn Dempsey TREC #771855, Texas Edge Realty. LERA MLS
- $261,0004 bd2 ba2.1k sqft25 Sunrise Dr., Pleasanton, TX 78064For SaleMLS ID #2014456, Jennifer Gilliland TREC #826798, Infinity Realty Group of Texas. LERA MLS
- $240,0003 bd2 ba1.6k sqft420 High Meadow Dr., Pleasanton, TX 78064For SaleMLS ID #2025585, Clyde Butter TREC #519744, Texas Premier Realty. LERA MLS
- $324,9003 bd2 ba1.3k sqft525 PARKFIELD DR, Pleasanton, TX 78064For SaleMLS ID #2017565, Deborah Stewart TREC #615697, Legendary Realty. LERA MLS
- $300,0003 bd2 ba1.6k sqft1828 WANDERING TRL, Pleasanton, TX 78064For SaleMLS ID #2026544, Stacie Talamantez TREC #788482, Dowdy Real Estate. LERA MLS
- $215,0003 bd2 ba1.5k sqft917 Market, Pleasanton, TX 78064For SaleMLS ID #2021065, Wes Shahan TREC #460754, Shahan Real Estate. LERA MLS
- $260,0004 bd2 ba2k sqft1176 Old Adams, Pleasanton, TX 78064For SaleMLS ID #1894364, Mark Gonzalez TREC #755390, Redberry Realty. LERA MLS
- $269,9003 bd2 ba1.3k sqft1444 CORGEY RD, Pleasanton, TX 78064New ConstructionMLS ID #2019468, Angela Barcenas TREC #686836, Vortex Realty. LERA MLS
- $239,0003 bd2 ba1.3k sqft613 VAL VERDE DR, Pleasanton, TX 78064For SaleMLS ID #2012660, Pandy Salinas TREC #711456, Brohill Realty Ltd. LERA MLS
- $256,4244 bd3 ba2.1k sqft137 Campfire Court, Pleasanton, TX 78064New ConstructionMLS ID #2027851, Christopher Marti TREC #628996, Keller Williams City-View. LERA MLS
- $375,0003 bd2 ba2k sqft1320 CONTINENTAL DR, Pleasanton, TX 78064For SaleMLS ID #2027445, Jeff Smith TREC #430382, San Antonio Elite Realty. LERA MLS
- $375,0003 bd2 ba2.4k sqft82 PULLIAM DR, Pleasanton, TX 78064For SaleMLS ID #1991535, Pandy Salinas TREC #711456, Brohill Realty Ltd. LERA MLS
- $200,0002 bd3 ba1.9k sqft387 Mills Ranch Rd, Pleasanton, TX 78064For SaleMLS ID #2004415, Lanessa Smoot TREC #720338, Brohill Realty Ltd. LERA MLS
- $310,0003 bd2 ba1.7k sqft1380 Meadowlark, Pleasanton, TX 78064For SaleMLS ID #2018509, Michael Barrow TREC #656452, Brohill Realty Ltd. LERA MLS
- $235,0003 bd2 ba1.2k sqft413 GEORGIA ANN DR, Pleasanton, TX 78064For SaleMLS ID #1962208, Mark Camarillo TREC #796665, RE/MAX Southern Estate Realty. LERA MLS
- $334,9902 bd1 ba1.4k sqft6820 COUGHRAN RD, Pleasanton, TX 78064For SaleMLS ID #2014751, Ray Deleon TREC #669391, Real Broker, LLC. LERA MLS
- $262,5004 bd4 ba1.9k sqft1411 Martin, Pleasanton, TX 78064For SaleMLS ID #1896467, Arthur Flores TREC #440508, All Season Realty. LERA MLS
