Welcome to 1444 Peppoli Loop SE, a residence recently enhanced with fresh interior paint and partial flooring replacement throughout. The kitchen features all stainless steel appliances, while a welcoming fireplace provides a central point for gathering. The primary bathroom contains double sinks and a separate tub and shower for practical use. Outside, a patio in the back yard provides an ideal space for outdoor enjoyment. Experience modern comfort and practicality in this appealing residence.. Included 100-Day Home Warranty with buyer activation
For sale
$388,000
1444 Peppoli Loop SE, Rio Rancho, NM 87124
3beds
2,206sqft
Single Family Residence
Built in 2006
9,583 Square Feet Lot
$-- Zestimate®
$176/sqft
$39/mo HOA
What's special
- 47 days
- 685
- 49
Likely to sell faster than
Zillow last checked:
Listing updated:
Listed by:
Tara Jones homes@opendoor.com,
Opendoor Brokerage, LLC 480-462-5392,
Chifei Cary Sheih 720-650-6878,
Opendoor Brokerage, LLC
Source: SWMLS,MLS#: 1108631
Facts & features
Interior
Bedrooms & bathrooms
- Bedrooms: 3
- Bathrooms: 3
- Full bathrooms: 2
- 1/2 bathrooms: 1
Primary bedroom
- Level: Main
- Area: 240
- Dimensions: 16 x 15
Kitchen
- Level: Main
- Area: 135
- Dimensions: 9 x 15
Living room
- Level: Main
- Area: 609
- Dimensions: 21 x 29
Heating
- Forced Air, Natural Gas
Appliances
- Included: Dishwasher, Microwave
- Laundry: Washer Hookup, Electric Dryer Hookup, Gas Dryer Hookup
Features
- Main Level Primary
- Flooring: Carpet, Laminate, Tile
- Windows: Vinyl
- Has basement: No
- Number of fireplaces: 1
Interior area
- Total structure area: 2,206
- Total interior livable area: 2,206 sqft
- Finished area below ground: 0
Property
Parking
- Total spaces: 2
- Parking features: Attached, Garage
- Attached garage spaces: 2
Accessibility
- Accessibility features: None
Features
- Levels: Two
- Stories: 2
- Exterior features: Private Yard
- Pool features: Community
- Fencing: Wall
Lot
- Size: 9,583 Square Feet
Details
- Parcel number: 1012068018261
- Zoning description: R-4
Construction
Type & style
- Home type: SingleFamily
- Property subtype: Single Family Residence
Materials
- Frame, Stucco
- Roof: Tile
Condition
- Resale
- New construction: No
- Year built: 2006
Utilities & green energy
- Electric: None
- Sewer: Public Sewer
- Water: Public
- Utilities for property: Electricity Connected, Natural Gas Connected, Sewer Connected
Green energy
- Energy generation: None
Community & HOA
Community
- Subdivision: Astante At Cabezon
HOA
- Has HOA: Yes
- Services included: Pool(s)
- HOA fee: $235 semi-annually
- HOA name: Astante At Cabezon Homeowners Association Inc
Location
- Region: Rio Rancho
Financial & listing details
- Price per square foot: $176/sqft
- Tax assessed value: $205,972
- Annual tax amount: $2,755
- Date on market: 8/6/2026
- Cumulative days on market: 47 days
- Listing terms: Cash,Conventional,VA Loan
Estimated market value
Not available
Estimated sales range
Not available
Not available
Price history
| Date | Event | Price |
|---|---|---|
| 8/6/2026 | Listed for sale | $388,000$176/sqft |
Source:  SWMLS #1108631 Report a problem SWMLS #1108631 Report a problem | ||
Public tax history
| Year | Property taxes | Tax assessment |
|---|---|---|
| 2025 | $2,670 -0.5% | $68,658 +3% |
| 2024 | $2,683 +2.4% | $66,658 +3% |
| 2023 | $2,622 +1.9% | $64,717 +3% |
| 2022 | $2,573 +0.3% | $62,832 +3% |
| 2021 | $2,566 | $61,002 |
| 2020 | $2,566 +19.2% | $61,002 +3% |
| 2019 | $2,153 -7.1% | $59,225 +3% |
| 2018 | $2,316 -6% | $57,500 +3% |
| 2017 | $2,465 | $55,825 |
| 2016 | $2,465 +2.1% | $55,825 |
| 2014 | $2,413 | $55,825 -5.6% |
| 2013 | $2,413 | $59,154 |
Find assessor info on the county website
Monthly payment
Est. payment
Payment breakdown
Explore the cost of this home by adjusting the details. Changes won't be saved.Climate risks
Neighborhood: Rio Rancho Estates
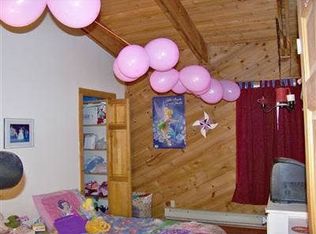
- $396,6004 bd3 ba2.3k sqft1448 Peppoli Loop SE, Rio Rancho, NM 87124Off Market
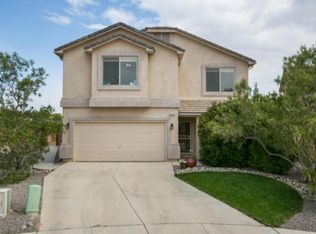
- $423,2004 bd3 ba2.6k sqft1440 Peppoli Loop SE, Rio Rancho, NM 87124Off Market
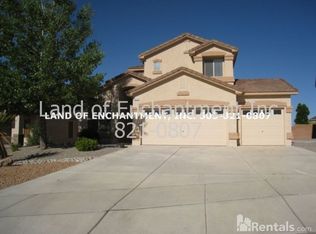
- $383,5003 bd3 ba2.3k sqft1452 Peppoli Loop SE, Rio Rancho, NM 87124Off Market
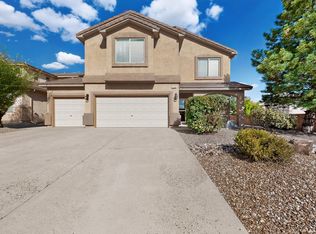
- $381,0003 bd3 ba2.1k sqft1436 Peppoli Loop SE, Rio Rancho, NM 87124Off Market
Similar homes
- $383,0004 bd3 ba2.7k sqft1021 Toscana Rd SE, Rio Rancho, NM 87124For Sale
 MLS ID #1109992, Bashore Team, Re/Max Alliance, REALTORS. SWMLS
 - $399,9003 bd3 ba2.6k sqft1160 Toscana Rd SE, Rio Rancho, NM 87124For Sale
 MLS ID #1110436, Jennifer L Atchley, Berkshire Hathaway NM Prop. SWMLS
 - $400,0003 bd3 ba2.3k sqft1014 Toscana Rd SE, Rio Rancho, NM 87124For Sale
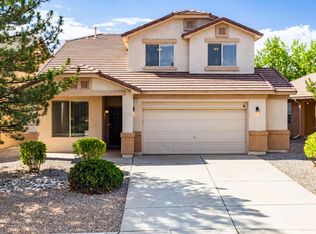 MLS ID #1107941, Rory Jensen, Duke City Real Estate Services. SWMLS
 - $399,9004 bd3 ba1.9k sqft2240 Montevine Ct SE, Rio Rancho, NM 87124For Sale
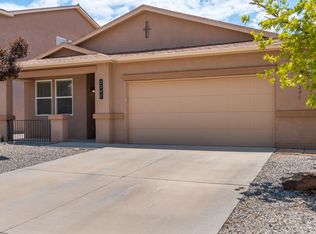 MLS ID #1107538, Audra G Dodson, Kellogg Agency Sales. SWMLS
