Welcome to spacious single-story living in the heart of Cabezon! Tucked away on a cul-de-sac within a gated community, this Pulte-built home offers the space, flexibility, and features you've been looking for. The expansive kitchen is truly the heart of the home, with abundant cabinetry, granite countertops, tile backsplash, a walk-in pantry, and plenty of room for gathering. A separate dining room and breakfast nook give you options for everything from casual mornings to holiday dinners.With four generously sized bedrooms and two separate living spaces, there's room for everyone to spread out. The primary suite features a walk-in closet and a spacious bath with a separate shower and oversized garden tub. One additional bedroom also includes a walk-in closet.Bamboo flooring and tile add warmth and durability, while carpet provides comfort in three bedrooms. Owned solar helps keep electric costs down. Step outside to enjoy beautiful mountain views, a pergola, fire pit, and backyard space designed for relaxing or entertaining. Glass block accents add a distinctive touch, and the finished three-car garage provides plenty of room for vehicles, storage, hobbies, or all the extras.Comfortable, versatile, and packed with features, this Cabezon home is ready to welcome you!
For sale
$495,000
2606 Corte Palos SE, Rio Rancho, NM 87124
4beds
2,306sqft
Single Family Residence
Built in 2006
7,840 Square Feet Lot
$485,700 Zestimate®
$215/sqft
$64/mo HOA
What's special
Beautiful mountain viewsFinished three-car garageFire pitExpansive kitchenTwo separate living spacesFour generously sized bedroomsGlass block accents
- 21 days
- 855
- 70
Likely to sell faster than
Zillow last checked:
Listing updated:
Listed by:
Lisa Blaha 505-228-9173,
Realty One of New Mexico 505-883-9400
Source: SWMLS,MLS#: 1111881
Facts & features
Interior
Bedrooms & bathrooms
- Bedrooms: 4
- Bathrooms: 3
- Full bathrooms: 2
- 1/2 bathrooms: 1
Primary bedroom
- Level: Main
- Area: 23153
- Dimensions: 169 x 137
Bedroom 2
- Level: Main
- Area: 1545
- Dimensions: 15 x 103
Bedroom 3
- Level: Main
- Area: 1620
- Dimensions: 15 x 108
Bedroom 4
- Level: Main
- Area: 139860
- Dimensions: 126 x 1110
Dining room
- Level: Main
- Area: 111930
- Dimensions: 123 x 910
Family room
- Level: Main
- Area: 16605
- Dimensions: 135 x 123
Kitchen
- Level: Main
- Area: 17538
- Dimensions: 158 x 111
Living room
- Level: Main
- Area: 34694
- Dimensions: 209 x 166
Heating
- Central, Forced Air
Cooling
- Refrigerated
Appliances
- Included: Cooktop, Dishwasher, Microwave, Refrigerator, Self Cleaning Oven
- Laundry: Washer Hookup, Electric Dryer Hookup, Gas Dryer Hookup
Features
- Breakfast Area, Ceiling Fan(s), Dual Sinks, Entrance Foyer, Family/Dining Room, Great Room, Garden Tub/Roman Tub, High Ceilings, Kitchen Island, Living/Dining Room, Multiple Living Areas, Main Level Primary, Pantry, Separate Shower, Water Closet(s)
- Flooring: Bamboo, Carpet, Tile
- Windows: Double Pane Windows, Insulated Windows
- Has basement: No
- Number of fireplaces: 1
- Fireplace features: Gas Log
Interior area
- Total structure area: 2,306
- Total interior livable area: 2,306 sqft
Property
Parking
- Total spaces: 3
- Parking features: Attached, Finished Garage, Garage, Garage Door Opener
- Attached garage spaces: 3
Features
- Levels: One
- Stories: 1
- Patio & porch: Covered, Patio
- Exterior features: Fire Pit, Private Yard, Irrigation Sprinklers
- Fencing: Back Yard,Wall
Lot
- Size: 7,840 Square Feet
- Features: Cul-De-Sac, Landscaped, Planned Unit Development
Details
- Additional structures: Gazebo
- Parcel number: 1012067182447
- Zoning description: R-1
Construction
Type & style
- Home type: SingleFamily
- Architectural style: Ranch
- Property subtype: Single Family Residence
Materials
- Brick, Frame
- Foundation: Slab
- Roof: Pitched,Shingle
Condition
- Resale
- New construction: No
- Year built: 2006
Details
- Builder name: Pulte
Utilities & green energy
- Sewer: Public Sewer
- Water: Public
- Utilities for property: Cable Available, Electricity Connected, Natural Gas Connected, Sewer Connected, Underground Utilities, Water Connected
Green energy
- Energy generation: Solar
- Water conservation: Water-Smart Landscaping
Community & HOA
Community
- Features: Gated
- Security: Smoke Detector(s)
- Subdivision: Corazon At Cabezon
HOA
- Has HOA: Yes
- Services included: Common Areas
- HOA fee: $192 quarterly
- HOA name: Hoamco
- HOA phone: 505-888-4479
Location
- Region: Rio Rancho
Financial & listing details
- Price per square foot: $215/sqft
- Tax assessed value: $486,356
- Annual tax amount: $6,305
- Date on market: 10/2/2026
- Cumulative days on market: 21 days
- Listing terms: Cash,Conventional,FHA,VA Loan
- Road surface type: Asphalt
Estimated market value
$485,700
$461,000 - $510,000
$2,502/mo
Price history
| Date | Event | Price |
|---|---|---|
| 10/2/2026 | Listed for sale | $495,000+5.5%$215/sqft |
Source:  SWMLS #1111881 Report a problem | ||
| 4/13/2023 | Sold | -- |
Source: SWMLS #1029762 Report a problem | ||
| 3/5/2023 | Pending sale | $469,000$203/sqft |
Source: SWMLS #1029762 Report a problem | ||
| 2/17/2023 | Listed for sale | $469,000+48.9%$203/sqft |
Source: SWMLS #1029762 Report a problem | ||
| 5/4/2017 | Sold | -- |
Source: Agent Provided Report a problem | ||
| 3/23/2017 | Pending sale | $315,000$137/sqft |
Source: Keller Williams - Albuquerque #885383 Report a problem | ||
| 2/27/2017 | Listed for sale | $315,000$137/sqft |
Source: Keller Williams Realty #885383 Report a problem | ||
| 5/31/2015 | Listing removed | $315,000$137/sqft |
Source: Platinum Realty Group #836688 Report a problem | ||
| 3/31/2015 | Listed for sale | $315,000$137/sqft |
Source: Platinum Realty Group #836688 Report a problem | ||
Public tax history
| Year | Property taxes | Tax assessment |
|---|---|---|
| 2025 | $6,109 -1.8% | $162,118 +1.5% |
| 2024 | $6,218 +52% | $159,702 +59.1% |
| 2023 | $4,092 +1.8% | $100,349 +3% |
| 2022 | $4,018 +0.3% | $97,426 +3% |
| 2021 | $4,007 | $94,589 |
| 2020 | $4,007 +13.5% | $94,589 +0.8% |
| 2019 | $3,530 -4.2% | $93,851 +3% |
| 2018 | $3,685 +13% | $91,118 +20.5% |
| 2017 | $3,261 | $75,597 +3% |
| 2016 | $3,261 +2.2% | $73,396 |
| 2014 | $3,190 | $73,396 +6% |
| 2013 | $3,190 | $69,258 -72.5% |
| 2011 | -- | $251,729 |
Find assessor info on the county website
Monthly payment
Est. payment
Payment breakdown
Explore the cost of this home by adjusting the details. Changes won't be saved.Climate risks
Neighborhood: Rio Rancho Estates
Nearby schools
Schools provided by the listing agent
- Elementary: Martin L King Jr
- Middle: Lincoln
- High: Rio Rancho
Source: SWMLS. This data may not be complete. We recommend contacting the local school district to confirm school assignments for this home.
Similar homes
- $459,9004 bd3 ba3.3k sqft1501 Via Verane Dr SE, Rio Rancho, NM 87124For Sale
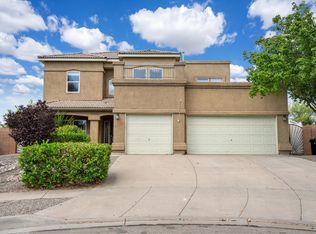 MLS ID #1072476, The Schuster Team, Simply Real Estate. SWMLS
- $460,0003 bd2 ba2.2k sqft3324 19th Ave SE, Rio Rancho, NM 87124For Sale
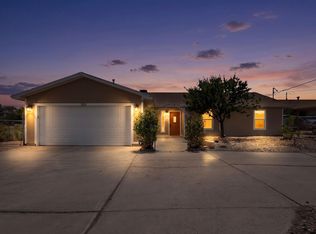 MLS ID #1109521, Lee Ann Pautz, Keller Williams Realty. SWMLS
- $440,0003 bd2 ba2.1k sqft2881 Chessman Dr SE, Rio Rancho, NM 87124For Sale
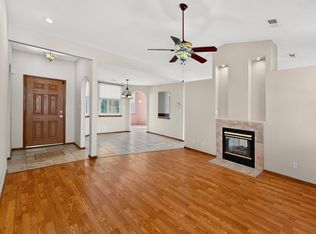 MLS ID #1112762, James Shive, Keller Williams Realty. SWMLS
- $399,0004 bd2 ba1.7k sqft3325 21st Ave SE, Rio Rancho, NM 87124For Sale
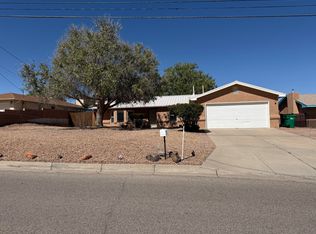 MLS ID #1112131, Stephanie R. Garcia, Realty One of New Mexico. SWMLS
