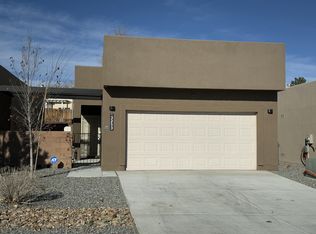
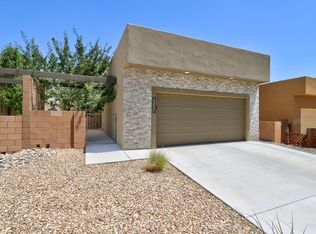
Better than new! This home shows immaculate and is loaded with upgrades. Come see this light and bright open floor plan. Stylish granite countertops and lots of beautiful white cabinets. Large granite island transitions the kitchen and dining. Exquisite tile flooring throughout. Tall ceilings and lots of big windows provide light and spacious feel. The master bedroom retreat features his and her closets, granite double vanity and tile floors. The living room features a cozy fireplace, tile flooring and transitions nicely to the spacious backyard patio for outdoor living and easy to maintain backyard. Location, Location, Location, be close to restaurants, shopping and employment. Other upgrades include LED lighting, Low E dual pane windows, programmable thermostat, 95% energy efficient tankless water heater, designer garage door. This is not in a 55+ community.
For sale
Price cut: $5K (9/28)
$360,000
3245 Oakmount Dr SE, Rio Rancho, NM 87124
3beds
1,580sqft
Single Family Residence
Built in 2021
2,613 Square Feet Lot
$-- Zestimate®
$228/sqft
$61/mo HOA
What's special
Stylish granite countertopsDesigner garage doorMaster bedroom retreatBeautiful white cabinetsLarge granite islandExquisite tile flooring throughoutHis and her closets
- 67 days
- 331
- 44
Zillow last checked:
Listing updated:
Listed by:
Gilbert J Chavez 505-280-7069,
EXP Realty LLC 505-554-3873
Source: SWMLS,MLS#: 1109204
Facts & features
Interior
Bedrooms & bathrooms
- Bedrooms: 3
- Bathrooms: 2
- Full bathrooms: 1
- 3/4 bathrooms: 1
Primary bedroom
- Level: Main
- Area: 147.74
- Dimensions: 12.11 x 12.2
Kitchen
- Level: Main
- Area: 168
- Dimensions: 16 x 10.5
Living room
- Level: Main
- Area: 252
- Dimensions: 18 x 14
Heating
- Central, Forced Air, Natural Gas
Cooling
- Refrigerated
Appliances
- Included: Dishwasher, Microwave, Refrigerator
- Laundry: Electric Dryer Hookup
Features
- Dual Sinks, High Ceilings, Main Level Primary, Walk-In Closet(s)
- Flooring: Tile
- Windows: Double Pane Windows, Insulated Windows, Low-Emissivity Windows
- Has basement: No
- Number of fireplaces: 1
- Fireplace features: Gas Log
Interior area
- Total structure area: 1,580
- Total interior livable area: 1,580 sqft
Property
Parking
- Total spaces: 2
- Parking features: Attached, Garage
- Attached garage spaces: 2
Features
- Levels: One
- Stories: 1
- Exterior features: Private Yard
- Fencing: Wall
Lot
- Size: 2,613 Square Feet
Details
- Parcel number: 1013068035418
- Zoning description: R-1
Construction
Type & style
- Home type: SingleFamily
- Property subtype: Single Family Residence
Materials
- Stucco
- Foundation: Concrete Perimeter
- Roof: Flat
Condition
- Resale
- New construction: No
- Year built: 2021
Details
- Builder name: Twilight
Utilities & green energy
- Sewer: Public Sewer
- Water: Public
- Utilities for property: Electricity Connected, Natural Gas Connected, Sewer Connected, Water Connected
Green energy
- Energy generation: None
Community & HOA
Community
- Subdivision: The Esplanade
HOA
- Has HOA: Yes
- Services included: Common Areas
- HOA fee: $61 monthly
Location
- Region: Rio Rancho
Financial & listing details
- Price per square foot: $228/sqft
- Tax assessed value: $348,151
- Annual tax amount: $4,182
- Date on market: 8/14/2026
- Cumulative days on market: 68 days
- Listing terms: Cash,Conventional,FHA,VA Loan
Estimated market value
Not available
Estimated sales range
Not available
Not available
Price history
| Date | Event | Price |
|---|---|---|
| 9/28/2026 | Price change | $360,000-1.4%$228/sqft |
Source:  SWMLS #1109204 Report a problem SWMLS #1109204 Report a problem | ||
| 9/15/2026 | Price change | $365,000-1.4%$231/sqft |
Source: SWMLS #1109204 Report a problem | ||
| 8/29/2026 | Price change | $370,000-1.3%$234/sqft |
Source: SWMLS #1109204 Report a problem | ||
| 8/14/2026 | Listed for sale | $375,000-2.7%$237/sqft |
Source: SWMLS #1109204 Report a problem | ||
| 8/14/2026 | Listing removed | -- |
Source: Owner Report a problem | ||
| 7/27/2026 | Listed for sale | $385,500+7.4%$244/sqft |
Source: Owner Report a problem | ||
| 5/21/2024 | Sold | -- |
Source: SWMLS #1057990 Report a problem | ||
| 4/7/2024 | Pending sale | $359,000$227/sqft |
Source: SWMLS #1057990 Report a problem | ||
| 4/2/2024 | Price change | $359,000-2.4%$227/sqft |
Source: SWMLS #1057990 Report a problem | ||
| 3/1/2024 | Listed for sale | $368,000+34.2%$233/sqft |
Source: SWMLS #1057990 Report a problem | ||
| 3/2/2021 | Pending sale | $274,170$174/sqft |
Source: SWMLS #983517 Report a problem | ||
| 2/26/2021 | Sold | -- |
Source: SWMLS #983517 Report a problem | ||
| 1/19/2021 | Pending sale | $274,170$174/sqft |
Source: SWMLS #983517 Report a problem | ||
Public tax history
| Year | Property taxes | Tax assessment |
|---|---|---|
| 2025 | $4,050 +22.3% | $116,051 +23.6% |
| 2024 | $3,312 -1.2% | $93,898 -0.8% |
| 2023 | $3,353 +2% | $94,702 +3% |
| 2022 | $3,288 +692.8% | $91,944 +768.2% |
| 2021 | $415 | $10,590 |
| 2020 | $415 -6.7% | $10,590 |
| 2019 | $445 +204.3% | $10,590 +188.8% |
| 2018 | $146 | $3,667 |
| 2017 | -- | $3,667 |
Find assessor info on the county website
Monthly payment
Est. payment
Payment breakdown
Explore the cost of this home by adjusting the details. Changes won't be saved.Climate risks
Neighborhood: 87124
Similar homes
- $325,0003 bd3 ba1.8k sqft701 Renaissance Loop SE, Rio Rancho, NM 87124For Sale
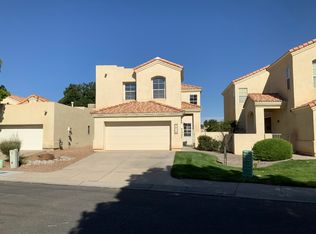 MLS ID #1108126, Todd Kruger, Rio Grande Realty & Invest LLC. SWMLS
 - $399,0004 bd2 ba1.7k sqft3325 21st Ave SE, Rio Rancho, NM 87124For Sale
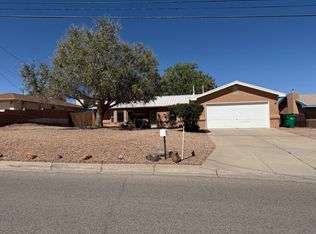 MLS ID #1112131, Stephanie R. Garcia, Realty One of New Mexico. SWMLS
 - $340,0003 bd2 ba1.3k sqft877 Arkansas St SE, Rio Rancho, NM 87124For Sale
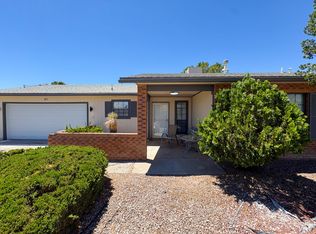 MLS ID #1106391, NM Home Deals Inc., Keller Williams Realty. SWMLS
 - $319,9003 bd2 ba1.7k sqft4601 Palmas Altas Dr SE, Rio Rancho, NM 87124For Sale
 MLS ID #1107534, Hector Cruz, Cruz Realty.Org. SWMLS
