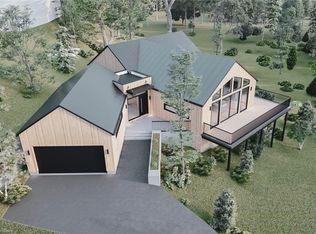
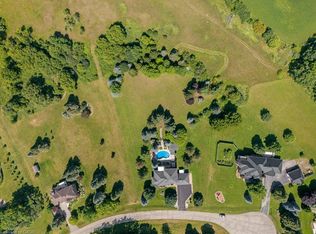
PRESENTING THE RIVER HOUSE, OUTSTANDING MODERN LUXURY! This custom built masterpiece sits on 2.5 acres with exclusive access to the Grand River. Exquisite, quality finishes expand over nearly 7000 sq ft of finished living space plus triple car, heated garage, accessible to lower level. The main level greets you with impressive 22ft ceilings and large floor to ceiling windows framing spectacular views of the Grand River and your private oasis. The magazine worthy Chef's kitchen features a substantial island, custom cabinetry, high end appliances and servery. Off the dining area is a large partially covered lounge area with 1 of 2 outdoor kitchens. The main level is complete with office, 2pce powder room, laundry, primary bedroom with walk-in closet, spa-like ensuite featuring Carrara marble, 2 additional bedrooms and a 3pce main bathroom. The luxury finishes continue to the walkout, lower level, displaying 10ft ceilings, an inviting bar with tin ceiling design, a spacious rec room, fitness room with convenient 3pce bathroom, theatre room, eclectic wine room, 2 additional bedrooms, and 3pce bathroom. A BONUS, 822 sq ft open concept Pool House with high ceilings, kitchen/living area, and a 3 pce bathroom. Enjoy several outdoor spaces, outdoor kitchen, 14' x 30' salt water pool, and hot tub. Beyond this area is a 300 ft walkway leading to the river, where a host of water activities await. Location and meticulous attention to detail, make this quality built home unlike anything in the area. Truly a one of a kind lifestyle!
For sale
C$4,549,900
1445 River Rd, Cambridge, ON N1R 2B7
5beds
3,578sqft
Single Family Residence, Residential
Built in 2023
-- sqft lot
$-- Zestimate®
C$1,272/sqft
C$-- HOA
What's special
- 149 days
- 62
- 5
Zillow last checked:
Listing updated:
Listed by:
Maria De Santis, Salesperson,
Re/Max Real Estate Centre Inc.
Source: ITSO,MLS®#: 40833421Originating MLS®#: Cornerstone Association of REALTORS®
Facts & features
Interior
Bedrooms & bathrooms
- Bedrooms: 5
- Bathrooms: 5
- Full bathrooms: 4
- 1/2 bathrooms: 1
- Main level bathrooms: 3
- Main level bedrooms: 3
Bedroom
- Level: Main
Bedroom
- Level: Main
Other
- Features: Ensuite, Walk-in Closet
- Level: Main
Bedroom
- Level: Basement
Bedroom
- Level: Basement
Bathroom
- Features: 2-Piece
- Level: Main
Bathroom
- Features: 3-Piece
- Level: Main
Bathroom
- Features: 3-Piece
- Level: Basement
Bathroom
- Features: 3-Piece
- Level: Basement
Other
- Features: 5+ Piece
- Level: Main
Dining room
- Level: Main
Foyer
- Level: Main
Gym
- Level: Basement
Kitchen
- Level: Main
Laundry
- Level: Main
Living room
- Level: Main
Media room
- Level: Basement
Office
- Level: Main
Other
- Features: Walk-in Closet
- Level: Main
Other
- Features: Wet Bar
- Level: Basement
Pantry
- Features: Walk-in Pantry
- Level: Main
Recreation room
- Level: Basement
Utility room
- Level: Basement
Other
- Level: Basement
Heating
- Forced Air, Natural Gas
Cooling
- Central Air
Appliances
- Included: Bar Fridge, Range, Oven, Trash Compactor, Water Heater, Water Softener, Built-in Microwave, Dishwasher, Dryer, Range Hood, Refrigerator, Washer
- Laundry: Main Level
Features
- Auto Garage Door Remote(s), Built-In Appliances, In-law Capability, In-Law Floorplan, Water Treatment, Wet Bar
- Windows: Window Coverings
- Basement: Separate Entrance,Walk-Out Access,Full,Finished
- Number of fireplaces: 1
- Fireplace features: Gas
Interior area
- Total structure area: 6,860
- Total interior livable area: 3,578 sqft
- Finished area above ground: 3,578
- Finished area below ground: 3,282
Video & virtual tour
Property
Parking
- Total spaces: 23
- Parking features: Attached Garage, Garage Door Opener, Gravel, Private Drive Triple+ Wide
- Attached garage spaces: 3
- Uncovered spaces: 20
Features
- Stories: 1
- Patio & porch: Deck, Patio
- Exterior features: Built-in Barbecue, Fishing, Landscaped, Privacy, Year Round Living
- Has private pool: Yes
- Pool features: In Ground, Salt Water
- Has spa: Yes
- Spa features: Hot Tub, Heated
- Has view: Yes
- View description: River, Trees/Woods
- Has water view: Yes
- Water view: River
- Waterfront features: River, Direct Waterfront, River Front, Access to Water, River/Stream
- Body of water: Grand River
- Frontage type: West
- Frontage length: 171.48
Lot
- Dimensions: 171.48 x
- Features: Rural, Rectangular, Ample Parking, Highway Access, Hospital, Major Highway, Quiet Area, School Bus Route, Shopping Nearby, Trails
- Topography: Flat,Wooded/Treed
Details
- Additional structures: Shed(s), Other
- Parcel number: 038560229
- Zoning: 3F
- Other equipment: Hot Tub Equipment, Pool Equipment
Construction
Type & style
- Home type: SingleFamily
- Architectural style: Bungalow
- Property subtype: Single Family Residence, Residential
Materials
- Brick, Stone
- Foundation: ICF
- Roof: Asphalt Shing
Condition
- 0-5 Years
- New construction: No
- Year built: 2023
Utilities & green energy
- Sewer: Septic Tank
- Water: Drilled Well
Community & HOA
Community
- Security: Smoke Detector, Smoke Detector(s)
Location
- Region: Cambridge
Financial & listing details
- Price per square foot: C$1,272/sqft
- Annual tax amount: C$13,015
- Date on market: 5/26/2026
- Inclusions: Built-in Microwave, Dishwasher, Dryer, Garage Door Opener, Hot Tub, Hot Tub Equipment, Pool Equipment, Range Hood, Refrigerator, Smoke Detector, Washer, Window Coverings
- Road surface type: Paved
Price history
| Date | Event | Price |
|---|---|---|
| 5/26/2026 | Listed for sale | C$4,549,900C$1,272/sqft |
Source: ITSO #40833421 Report a problem | ||
Public tax history
Tax history is unavailable.
Climate risks
Neighborhood: N1R
Nearby schools
GreatSchools rating
No schools nearby
We couldn't find any schools near this home.
Schools provided by the listing agent
- Elementary: St Augustine, Tait St
- High: Monsignor Doyle, Southwood Secondary
Source: ITSO. This data may not be complete. We recommend contacting the local school district to confirm school assignments for this home.
Similar homes
- C$4,499,0006 bd6 ba4.3k sqft47 Tews Ln, Hamilton, ON L9H 7N4For Sale
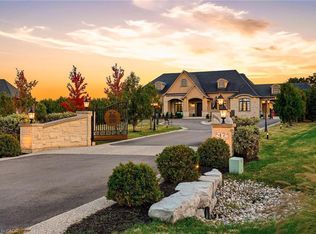 MLS ID #40869905, Drew Woolcott, Broker, RE/MAX Escarpment Realty Inc.. ITSO
 - C$4,399,0004 bd5 ba4.3k sqft56 Pioneer Ridge Dr, Kitchener, ON N2P 0G6For Sale
 MLS ID #40859890, Debbie Ann Stefan, Salesperson, Re/Max Twin City Realty Inc.. ITSO
 - C$3,865,0005 bd5 ba4.6k sqft55 Tews Ln, Hamilton, ON L9H 7N4For Sale
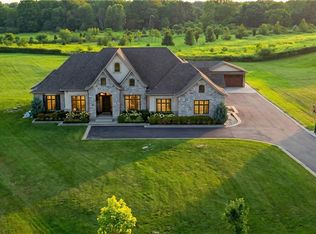 MLS ID #40873102, Dennis J. Petis, Broker, Royal LePage Macro Realty. ITSO
 - C$4,489,0005 bd4 ba3.7k sqft214 Jerseyville Rd, Brant, ON N3T 5M1For Sale
 MLS ID #40835581, Faisal Susiwala, Broker of Record, RE/MAX TWIN CITY FAISAL SUSIWALA REALTY. ITSO
