Enjoy privacy, space and flexibility on more than 2.3 acres in Mayfield Township, just minutes from downtown Lapeer. Set against a peaceful, wooded backdrop with no homes immediately behind, this spacious home offers 2,900 square feet above grade plus an impressive 2,500-square-foot finished walkout lower level. The main floor has been thoughtfully updated in recent years, including new flooring, a remodeled kitchen and powder room, modern lighting, and a custom fireplace. A large bonus room offers even more flexibility and could easily serve as a fourth bedroom, playroom, library, home office or studio. The expansive walkout lower level is a standout, offering a full second kitchen, theater area, gym area, full bath, laundry room and wine cellar, with direct access to a covered patio and backyard. Whether used for entertaining, extended family, guests or simply additional living space, the lower level adds exceptional versatility. Outside, there is plenty of room to relax, enjoy the natural surroundings or gather with friends around the firepit, while Rood Lake privileges offer nearby access for fishing, kayaking and time on the water. Significant recent improvements include a new roof in 2023, HVAC in 2020, hot water heater in 2025, garage door, water purification system, and attic insulation. A rare combination of acreage, privacy, extensive finished living space and lake privileges, all within easy reach of area amenities.
Coming soon 10/06
$699,000
1447 Bowers Rd, Lapeer, MI 48446
3beds
5,200sqft
Single Family Residence
Built in 2005
2.35 Acres Lot
$599,600 Zestimate®
$134/sqft
$-- HOA
What's special
- 2 days
- 181
- 12
Zillow last checked:
Listing updated:
Listed by:
Alexandra I Lannen 248-703-3358,
DOBI Real Estate 248-385-3350
Source: Realcomp II,MLS#: 20261078670
Facts & features
Interior
Bedrooms & bathrooms
- Bedrooms: 3
- Bathrooms: 4
- Full bathrooms: 3
- 1/2 bathrooms: 1
Primary bedroom
- Level: Entry
- Area: 323
- Dimensions: 17 X 19
Bedroom
- Level: Entry
- Area: 168
- Dimensions: 12 X 14
Bedroom
- Level: Entry
- Area: 195
- Dimensions: 13 X 15
Primary bathroom
- Level: Entry
- Area: 192
- Dimensions: 12 X 16
Other
- Level: Basement
- Area: 64
- Dimensions: 8 X 8
Other
- Level: Entry
- Area: 54
- Dimensions: 6 X 9
Other
- Level: Entry
- Area: 64
- Dimensions: 8 X 8
Bonus room
- Level: Second
- Area: 384
- Dimensions: 16 X 24
Other
- Level: Entry
- Area: 195
- Dimensions: 13 X 15
Dining room
- Level: Entry
- Area: 182
- Dimensions: 13 X 14
Family room
- Level: Basement
- Area: 442
- Dimensions: 17 X 26
Great room
- Level: Entry
- Area: 391
- Dimensions: 17 X 23
Kitchen
- Level: Entry
- Area: 182
- Dimensions: 13 X 14
Other
- Level: Basement
- Area: 195
- Dimensions: 13 X 15
Laundry
- Level: Basement
- Area: 272
- Dimensions: 16 X 17
Other
- Level: Basement
- Area: 25
- Dimensions: 5 X 5
Heating
- Forced Air, Natural Gas
Cooling
- Central Air
Appliances
- Included: Bar Fridge, Dishwasher, Disposal, Dryer, Free Standing Gas Range, Free Standing Refrigerator, Microwave, Washer
- Laundry: Laundry Room
Features
- Jetted Tub, Programmable Thermostat
- Basement: Bath Stubbed,Finished,Full,Walk Out Access
- Has fireplace: Yes
- Fireplace features: Gas, Great Room
Interior area
- Total interior livable area: 5,200 sqft
- Finished area above ground: 2,900
- Finished area below ground: 2,300
Property
Parking
- Total spaces: 2.5
- Parking features: Twoand Half Car Garage, Attached, Electricityin Garage
- Attached garage spaces: 2.5
Features
- Levels: One And One Half
- Stories: 1.5
- Entry location: GroundLevelwSteps
- Patio & porch: Deck, Patio, Porch
- Pool features: None
- Waterfront features: Lake Privileges
- Body of water: Rood Lake
Lot
- Size: 2.35 Acres
- Dimensions: 305 x 375
- Features: Irregular Lot, Sprinklers
Details
- Parcel number: 01403303590
- Special conditions: Short Sale No,Standard
Construction
Type & style
- Home type: SingleFamily
- Architectural style: Ranch
- Property subtype: Single Family Residence
Materials
- Stone, Vinyl Siding
- Foundation: Basement, Poured
- Roof: Asphalt
Condition
- New construction: No
- Year built: 2005
- Major remodel year: 2021
Utilities & green energy
- Sewer: Septic Tank
- Water: Well
Community & HOA
HOA
- Has HOA: No
Location
- Region: Lapeer
Financial & listing details
- Price per square foot: $134/sqft
- Tax assessed value: $304,849
- Annual tax amount: $6,308
- Date on market: 10/6/2026
- Cumulative days on market: 2 days
- Listing agreement: Exclusive Right To Sell
- Listing terms: Cash,Conventional,FHA,Va Loan
- Exclusions: Exclusion(s) Exist
Estimated market value
$599,600
$564,000 - $636,000
$3,634/mo
Price history
| Date | Event | Price |
|---|---|---|
| 8/24/2021 | Sold | $510,000-0.9%$98/sqft |
Source: Public Record Report a problem | ||
| 7/26/2021 | Pending sale | $514,500$99/sqft |
Source:  Realcomp II #2210043879 Report a problem Realcomp II #2210043879 Report a problem | ||
| 7/13/2021 | Listing removed | -- |
Source: Realcomp II #2210043879 Report a problem | ||
| 6/26/2021 | Price change | $514,500-0.1%$99/sqft |
Source: Realcomp II #2210043879 Report a problem | ||
| 6/12/2021 | Listed for sale | $514,900+114.5%$99/sqft |
Source: Realcomp II #2210043879 Report a problem | ||
| 1/31/2008 | Sold | $240,000$46/sqft |
Source: Public Record Report a problem | ||
Public tax history
| Year | Property taxes | Tax assessment |
|---|---|---|
| 2025 | $6,072 +6.1% | $317,300 +1.8% |
| 2024 | $5,724 +2.7% | $311,700 +13.7% |
| 2023 | $5,573 +149.9% | $274,200 +2.1% |
| 2022 | $2,230 +1% | $268,600 +71.5% |
| 2021 | $2,208 | $156,600 +16.7% |
| 2020 | -- | $134,200 +3.5% |
| 2018 | $2,164 +0.5% | $129,700 -10.1% |
| 2017 | $2,153 | $144,200 +5.6% |
| 2016 | -- | $136,500 |
| 2015 | -- | -- |
| 2014 | -- | $116,900 +3.6% |
| 2013 | -- | $112,800 +14.1% |
| 2012 | -- | $98,900 -1.2% |
| 2011 | -- | $100,100 -18.2% |
| 2010 | -- | $122,400 -6.7% |
| 2009 | -- | $131,200 -9% |
| 2008 | -- | $144,100 -1.8% |
| 2007 | -- | $146,700 +4.9% |
| 2006 | -- | $139,800 +241.8% |
| 2005 | -- | $40,900 |
| 2004 | -- | $40,900 |
| 2003 | -- | $40,900 |
| 2002 | -- | $40,900 |
| 2001 | -- | $40,900 |
Find assessor info on the county website
Monthly payment
Est. payment
Payment breakdown
Explore the cost of this home by adjusting the details. Changes won't be saved.Climate risks
Neighborhood: 48446
Similar homes
- $699,9004 bd4 ba3.8k sqft1266 Christine Dr, Lapeer, MI 48446For Sale
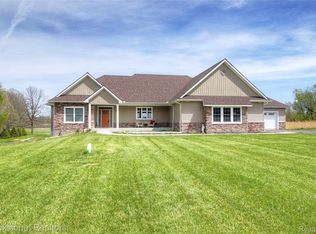
 MLS ID #20261032313, Tyler M Mitosinka, Brookstone, Realtors LLC. Realcomp II
 - $575,0005 bd3 ba3.7k sqft3775 Reamer Rd, Lapeer, MI 48446For Sale
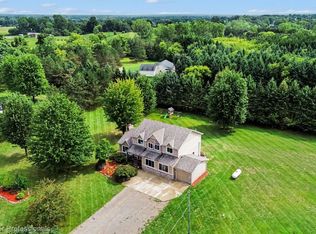 MLS ID #20261068960, John Robinson, Coldwell Banker Professionals. Realcomp II
 - $545,0003 bd3 ba3.1k sqft3167 Roods Lake Rd, Lapeer, MI 48446For Sale
 MLS ID #20261079915, Steven McEuen, Real Broker, LLC. Realcomp II
 - $349,9003 bd3 ba2.7k sqft2568 Valentine Rd, Lapeer, MI 48446For Sale
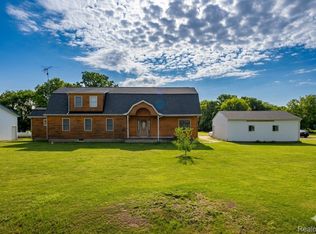 MLS ID #20261064744, Brandon K Rowley, Realty Executives Main St LLC. Realcomp II
 - $499,5004 bd4 ba3.7k sqft3616 Wedgewood Dr, Lapeer, MI 48446For SaleMLS ID #20261067414, Pamela Bryan, Berkshire Hathaway HomeServices Kee Realty Oxford. Realcomp II
- $649,0003 bd4 ba3.8k sqft300 Regional Way, Imlay City, MI 48444For SaleMLS ID #20261066158, Kim Altenritter, RE/MAX Select. Realcomp II
- $675,0005 bd4 ba4.4k sqft5263 Diehl Rd, Metamora, MI 48455For SaleMLS ID #20261068349, Dave Rayner, Keller Williams Paint Creek. Realcomp II
- $624,9004 bd4 ba3.8k sqft1387 Harwood Dr, Oxford, MI 48371For SaleMLS ID #20261075537, Patti Gilman, Keller Williams Premier. Realcomp II
- $575,0004 bd2 ba3.2k sqft3054 Emery Ln, Metamora, MI 48455For SaleMLS ID #20261078754, Nosida Ndrejaj, Max Broock Realtors. Realcomp II
- $699,0004 bd4 ba4.9k sqft8211 Burleigh Rd, Grand Blanc, MI 48439For SaleMLS ID #20261062268, Shane Adams, RE/MAX Select. Realcomp II
- $599,9003 bd3 ba3.6k sqft1205 W Oakwood Rd, Oxford, MI 48371For SaleMLS ID #20261072623, Nicholas Tong, KW Realty Livingston. Realcomp II
- $649,9004 bd3 ba3k sqft2524 Curtis Rd, Leonard, MI 48367For SaleMLS ID #20261074306, Carla J Covert, Berkshire Hathaway HomeServices Kee Realty Oxford. Realcomp II
- $825,0005 bd4 ba5k sqft4850 Pinecrest Ct, Dryden, MI 48428For SaleMLS ID #20261077974, Joseph Delia, Keller Williams Paint Creek. Realcomp II
- $699,9004 bd4 ba4.1k sqft3867 Nutcracker Ct, Oxford, MI 48370For Sale
 MLS ID #50214538, Keith M Reaume, Epique Inc.. MiRealSource
 - $769,0004 bd3 ba4.1k sqft2273 Delano Rd, Oxford, MI 48371For SaleMLS ID #20261063141, Lisa M Caleca, Berkshire Hathaway HomeServices Kee Realty SCS. Realcomp II
- $599,9994 bd3 ba3.9k sqft3284 Pratt Rd, Metamora, MI 48455For SaleMLS ID #20261073519, Shelby Dunlap, Century 21 Signature Realty. Realcomp II
- $699,9004 bd4 ba4.3k sqft1537 Glass Lake Cir, Oxford, MI 48371For SaleMLS ID #20261074062, Chad D Martin, Real Estate One-Oxford. Realcomp II
- $600,0005 bd4 ba3.9k sqft2633 Groveland Rd, Ortonville, MI 48462For SaleMLS ID #20261069189, Sheryl C Kersten, Brookstone, Realtors LLC. Realcomp II
- $749,9004 bd3 ba4.1k sqft725 Deerpath Ct, Ortonville, MI 48462For SaleMLS ID #20261040187, Barbara Schaefer, Berkshire Hathaway HomeServices Michigan Real Est. Realcomp II
- $585,0004 bd3 ba4.1k sqft4474 Five Lakes Rd, North Branch, MI 48461For SaleMLS ID #20261063237, Bryan Connell, House Of May. Realcomp II
