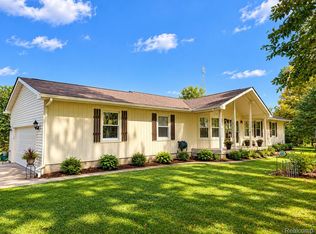
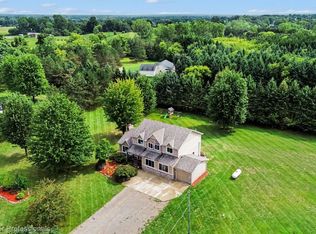
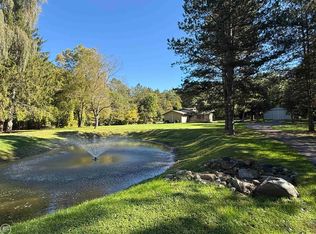
Pride of ownership shines in this well-kept, one-owner home! Built with 2x6 walls, upgraded electrical outlets and a large water heater. Recent updates include a new furnace for added comfort and peace of mind. The property also features a heated pole barn, perfect for storage, hobbies or a workshop. And the best part 5.6 beautiful acres with a creek running along the back of the property, offering privacy, space and a peaceful setting. Come see it for yourself! Schedule your private showing today!
For sale
$599,999
3284 Pratt Rd, Metamora, MI 48455
4beds
3,925sqft
Single Family Residence
Built in 1981
5.6 Acres Lot
$578,500 Zestimate®
$153/sqft
$-- HOA
What's special
- 40 days
- 1,563
- 52
Zillow last checked:
Listing updated:
Listed by:
Shelby Dunlap 810-695-3200,
Century 21 Signature Realty 810-695-3200
Source: Realcomp II,MLS#: 20261073519
Facts & features
Interior
Bedrooms & bathrooms
- Bedrooms: 4
- Bathrooms: 3
- Full bathrooms: 2
- 1/2 bathrooms: 1
Primary bedroom
- Level: Entry
- Area: 204
- Dimensions: 17 X 12
Bedroom
- Level: Second
- Area: 225
- Dimensions: 15 X 15
Bedroom
- Level: Second
- Area: 150
- Dimensions: 15 X 10
Bedroom
- Level: Second
- Area: 225
- Dimensions: 15 X 15
Bedroom
- Level: Basement
- Area: 256
- Dimensions: 16 X 16
Primary bathroom
- Level: Entry
- Area: 96
- Dimensions: 12 X 8
Other
- Level: Second
- Area: 90
- Dimensions: 10 X 9
Other
- Level: Entry
- Area: 70
- Dimensions: 10 X 7
Dining room
- Level: Entry
- Area: 150
- Dimensions: 15 X 10
Family room
- Level: Entry
- Area: 476
- Dimensions: 28 X 17
Kitchen
- Level: Entry
- Area: 180
- Dimensions: 15 X 12
Laundry
- Level: Entry
- Area: 102
- Dimensions: 17 X 6
Heating
- Forced Air, Natural Gas
Features
- Basement: Finished
- Has fireplace: No
Interior area
- Total interior livable area: 3,925 sqft
- Finished area above ground: 2,332
- Finished area below ground: 1,593
Property
Parking
- Total spaces: 2.5
- Parking features: Twoand Half Car Garage, Attached, Direct Access, Garage Door Opener, Garage Faces Side
- Attached garage spaces: 2.5
Features
- Levels: Two
- Stories: 2
- Entry location: GroundLevelwSteps
- Pool features: None
Lot
- Size: 5.6 Acres
- Dimensions: 1103 x 167
Details
- Parcel number: 01000100800
- Special conditions: Short Sale No,Standard
Construction
Type & style
- Home type: SingleFamily
- Architectural style: Colonial,Contemporary,Ranch,Traditional
- Property subtype: Single Family Residence
Materials
- Brick, Brick Veneer
- Foundation: Basement, Brick Mortar
Condition
- New construction: No
- Year built: 1981
Utilities & green energy
- Sewer: Septic Tank
- Water: Well
Community & HOA
HOA
- Has HOA: No
Location
- Region: Metamora
Financial & listing details
- Price per square foot: $153/sqft
- Tax assessed value: $122,673
- Annual tax amount: $2,577
- Date on market: 9/11/2026
- Cumulative days on market: 40 days
- Listing agreement: Exclusive Agency
- Listing terms: Cash,Conventional,FHA,Va Loan
Estimated market value
$578,500
$550,000 - $607,000
$4,027/mo
Price history
| Date | Event | Price |
|---|---|---|
| 9/11/2026 | Listed for sale | $599,9990%$153/sqft |
Source:  Realcomp II #20261073519 Report a problem Realcomp II #20261073519 Report a problem | ||
| 7/22/2026 | Listing removed | $600,000$153/sqft |
Source: Realcomp II #20261052201 Report a problem | ||
| 7/14/2026 | Listed for sale | $600,000$153/sqft |
Source: Realcomp II #20261052201 Report a problem | ||
Public tax history
| Year | Property taxes | Tax assessment |
|---|---|---|
| 2026 | $2,576 +4.2% | $210,600 +11.9% |
| 2025 | $2,473 +4.5% | $188,200 +3.9% |
| 2024 | $2,366 +5.7% | $181,100 +9.6% |
| 2023 | $2,237 +9.7% | $165,200 +14.2% |
| 2022 | $2,040 +4.1% | $144,700 +9.5% |
| 2021 | $1,960 | $132,200 +6.5% |
| 2020 | -- | $124,100 +7.6% |
| 2018 | $1,930 +0.4% | $115,283 +1% |
| 2017 | $1,921 | $114,190 +3% |
| 2016 | -- | $110,891 |
| 2015 | -- | -- |
| 2014 | -- | $95,725 +1.2% |
| 2013 | -- | $94,578 +5.9% |
| 2012 | -- | $89,305 +4.2% |
| 2011 | -- | $85,720 -13.7% |
| 2010 | -- | $99,326 -3.5% |
| 2009 | -- | $102,905 -18.8% |
| 2008 | -- | $126,783 -3.5% |
| 2007 | -- | $131,368 -3.3% |
| 2006 | -- | $135,905 +0.1% |
| 2005 | -- | $135,801 +2% |
| 2004 | -- | $133,088 +3.5% |
| 2003 | -- | $128,649 +0.6% |
| 2002 | -- | $127,837 +5.8% |
| 2001 | -- | $120,872 |
Find assessor info on the county website
Monthly payment
Est. payment
Payment breakdown
Explore the cost of this home by adjusting the details. Changes won't be saved.Climate risks
Neighborhood: 48455
Similar homes
- $399,9003 bd4 ba3.6k sqft3090 Pratt Rd, Metamora, MI 48455For Sale
 MLS ID #20261080575, Paul Coulter, Realty Executives Main St LLC. Realcomp II
 - $624,9003 bd5 ba3.8k sqft3686 E Lake Dr, Metamora, MI 48455For Sale

 MLS ID #50217672, Patricia Robinet, KW Platinum. MiRealSource
 - $575,0005 bd3 ba3.7k sqft3775 Reamer Rd, Lapeer, MI 48446For Sale
 MLS ID #20261068960, John Robinson, Coldwell Banker Professionals. Realcomp II
 - $529,9004 bd3 ba2.3k sqft306 N Hurd Rd, Ortonville, MI 48462For Sale
 MLS ID #50223794, Thomas J. Figlan, Real Estate One Chesterfield. MiRealSource
 - $625,0004 bd4 ba3.4k sqft2411 Farmbrook Trl, Oxford, MI 48370For SaleMLS ID #20261060662, Julia D Perkins, Berkshire Hathaway HomeServices Kee Realty Oxford. Realcomp II
- $489,5004 bd4 ba3.7k sqft3616 Wedgewood Dr, Lapeer, MI 48446For SaleMLS ID #20261067414, Pamela Bryan, Berkshire Hathaway HomeServices Kee Realty Oxford. Realcomp II
- $569,9005 bd3 ba4.2k sqft3483 Flint River Rd, Columbiaville, MI 48421For SaleMLS ID #20261035641, Robbie K Rustile, RE/MAX Eclipse. Realcomp II
- $580,0004 bd3 ba2.6k sqft940 Rowland Rd, Leonard, MI 48367For SaleMLS ID #20261039750, Shatay Acevedo, 5th Avenue Realty Inc.. Realcomp II
- $865,0004 bd3 ba4.2k sqft3556 E Dryden Rd, Metamora, MI 48455For SaleMLS ID #20261018187, Carole Porretta, Coventry Realty LLC. Realcomp II
- $575,0004 bd2 ba2.5k sqft1700 Granger Rd, Ortonville, MI 48462For SaleMLS ID #20261069905, Kimberly Nagy Street, EXP Realty Nagy Group. Realcomp II
- $599,0003 bd3 ba3.5k sqft11490 Ely Rd, Davisburg, MI 48350For SaleMLS ID #50224536, Kellie McGraw, Emerald Isle Real Estate Inc. MiRealSource
- $539,9003 bd3 ba3.5k sqft1215 Oakwood Rd, Ortonville, MI 48462For SaleMLS ID #20261056977, Tonia Moss, The Brand Real Estate. Realcomp II
- $529,5003 bd3 ba2.8k sqft1817 S Baldwin Rd, Oxford, MI 48371For SaleMLS ID #20261062730, Whitney Williams, M & W Realty LLC. Realcomp II
- $674,9003 bd3 ba3.8k sqft5445 Irish Rd, Grand Blanc, MI 48439For SaleMLS ID #20261081712, Blake A Burton, Keller Williams First. Realcomp II
- $849,9004 bd3 ba5.2k sqft328 Kingslyn Farms Ct, Oxford, MI 48371For SaleMLS ID #20261084361, Julie Pawlak, KW Domain. Realcomp II
- $564,9004 bd4 ba3.5k sqft2328 Chestnut Cir, Lake Orion, MI 48360For SaleMLS ID #20261083385, Ryan Nelson, DOBI Real Estate. Realcomp II
- $550,0003 bd4 ba3.7k sqft1366 S Baldwin Rd, Lake Orion, MI 48360For SaleMLS ID #20261038266, Nicholas A Pinozzi, Social House Real Estate Group LLC. Realcomp II
- $589,9995 bd4 ba3k sqft1191 Gage Rd, Holly, MI 48442For SaleMLS ID #20261077669, Julie Wyland, Berkshire Hathaway HomeServices Michigan Real Est. Realcomp II
- $649,9003 bd2 ba2.5k sqft5370 Whipple Lake Rd, Clarkston, MI 48348For SaleMLS ID #20261019785, Tammy M Inglis, Oakland Corners Realty LLC. Realcomp II
