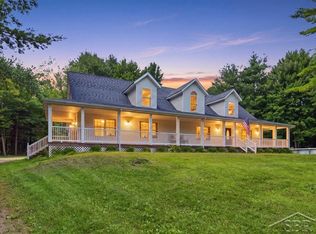
Pure Michigan at a price you can't ignore. Set tranquilly within 12.25 acres of a beautifully wooded sanctuary, you can feel this home is unique the moment you're on the driveway. Walking through your front door, you're immediately greeted with soaring vaulted ceilings throughout the main floor and a central stone mantle ties together an open family room, well equipped eat-in kitchen, and vaulted formal dining room set against a dramatic Palladian style window arrangement flooding the space with natural light and scenic wooded views. Just off the formal dining area sits your four seasons room where every wall provides a picture-perfect view. Making your way upstairs, you'll find a cozy office/library that connects your primary bedroom and over 1,000 sq.ft of newly finished living space providing additional bedrooms that can easily be converted to a primary suite, media room, and option for an additional full bath. Your three-car, oversized, finished garage is equipped with a workspace and offers ample space for all your needs. For the wildlife enthusiast and hunters, this property has an enclosed, wood framed and elevated blind and has been successfully and responsibly hunted. Featuring a new roof in 2023, new heating and cooling 2024, above ground pool and deck 2024, first-floor laundry and much more, this home has been lovingly cared for and defines true Michigan lifestyle. Motivated sellers willing to provide concessions!
For sale
Price cut: $10.5K (9/10)
$585,000
4474 Five Lakes Rd, North Branch, MI 48461
4beds
4,115sqft
Single Family Residence
Built in 1980
12.25 Acres Lot
$567,600 Zestimate®
$142/sqft
$-- HOA
What's special
- 67 days
- 1,443
- 136
Zillow last checked:
Listing updated:
Listed by:
Bryan Connell 248-525-1552,
House Of May 248-525-1552
Source: Realcomp II,MLS#: 20261063237
Facts & features
Interior
Bedrooms & bathrooms
- Bedrooms: 4
- Bathrooms: 3
- Full bathrooms: 1
- 1/2 bathrooms: 2
Primary bedroom
- Level: Second
- Area: 176
- Dimensions: 16 X 11
Bedroom
- Level: Entry
- Area: 117
- Dimensions: 13 X 9
Bedroom
- Level: Entry
- Area: 130
- Dimensions: 13 X 10
Bedroom
- Level: Second
- Area: 375
- Dimensions: 25 X 15
Other
- Level: Entry
- Area: 84
- Dimensions: 12 X 7
Other
- Level: Entry
- Area: 49
- Dimensions: 7 X 7
Other
- Level: Second
- Area: 56
- Dimensions: 8 X 7
Other
- Level: Entry
- Area: 77
- Dimensions: 11 X 7
Dining room
- Level: Entry
- Area: 160
- Dimensions: 16 X 10
Family room
- Level: Second
- Area: 460
- Dimensions: 23 X 20
Flex room
- Level: Second
- Area: 90
- Dimensions: 10 X 9
Other
- Level: Entry
- Area: 126
- Dimensions: 14 X 9
Kitchen
- Level: Entry
- Area: 143
- Dimensions: 13 X 11
Laundry
- Level: Entry
- Area: 80
- Dimensions: 16 X 5
Living room
- Level: Entry
- Area: 440
- Dimensions: 22 X 20
Loft
- Level: Second
- Area: 132
- Dimensions: 12 X 11
Heating
- Forced Air, Propane, Wood
Cooling
- Ceiling Fans, Central Air
Appliances
- Laundry: Laundry Room
Features
- Basement: Partially Finished
- Has fireplace: Yes
- Fireplace features: Family Room, Wood Burning Stove
Interior area
- Total interior livable area: 4,115 sqft
- Finished area above ground: 3,975
- Finished area below ground: 140
Video & virtual tour
Property
Parking
- Total spaces: 3
- Parking features: Three Car Garage, Attached, Oversized, Workshop In Garage
- Garage spaces: 3
Features
- Levels: One And One Half
- Stories: 1.5
- Entry location: GroundLevel
- Patio & porch: Porch
- Pool features: Above Ground
Lot
- Size: 12.25 Acres
- Dimensions: 394 x 1236 x 421 x 1244
- Features: Level, Wooded
Details
- Additional structures: Sheds
- Parcel number: 01603102000
- Special conditions: Short Sale No,Standard
Construction
Type & style
- Home type: SingleFamily
- Architectural style: Farmhouse
- Property subtype: Single Family Residence
Materials
- Cedar, Vinyl Siding
- Foundation: Basement, Block, Crawl Space
- Roof: Asphalt
Condition
- New construction: No
- Year built: 1980
- Major remodel year: 2024
Utilities & green energy
- Electric: Volts 220
- Sewer: Septic Tank
- Water: Well
- Utilities for property: Above Ground Utilities
Community & HOA
HOA
- Has HOA: No
Location
- Region: North Branch
Financial & listing details
- Price per square foot: $142/sqft
- Tax assessed value: $208,300
- Annual tax amount: $2,031
- Date on market: 8/14/2026
- Cumulative days on market: 118 days
- Listing agreement: Exclusive Right To Sell
- Listing terms: Cash,Conventional,FHA,Usda Loan,Va Loan
Estimated market value
$567,600
$539,000 - $596,000
$3,197/mo
Price history
| Date | Event | Price |
|---|---|---|
| 9/10/2026 | Price change | $585,000-1.8%$142/sqft |
Source:  Realcomp II #20261063237 Report a problem Realcomp II #20261063237 Report a problem | ||
| 8/14/2026 | Listed for sale | $595,499-2.4%$145/sqft |
Source: Realcomp II #20261063237 Report a problem | ||
| 8/6/2026 | Listing removed | $609,995$148/sqft |
Source: Realcomp II #20261044365 Report a problem | ||
| 6/30/2026 | Price change | $609,995-2.4%$148/sqft |
Source: Realcomp II #20261044365 Report a problem | ||
| 6/19/2026 | Listed for sale | $624,999+47.1%$152/sqft |
Source: Realcomp II #20261044365 Report a problem | ||
| 3/22/2024 | Sold | $425,000-5.5%$103/sqft |
Source: Realcomp II #20230105141 Report a problem | ||
| 2/8/2024 | Pending sale | $449,900$109/sqft |
Source: Realcomp II #20230105141 Report a problem | ||
| 12/21/2023 | Listed for sale | $449,900-3.2%$109/sqft |
Source: Realcomp II #20230105141 Report a problem | ||
| 12/21/2023 | Listing removed | -- |
Source: Realcomp II #20230100701 Report a problem | ||
| 11/27/2023 | Price change | $465,000-2.1%$113/sqft |
Source: Realcomp II #20230089567 Report a problem | ||
| 11/12/2023 | Price change | $474,900-2.1%$115/sqft |
Source: Realcomp II #20230089567 Report a problem | ||
| 11/3/2023 | Price change | $485,000-3%$118/sqft |
Source: Realcomp II #20230089567 Report a problem | ||
| 10/20/2023 | Listed for sale | $500,000$122/sqft |
Source: Realcomp II #20230089567 Report a problem | ||
Public tax history
| Year | Property taxes | Tax assessment |
|---|---|---|
| 2026 | -- | $216,800 +4.1% |
| 2025 | $115 -94.3% | $208,300 +4.7% |
| 2024 | $2,012 +5.6% | $199,000 +15% |
| 2023 | $1,906 +8.5% | $173,000 +19.6% |
| 2022 | $1,757 +0.9% | $144,600 +2.3% |
| 2021 | $1,741 | $141,400 +5.4% |
| 2020 | -- | $134,200 +72.1% |
| 2018 | $1,686 +0.6% | $77,966 +5% |
| 2017 | $1,676 | $74,279 +7.7% |
| 2016 | -- | $68,962 +8.8% |
| 2015 | -- | $63,406 +6.1% |
| 2014 | -- | $59,734 -6.1% |
| 2013 | -- | $63,637 -7.6% |
| 2012 | -- | $68,856 -2% |
| 2011 | -- | $70,264 +6.9% |
| 2010 | -- | $65,719 -17.4% |
| 2009 | -- | $79,601 -14.2% |
| 2008 | -- | $92,758 +1.7% |
| 2007 | -- | $91,229 +4.2% |
| 2006 | -- | $87,584 +4% |
| 2005 | -- | $84,227 +0.3% |
| 2004 | -- | $83,966 |
| 2003 | -- | $83,966 +17.3% |
| 2002 | -- | $71,580 +13.2% |
| 2001 | -- | $63,251 |
Find assessor info on the county website
Monthly payment
Est. payment
Payment breakdown
Explore the cost of this home by adjusting the details. Changes won't be saved.Climate risks
Neighborhood: 48461

Similar homes
- $589,9003 bd2 ba3.6k sqft2110 N Blacks Corners Rd, Imlay City, MI 48444For Sale

 MLS ID #20261080086, Dawn M Hendrix, Coldwell Banker Professionals. Realcomp II
 - $795,0005 bd3 ba3.8k sqft4991 Millis Rd, North Branch, MI 48461For Sale
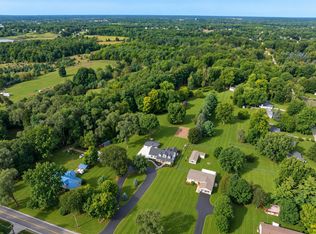
 MLS ID #50217553, Matt Smith, Modern Realty. MiRealSource
 - $559,7774 bd3 ba2.3k sqft1469 Roods Lake Rd, Lapeer, MI 48446For Sale
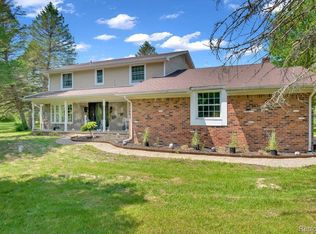
 MLS ID #26048582, Chelsea Cain, Max Broock, REALTORS®. MichRIC
 - $569,9005 bd3 ba4.2k sqft3483 Flint River Rd, Columbiaville, MI 48421For Sale
 MLS ID #20261035641, Robbie K Rustile, RE/MAX Eclipse. Realcomp II
 - $569,9993 bd2 ba2.3k sqft10373 Twin Lakes Dr, Otisville, MI 48463For SaleMLS ID #20261067415, Kayla Aldridge, Remerica United Realty. Realcomp II
- $599,9994 bd3 ba3.9k sqft3284 Pratt Rd, Metamora, MI 48455For SaleMLS ID #20261073519, Shelby Dunlap, Century 21 Signature Realty. Realcomp II
- $575,0005 bd3 ba3.7k sqft3775 Reamer Rd, Lapeer, MI 48446For SaleMLS ID #20261068960, John Robinson, Coldwell Banker Professionals. Realcomp II
- $465,0004 bd3 ba3.1k sqft3301 Pine Bluff Ct, Columbiaville, MI 48421For SaleMLS ID #20261071849, Austin M Green, Coulter Real Estate. Realcomp II
- $575,0004 bd2 ba3.2k sqft3054 Emery Ln, Metamora, MI 48455For SaleMLS ID #20261078754, Nosida Ndrejaj, Max Broock Realtors. Realcomp II
- $449,9994 bd4 ba3.1k sqft6164 Willits Rd, Fostoria, MI 48435For SaleMLS ID #20261061535, Raphael Roufail, Signature Sotheby's International Realty Bham. Realcomp II
- $595,0002 bd3 ba3.5k sqft2608 E Sutton Rd, Metamora, MI 48455For SaleMLS ID #20261044525, Nibal Hanna, Lighthouse Real Estate Group Inc. Realcomp II
- $380,0004 bd3 ba3k sqft5716 Falkenbury Rd, North Branch, MI 48461For SaleMLS ID #20261042844, Douglas Daniels, Greater Thumb Real Estate Inc. Realcomp II
- $605,0003 bd3 ba2.9k sqft1989 S Lapeer Rd, Lapeer, MI 48446For SaleMLS ID #20261080292, Paul Ridley, Key and Lantern Realty. Realcomp II
- $567,0004 bd4 ba4.2k sqft3609 Winding Pine Dr, Metamora, MI 48455For SaleMLS ID #20261056552, Carole Porretta, Coventry Realty LLC. Realcomp II
- $699,0004 bd4 ba5.2k sqft1447 Bowers Rd, Lapeer, MI 48446For SaleMLS ID #20261078670, Alexandra I Lannen, DOBI Real Estate. Realcomp II
- $499,9994 bd3 ba4.3k sqft7167 Brown School Rd, Brown City, MI 48416For SaleMLS ID #20261048637, Jenn Hines, Hart Realty. Realcomp II
- $549,9005 bd5 ba5k sqft6600 Cemetery Rd, Clifford, MI 48727For SaleMLS ID #50217614, John Namo, Community Choice Realty Inc.. MiRealSource
- $700,0004 bd4 ba3.6k sqft6417 Webster Rd, Imlay City, MI 48444For SaleMLS ID #20261080661, Taleya Kelly, Keller Williams Realty-Great Lakes. Realcomp II
