Step into a life of comfort and relaxed living in Metamora!
This home is ready for its next chapter, offering an inviting atmosphere that makes you feel right at home the moment you walk through the door. The heart of the home is a kitchen designed for connection, centered around a functional peninsula that is perfect for morning coffee or casual afternoon snacks. When the temperature dips, the living room becomes the ultimate retreat, anchored by a fireplace that invites you to settle in and enjoy cozy evenings with an expansive doorwall for beautiful natural light. The bedrooms provide a serene escape, each adding a touch of classic character to your private sanctuary. The bathrooms are built for the morning rush and evening wind-down featuring a large double vanity and extensive storage for the family and a primary bedroom bath for more privacy. Entertaining or large family will enjoy the expansive lower level walkout with plenty of room for game night - a friendly pool tournament or try your hand at ping pong! Additional features include an attached garage for effortless arrivals and departures. The sportsman or crafter will find plenty of space in the additional detached garage for projects, that classic car or extra toys. Wildlife is abundant in Metamora traversing through your back yard for the nature lovers! Come see how this delightful property perfectly matches the rhythm of your daily life—your next chapter begins with a private tour. BATVAI
For sale
$489,900
3485 Metamora Rd, Metamora, MI 48455
3beds
4,150sqft
Single Family Residence
Built in 1976
3.64 Acres Lot
$470,500 Zestimate®
$118/sqft
$-- HOA
What's special
- 19 days
- 1,292
- 71
Zillow last checked:
Listing updated:
Listed by:
Kellie Cimini 248-410-4303,
Keller Williams Premier 248-394-0400
Source: Realcomp II,MLS#: 20261083653
Facts & features
Interior
Bedrooms & bathrooms
- Bedrooms: 3
- Bathrooms: 3
- Full bathrooms: 2
- 1/2 bathrooms: 1
Primary bedroom
- Level: Entry
- Area: 195
- Dimensions: 15 X 13
Bedroom
- Level: Entry
- Area: 165
- Dimensions: 15 X 11
Bedroom
- Level: Entry
- Area: 154
- Dimensions: 14 X 11
Other
- Level: Entry
Other
- Level: Entry
Other
- Level: Entry
Other
- Level: Entry
- Area: 110
- Dimensions: 10 X 11
Dining room
- Level: Entry
- Area: 182
- Dimensions: 14 X 13
Family room
- Level: Entry
- Area: 228
- Dimensions: 19 X 12
Great room
- Level: Basement
- Area: 460
- Dimensions: 23 X 20
Kitchen
- Level: Entry
- Area: 196
- Dimensions: 14 X 14
Laundry
- Level: Entry
- Area: 18
- Dimensions: 6 X 3
Living room
- Level: Entry
- Area: 260
- Dimensions: 20 X 13
Heating
- Baseboard, Hot Water, Natural Gas
Appliances
- Included: Dryer, Electric Cooktop, Free Standing Electric Oven, Free Standing Electric Range, Free Standing Refrigerator, Microwave, Washer, Water Softener Owned
Features
- Basement: Finished,Full,Walk Out Access
- Has fireplace: Yes
- Fireplace features: Family Room, Gas, Living Room
Interior area
- Total interior livable area: 4,150 sqft
- Finished area above ground: 2,350
- Finished area below ground: 1,800
Video & virtual tour
Property
Parking
- Total spaces: 2
- Parking features: Two Car Garage, Attached, Direct Access, Driveway, Electricityin Garage
- Attached garage spaces: 2
Features
- Levels: One
- Stories: 1
- Entry location: GroundLevel
- Exterior features: Balcony, Lighting
- Pool features: None
Lot
- Size: 3.64 Acres
- Dimensions: 351 x 316 x 458 x 444
- Features: Corner Lot, Dead End Street, Hilly Ravine, Native Plants, Wooded
Details
- Additional structures: Second Garage
- Parcel number: 01500900600
- Special conditions: Short Sale No,Standard
Construction
Type & style
- Home type: SingleFamily
- Architectural style: Ranch,Stick,Traditional
- Property subtype: Single Family Residence
Materials
- Brick, Vinyl Siding
- Foundation: Basement, Poured
- Roof: Asphalt
Condition
- New construction: No
- Year built: 1976
Utilities & green energy
- Sewer: Septic Tank
- Water: Well
- Utilities for property: Above Ground Utilities
Community & HOA
HOA
- Has HOA: No
Location
- Region: Metamora
Financial & listing details
- Price per square foot: $118/sqft
- Tax assessed value: $135,343
- Annual tax amount: $3,139
- Date on market: 10/20/2026
- Cumulative days on market: 19 days
- Listing agreement: Exclusive Right To Sell
- Listing terms: Cash,Conventional
Estimated market value
$470,500
$447,000 - $494,000
$2,912/mo
Price history
| Date | Event | Price |
|---|---|---|
| 10/20/2026 | Listed for sale | $489,900+144.9%$118/sqft |
Source:  Realcomp II #20261083653 Report a problem | ||
| 3/22/2013 | Sold | $200,000-9%$48/sqft |
Source:  MiRealSource #31125713 Report a problem | ||
| 12/5/2012 | Price change | $219,900-6.4%$53/sqft |
Source: Coventry Realty LLC #31125713 Report a problem | ||
| 11/7/2012 | Listed for sale | $234,900-17.6%$57/sqft |
Source: Coventry Realty LLC #31125713 Report a problem | ||
| 7/31/2003 | Sold | $285,000$69/sqft |
Source: MiRealSource #782883 Report a problem | ||
Public tax history
| Year | Property taxes | Tax assessment |
|---|---|---|
| 2026 | $3,108 +3% | $218,600 +6.2% |
| 2025 | $3,019 +5.6% | $205,900 +4.3% |
| 2024 | $2,859 +5.7% | $197,500 +9.1% |
| 2023 | $2,705 +8.9% | $181,000 +16% |
| 2022 | $2,485 +0.9% | $156,000 +7.4% |
| 2021 | $2,463 | $145,300 -0.6% |
| 2020 | -- | $146,200 +18.6% |
| 2018 | $2,403 +0.5% | $123,300 +0.2% |
| 2017 | $2,391 | $123,100 +6.2% |
| 2016 | -- | $115,950 |
| 2015 | -- | -- |
| 2014 | -- | $101,050 +4% |
| 2013 | -- | $97,200 +7.6% |
| 2012 | -- | $90,350 -3.4% |
| 2011 | -- | $93,501 -1.3% |
| 2010 | -- | $94,725 -23.4% |
| 2009 | -- | $123,693 -2.5% |
| 2008 | -- | $126,914 -11.4% |
| 2007 | -- | $143,216 +1.9% |
| 2006 | -- | $140,562 +3.7% |
| 2005 | -- | $135,587 +2.6% |
| 2004 | -- | $132,151 +14% |
| 2003 | -- | $115,909 +2.6% |
| 2002 | -- | $112,979 +4.9% |
| 2001 | -- | $107,732 |
Find assessor info on the county website
Monthly payment
Est. payment
Payment breakdown
Explore the cost of this home by adjusting the details. Changes won't be saved.Climate risks
Neighborhood: 48455
Similar homes
- $567,0004 bd4 ba4.2k sqft3609 Winding Pine Dr, Metamora, MI 48455For Sale

 MLS ID #20261056552, Carole Porretta, Coventry Realty LLC. Realcomp II
- $599,9994 bd3 ba3.9k sqft3284 Pratt Rd, Metamora, MI 48455For Sale
 MLS ID #20261073519, Shelby Dunlap, Century 21 Signature Realty. Realcomp II
- $695,0004 bd3 ba2.9k sqft2875 Bullock Rd, Metamora, MI 48455For Sale
 MLS ID #20261086915, Nicholas Blalock, Epique Realty. Realcomp II
- $535,0003 bd3 ba2.3k sqft4175 Havens Rd, Dryden, MI 48428For Sale
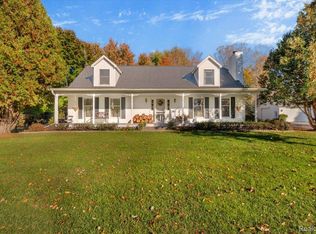 MLS ID #20261084716, Carole Porretta, Coventry Realty LLC. Realcomp II
- $465,0004 bd3 ba3.1k sqft3301 Pine Bluff Ct, Columbiaville, MI 48421For SaleMLS ID #20261071849, Austin M Green, Coulter Real Estate. Realcomp II
- $645,0005 bd4 ba4.4k sqft5263 Diehl Rd, Metamora, MI 48455For SaleMLS ID #20261068349, Dave Rayner, Keller Williams Paint Creek. Realcomp II
- $469,9004 bd3 ba2.3k sqft3747 Ray Rd, Oxford, MI 48370For SaleMLS ID #20261068787, Debora L Summers, The Brokaw Group. Realcomp II
- $529,9004 bd3 ba2.3k sqft306 N Hurd Rd, Ortonville, MI 48462For Sale
 MLS ID #50223794, Thomas J. Figlan, Real Estate One Chesterfield. MiRealSource
- $409,9002 bd2 ba3.4k sqft444 N Lake George Rd, Attica, MI 48412For SaleMLS ID #20261085221, Bethany A Brokaw, The Brokaw Group. Realcomp II
- $435,0003 bd2 ba2.9k sqft4177 Lake George Rd, Dryden, MI 48428For SaleMLS ID #20261061812, Susan Garbarino, Liberty Way Realty. Realcomp II
- $530,0003 bd2 ba2.3k sqft4675 Seymour Lake Rd, Oxford, MI 48371For SaleMLS ID #20261079620, Natalie Vermeulen, DOBI Real Estate. Realcomp II
- $524,9004 bd3 ba2.5k sqft873 Winn Lake Rd, Lapeer, MI 48446For SaleMLS ID #20261059991, William J Ruhlman, MBA Real Estate Services. Realcomp II
- $489,9003 bd4 ba3.7k sqft145 Village Way, Oxford, MI 48371For SaleMLS ID #20261084771, Carrin Byk, Keller Williams Premier. Realcomp II
- $514,9003 bd3 ba2.5k sqft2240 Hidden Lake Trl, Ortonville, MI 48462For SaleMLS ID #20261077584, Eldon Faulkner, Wentworth Real Estate Group. Realcomp II
- $475,0004 bd3 ba2.8k sqft353 Broadleaf Dr, Rochester, MI 48306For SaleMLS ID #20261087647, Holly Hohnholt, Berkshire Hathaway HomeServices Kee Realty. Realcomp II
- $469,0006 bd4 ba4.4k sqft6353 Perry Rd, Grand Blanc, MI 48439For SaleMLS ID #20261057276, Ron Manley, The Real Estate Family. Realcomp II
- $469,9004 bd3 ba2.3k sqft1230 Bald Eagle Lake Rd, Ortonville, MI 48462For SaleMLS ID #20261049850, Loren A Hotchkiss, Real Estate One. Realcomp II
- $575,0003 bd3 ba2.4k sqft3384 Davison Lake Rd, Ortonville, MI 48462For SaleMLS ID #20261085354, Heidi Norris, Real Estate For A CAUSE. Realcomp II
- $512,9005 bd4 ba3k sqft1585 Houghton Trl, Ortonville, MI 48462For SaleMLS ID #20261080184, Susan A Berry, Berkshire Hathaway HomeServices Kee Realty Bham. Realcomp II
- $429,5003 bd2 ba2.9k sqft3379 Lum Rd, Lapeer, MI 48446For SaleMLS ID #20261082417, Evette Ruhlman, Diamond Realty & Associates, LLC. Realcomp II
