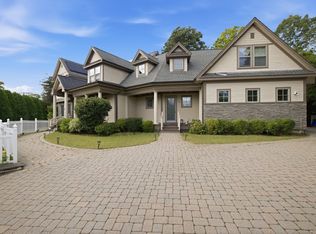
Rare offering of a stately, modern single-family home tucked away on a quiet dead-end street in coveted Newton Centre zip code. Surrounded by mature trees and lush gardens, this exceptionally private retreat is a haven for those who value space, grace, and tranquility. Soaring ceilings and an incredible open layout showcase a wall of windows and doors that lead directly to your backyard paradise, with a raised patio and wooded views beyond, perfect for entertaining. Thoughtfully crafted interiors are complemented by a home theater, sauna, hot tub, EV charger, and 2-car garage. A first-floor bedroom with ensuite and an additional bedroom on the lower level offer flexibility for any lifestyle. Ideally located near top-rated schools, parks, restaurants, cafes, and shopping, with all the best of Newton just moments away. Website: https://listings.redwardsmedia.com/sites/rzqlmqky/unbranded
Under contract
$3,000,000
145 Hagen Rd, Newton, MA 02459
6beds
5,590sqft
Single Family Residence
Built in 2014
0.27 Acres Lot
$3,289,400 Zestimate®
$537/sqft
$-- HOA
What's special
Hot tubIncredible open layoutBackyard paradiseQuiet dead-end streetRaised patioHome theaterFirst-floor bedroom with ensuite
- 19 days
- 1,929
- 178
Likely to sell faster than
Zillow last checked:
Listing updated:
Listed by:
Wilson Group 781-424-6286,
Keller Williams Realty 617-969-9000,
Ryan Wilson 781-424-6286
Source: MLS PIN,MLS#: 73592907
Facts & features
Interior
Bedrooms & bathrooms
- Bedrooms: 6
- Bathrooms: 7
- Full bathrooms: 6
- 1/2 bathrooms: 1
Primary bathroom
- Features: Yes
Heating
- Forced Air, Natural Gas
Cooling
- Central Air
Appliances
- Included: Gas Water Heater, Oven, Dishwasher, Disposal, Microwave, Range, Refrigerator, Range Hood
Features
- Flooring: Tile, Hardwood
- Windows: Insulated Windows
- Basement: Full,Finished,Sump Pump
- Number of fireplaces: 2
Interior area
- Total structure area: 5,590
- Total interior livable area: 5,590 sqft
- Finished area above ground: 4,253
- Finished area below ground: 1,337
Property
Parking
- Total spaces: 7
- Parking features: Attached, Garage Door Opener, Paved Drive, Off Street, Deeded, Paved
- Attached garage spaces: 2
- Uncovered spaces: 5
Features
- Patio & porch: Covered
- Exterior features: Covered Patio/Deck, Balcony, Professional Landscaping, Sprinkler System, Fenced Yard
- Fencing: Fenced
Lot
- Size: 0.27 Acres
- Features: Corner Lot, Wooded
Details
- Parcel number: 705012
- Zoning: unknown
Construction
Type & style
- Home type: SingleFamily
- Architectural style: Colonial
- Property subtype: Single Family Residence
Materials
- Foundation: Concrete Perimeter
- Roof: Shingle
Condition
- Year built: 2014
Utilities & green energy
- Electric: Generator, Circuit Breakers, Generator Connection
- Sewer: Public Sewer
- Water: Public
- Utilities for property: for Gas Range, Generator Connection
Green energy
- Energy generation: Solar
Community & HOA
Community
- Features: Public Transportation, Shopping, Park, Conservation Area, House of Worship, Public School
HOA
- Has HOA: No
Location
- Region: Newton
Financial & listing details
- Price per square foot: $537/sqft
- Tax assessed value: $2,913,000
- Annual tax amount: $29,639
- Date on market: 10/20/2026
Estimated market value
$3,289,400
$3.03M - $3.62M
Not available
Price history
| Date | Event | Price |
|---|---|---|
| 11/3/2026 | Contingent | $3,000,000$537/sqft |
Source: MLS PIN #73592907 Report a problem | ||
| 10/20/2026 | Listed for sale | $3,000,000+4.5%$537/sqft |
Source: MLS PIN #73592907 Report a problem | ||
| 8/12/2021 | Sold | $2,870,000+14.8%$513/sqft |
Source: eXp Realty #62472187 Report a problem | ||
| 6/16/2021 | Pending sale | $2,500,000$447/sqft |
Source: MLS PIN #72847143 Report a problem | ||
| 6/10/2021 | Listed for sale | $2,500,000+187.4%$447/sqft |
Source: MLS PIN #72847143 Report a problem | ||
| 10/15/2013 | Sold | $870,000$156/sqft |
Source: Public Record Report a problem | ||
Public tax history
| Year | Property taxes | Tax assessment |
|---|---|---|
| 2025 | $28,547 +3.4% | $2,913,000 +3% |
| 2024 | $27,603 +3.4% | $2,828,200 +7.9% |
| 2023 | $26,689 +4.5% | $2,621,700 +8% |
| 2022 | $25,537 +3.6% | $2,427,500 +6% |
| 2021 | $24,641 +3.1% | $2,290,100 |
| 2020 | $23,909 +2.9% | $2,290,100 +3% |
| 2019 | $23,235 -1.4% | $2,223,400 +2.1% |
| 2018 | $23,568 +3.1% | $2,178,200 +6% |
| 2017 | $22,850 +4.6% | $2,054,900 +7% |
| 2016 | $21,855 +144.6% | $1,920,500 +149.5% |
| 2015 | $8,935 +5.7% | $769,600 +10.4% |
| 2014 | $8,450 +5.5% | $697,200 |
| 2013 | $8,011 +2.9% | $697,200 |
| 2012 | $7,788 +1.8% | $697,200 -0.6% |
| 2011 | $7,649 +2.6% | $701,700 -2% |
| 2010 | $7,454 +2.4% | $716,000 -2% |
| 2009 | $7,277 +2.7% | $730,600 |
| 2008 | $7,087 -1.1% | $730,600 -4.9% |
| 2007 | $7,165 +2.7% | $767,900 +3% |
| 2006 | $6,978 +3.7% | $745,500 +5% |
| 2005 | $6,731 +0% | $710,000 +7.6% |
| 2004 | $6,730 +4.6% | $659,800 +12% |
| 2003 | $6,433 +9.9% | $589,100 |
| 2002 | $5,856 +8.8% | $589,100 +32% |
| 2000 | $5,382 +4.8% | $446,300 +9.9% |
| 1999 | $5,137 | $406,100 |
Find assessor info on the county website
Monthly payment
Est. payment
Payment breakdown
Explore the cost of this home by adjusting the details. Changes won't be saved.Climate risks
Neighborhood: Oak Hill
Nearby schools
Schools provided by the listing agent
- Elementary: Countryside
- Middle: Brown
- High: Newton South
Source: MLS PIN. This data may not be complete. We recommend contacting the local school district to confirm school assignments for this home.

Similar homes
- $2,995,0006 bd6 ba5.3k sqft1058 Beacon St #2, Newton Center, MA 02459For Sale
 MLS ID #73558894, Ward Shifman, Coldwell Banker Realty - Newton. MLS PIN
- $2,875,0005 bd5 ba5.3k sqft8 Longmeadow Rd, Newton, MA 02459For Sale
 MLS ID #73576681, Miroslava Fitkova, Fitkova Realty Group. MLS PIN
- $3,098,0005 bd6 ba5.5k sqft6 Wiswall Rd, Newton, MA 02459For Sale
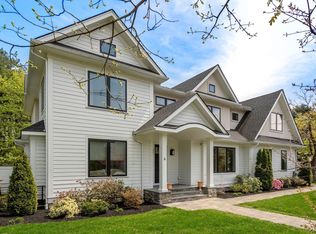 MLS ID #73513395, The Jeff Groper Group, Coldwell Banker Realty - Newton. MLS PIN
- $3,495,0005 bd5 ba6.3k sqft1 Croftdale Rd, Newton, MA 02459For Sale
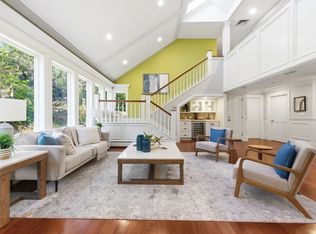 MLS ID #73516648, John Schwagerl, Northeastern Realty Group. MLS PIN
