Welcome to 124 Deborah Road, a beautifully updated home in one of Newton’s most desirable neighborhoods. The fully renovated first floor features a brand-new kitchen with custom cabinetry and ample counter space, flowing into newly updated dining and living rooms—ideal for modern living and entertaining. Solid hardwood floors run throughout the first and second levels.This level includes three new bedrooms with customized built-in closets and three new full bathrooms with contemporary finishes. The second floor offers a spacious primary suite with a private bath and generous closets, along with an oversized family room.The finished lower level adds versatility with a fifth bedroom, home office or gym, game room, media or sitting area, and laundry. Additional highlights include a fully landscaped backyard with a new hardscaped patio, two-car garage with direct entry, central air conditioning, and a walk-to-school location near top-rated schools.
For sale
Price cut: $100K (9/20)
$2,190,000
124 Deborah Rd, Newton, MA 02459
5beds
5,857sqft
Single Family Residence
Built in 1958
10,598 Square Feet Lot
$2,231,700 Zestimate®
$374/sqft
$-- HOA
What's special
- 227 days
- 745
- 42
Zillow last checked:
Listing updated:
Listed by:
Nova Group 617-458-3008,
Hooli Homes Boston 617-487-8083,
Xiyuan Li 540-556-7754
Source: MLS PIN,MLS#: 73480211
Facts & features
Interior
Bedrooms & bathrooms
- Bedrooms: 5
- Bathrooms: 6
- Full bathrooms: 5
- 1/2 bathrooms: 1
Primary bedroom
- Features: Walk-In Closet(s), Flooring - Hardwood, Flooring - Stone/Ceramic Tile, Hot Tub / Spa, Dressing Room
- Level: Second
- Area: 324.82
- Dimensions: 14.9 x 21.8
Bedroom 2
- Features: Closet, Flooring - Hardwood
- Level: First
- Area: 373.5
- Dimensions: 22.5 x 16.6
Bedroom 3
- Features: Closet, Flooring - Hardwood
- Level: First
- Area: 205.2
- Dimensions: 12 x 17.1
Bedroom 4
- Features: Closet, Flooring - Hardwood
- Level: First
- Area: 141.57
- Dimensions: 11.7 x 12.1
Bedroom 5
- Features: Closet, Flooring - Stone/Ceramic Tile
- Level: Basement
- Area: 129.6
- Dimensions: 16 x 8.1
Bathroom 1
- Features: Bathroom - Full, Flooring - Stone/Ceramic Tile
- Level: First
- Area: 63.5
- Dimensions: 5 x 12.7
Bathroom 2
- Features: Bathroom - Full, Flooring - Stone/Ceramic Tile
- Level: First
- Area: 61
- Dimensions: 6.1 x 10
Bathroom 3
- Features: Bathroom - Full, Bathroom - Double Vanity/Sink, Bathroom - Tiled With Tub & Shower, Flooring - Stone/Ceramic Tile
- Level: Second
- Area: 228.06
- Dimensions: 18.1 x 12.6
Dining room
- Features: Flooring - Hardwood
- Level: First
- Area: 178.1
- Dimensions: 13 x 13.7
Family room
- Features: Closet, Flooring - Hardwood, Open Floorplan
- Level: Second
- Area: 858.14
- Dimensions: 30.11 x 28.5
Kitchen
- Features: Flooring - Hardwood, Breakfast Bar / Nook
- Level: First
- Area: 239.75
- Dimensions: 17.5 x 13.7
Living room
- Features: Flooring - Hardwood
- Level: First
- Area: 306.86
- Dimensions: 22.9 x 13.4
Heating
- Forced Air, Oil
Cooling
- Central Air
Appliances
- Included: Range, Oven, Dishwasher, Refrigerator, Washer, Dryer
- Laundry: Electric Dryer Hookup, Washer Hookup, In Basement
Features
- Flooring: Tile, Hardwood
- Basement: Full,Finished,Walk-Out Access,Interior Entry,Garage Access
- Number of fireplaces: 1
- Fireplace features: Living Room
Interior area
- Total structure area: 5,857
- Total interior livable area: 5,857 sqft
- Finished area above ground: 4,136
- Finished area below ground: 1,721
Property
Parking
- Total spaces: 4
- Parking features: Attached, Under, Storage, Workshop in Garage, Paved Drive, Off Street, Paved
- Attached garage spaces: 2
- Uncovered spaces: 2
Features
- Patio & porch: Deck, Deck - Composite, Patio
- Exterior features: Deck, Deck - Composite, Patio, Professional Landscaping, Sprinkler System, Fenced Yard
- Fencing: Fenced
Lot
- Size: 10,598 Square Feet
Details
- Parcel number: 705997
- Zoning: SR2
Construction
Type & style
- Home type: SingleFamily
- Architectural style: Ranch
- Property subtype: Single Family Residence
Materials
- Stone
- Foundation: Brick/Mortar
- Roof: Shingle
Condition
- Year built: 1958
Utilities & green energy
- Electric: 200+ Amp Service
- Sewer: Public Sewer
- Water: Public
- Utilities for property: for Gas Range
Community & HOA
HOA
- Has HOA: No
Location
- Region: Newton
Financial & listing details
- Price per square foot: $374/sqft
- Tax assessed value: $2,216,400
- Annual tax amount: $21,477
- Date on market: 3/3/2026
Estimated market value
$2,231,700
$2.12M - $2.34M
$10,989/mo
Price history
| Date | Event | Price |
|---|---|---|
| 9/20/2026 | Price change | $2,190,000-4.4%$374/sqft |
Source: MLS PIN #73480211 Report a problem | ||
| 9/9/2026 | Price change | $2,290,000-3%$391/sqft |
Source: MLS PIN #73480211 Report a problem | ||
| 5/28/2026 | Price change | $2,360,000-4.5%$403/sqft |
Source: MLS PIN #73480211 Report a problem | ||
| 5/3/2026 | Price change | $2,470,000-4.6%$422/sqft |
Source: MLS PIN #73480211 Report a problem | ||
| 3/25/2026 | Price change | $2,590,000-3.7%$442/sqft |
Source: MLS PIN #73480211 Report a problem | ||
| 2/25/2026 | Listed for sale | $2,690,000+58.2%$459/sqft |
Source: MLS PIN #73480211 Report a problem | ||
| 2/22/2023 | Sold | $1,700,000-10.3%$290/sqft |
Source: MLS PIN #73047118 Report a problem | ||
| 2/14/2023 | Pending sale | $1,895,000$324/sqft |
Source:  William Raveis Real Estate, Mortgage & Insurance #73047118 Report a problem William Raveis Real Estate, Mortgage & Insurance #73047118 Report a problem | ||
| 2/14/2023 | Contingent | $1,895,000$324/sqft |
Source: MLS PIN #73047118 Report a problem | ||
| 12/2/2022 | Price change | $1,895,000-5.2%$324/sqft |
Source: MLS PIN #73047118 Report a problem | ||
| 10/12/2022 | Listed for sale | $1,998,000+8.1%$341/sqft |
Source: MLS PIN #73047118 Report a problem | ||
| 10/31/2019 | Listing removed | $1,849,000$316/sqft |
Source: New Brook Realty Group, LLC #72569874 Report a problem | ||
| 9/24/2019 | Price change | $1,849,000-1.4%$316/sqft |
Source: New Brook Realty Group, LLC #72569874 Report a problem | ||
| 7/7/2019 | Listed for sale | $1,875,000$320/sqft |
Source: New Brook Realty Group, LLC #72529847 Report a problem | ||
Public tax history
| Year | Property taxes | Tax assessment |
|---|---|---|
| 2025 | $20,687 +20.9% | $2,110,900 +20.4% |
| 2024 | $17,110 -13.7% | $1,753,100 -10% |
| 2023 | $19,822 +4.5% | $1,947,200 +8% |
| 2022 | $18,968 +3.6% | $1,803,000 +6% |
| 2021 | $18,302 +3.1% | $1,700,900 |
| 2020 | $17,757 +2.9% | $1,700,900 +3% |
| 2019 | $17,257 +0.2% | $1,651,400 +3.7% |
| 2018 | $17,229 +3.1% | $1,592,300 +6% |
| 2017 | $16,704 +4.6% | $1,502,200 +7% |
| 2016 | $15,976 +4.9% | $1,403,900 +7% |
| 2015 | $15,233 -0.1% | $1,312,100 +4.3% |
| 2014 | $15,246 +5.5% | $1,257,900 |
| 2013 | $14,453 +2.9% | $1,257,900 |
| 2012 | $14,051 +5% | $1,257,900 +2.5% |
| 2011 | $13,382 +2.6% | $1,227,700 -2% |
| 2010 | $13,042 +2.4% | $1,252,800 -2% |
| 2009 | $12,733 +2.7% | $1,278,400 |
| 2008 | $12,400 +0.7% | $1,278,400 -3.1% |
| 2007 | $12,310 +2.7% | $1,319,400 +3% |
| 2006 | $11,990 +3.7% | $1,281,000 +5% |
| 2005 | $11,566 -3.1% | $1,220,000 +4.3% |
| 2004 | $11,930 +4.6% | $1,169,600 +12% |
| 2003 | $11,404 +9.9% | $1,044,300 |
| 2002 | $10,380 +19% | $1,044,300 +44.4% |
| 2000 | $8,724 +4.8% | $723,400 +9.9% |
| 1999 | $8,326 | $658,200 |
Find assessor info on the county website
Monthly payment
Est. payment
Payment breakdown
Explore the cost of this home by adjusting the details. Changes won't be saved.Climate risks
Neighborhood: Oak Hill
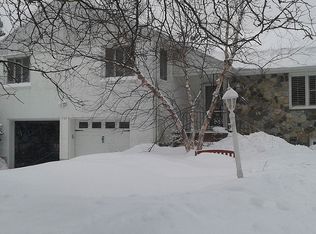
Similar homes
- $1,815,0004 bd4 ba4.3k sqft22 Nardell Rd, Newton, MA 02459For Sale
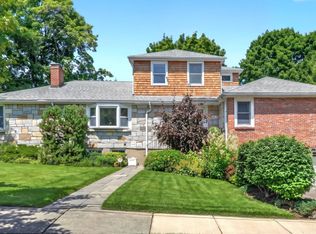 MLS ID #73578570, Salem Coughlin Group, Compass. MLS PIN
 - $2,875,0005 bd5 ba5.3k sqft8 Longmeadow Rd, Newton, MA 02459For Sale
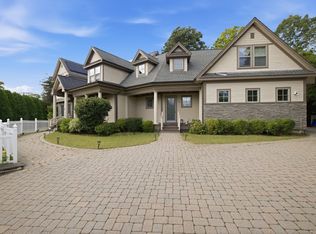 MLS ID #73576681, Miroslava Fitkova, Fitkova Realty Group. MLS PIN
 - $2,735,0005 bd6 ba6k sqft1175 Centre St, Newton, MA 02459For Sale
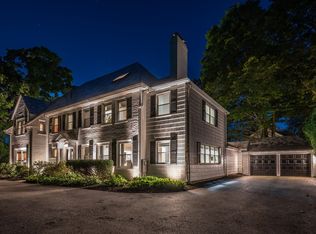 MLS ID #73578141, Steinmetz RE Professional Group, William Raveis R.E. & Home Services. MLS PIN
 - $2,250,0003 bd4 ba3.1k sqftThe Residences At Chestnut Hill, Newton, MA 02459For Sale
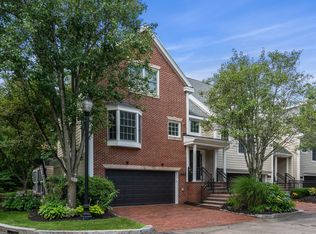 MLS ID #73574004, Neda Vander Stoep, Coldwell Banker Realty - Boston. MLS PIN
