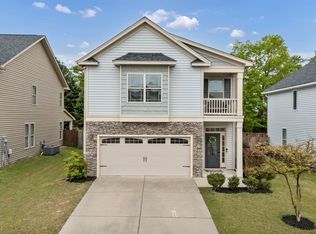
Space, style, and a floor plan that just makes sense! This popular Westport plan offers three spacious bedrooms plus a bonus room over the garage (that could double as a fourth bedroom), giving you plenty of room to spread out. The open-concept main living area is made for gathering, with a spacious kitchen featuring granite countertops, upgraded cabinetry with crown molding, a walk-in pantry, stainless appliances, and an oversized eat-at bar overlooking the great room. Architectural details like angled tray ceilings in the great room and primary suite, a vaulted ceiling in the front guest bedroom, and beautiful hardwood stairs add character throughout.The spacious primary suite features a double vanity, oversized walk-in closet, and an incredible custom walk-in shower! The original tub was removed to create a massive, fully tiled shower complete with a built-in bench and separate shower head, offering both a spa-like feel and added accessibility.Outside, enjoy a fully fenced backyard with a sprinkler system, while the finished garage adds another polished touch. With flexible space, thoughtful upgrades, and a layout buyers love, this one checks all the boxes—schedule your showing before someone else calls it home! Disclaimer: CMLS has not reviewed and, therefore, does not endorse vendors who may appear in listings.
For sale
$339,900
249 Rosecrest Rd, Lexington, SC 29072
3beds
1,974sqft
:
Get pre-qualified$2,092/mo
Single Family Residence
Built in 2015
6,098 Square Feet Lot
$335,400 Zestimate®
$172/sqft
$27/mo HOA
What's special
Spacious kitchenBeautiful hardwood stairsWalk-in pantryStainless appliancesFinished garageThree spacious bedroomsSpacious primary suite
- 1 day |
- 213 |
- 12 |
Likely to sell faster than
Zillow last checked:
Listing updated:
Listed by:
Bonni Jeffers,
NextHome Specialists
Source: Consolidated MLS,MLS#: 640772
Facts & features
Interior
Bedrooms & bathrooms
- Bedrooms: 3
- Bathrooms: 2
- Full bathrooms: 2
- Main level bathrooms: 2
Rooms
- Room types: Bonus Room
Primary bedroom
- Features: Double Vanity, Tray Ceiling(s), Ceiling Fan(s), Spa/Multiple Head Shower
- Level: Main
Bedroom 2
- Features: Bath-Shared, Vaulted Ceiling(s), Closet-Private
- Level: Main
Bedroom 3
- Features: Bath-Shared, Closet-Private
- Level: Main
Dining room
- Level: Main
Great room
- Level: Main
Kitchen
- Features: Cabinets-Natural, Pantry, Granite Counters, Cabinets-Stained, Prep Sink, Recessed Lighting
- Level: Main
Heating
- Central
Cooling
- Central Air
Appliances
- Included: Free-Standing Range, Disposal, Freezer, Refrigerator, Microwave Above Stove
- Laundry: Heated Space, Main Level
Features
- Flooring: Luxury Vinyl, Carpet
- Has basement: No
- Has fireplace: No
Interior area
- Total structure area: 1,974
- Total interior livable area: 1,974 sqft
Property
Parking
- Total spaces: 2
- Parking features: Garage - Attached
- Attached garage spaces: 2
Features
- Stories: 2
- Patio & porch: Patio
- Fencing: Rear Only Wood
Lot
- Size: 6,098 Square Feet
- Features: Sprinkler
Details
- Parcel number: 00530801063
Construction
Type & style
- Home type: SingleFamily
- Architectural style: Traditional
- Property subtype: Single Family Residence
Materials
- Stone, Vinyl
- Foundation: Slab
Condition
- New construction: No
- Year built: 2015
Utilities & green energy
- Sewer: Public Sewer
- Water: Public
Community & HOA
Community
- Features: Sidewalks
- Subdivision: OLDEFIELD
HOA
- Has HOA: Yes
- Services included: Sidewalk Maintenance
- HOA fee: $325 annually
Location
- Region: Lexington
Financial & listing details
- Price per square foot: $172/sqft
- Tax assessed value: $267,052
- Annual tax amount: $946
- Date on market: 8/13/2026
- Listing agreement: Exclusive Right To Sell
- Road surface type: Paved
Estimated market value
$335,400
$319,000 - $352,000
$2,034/mo
Price history
| Date | Event | Price |
|---|---|---|
| 8/13/2026 | Listed for sale | $339,900-98.2%$172/sqft |
Source:  Consolidated MLS #640772 Report a problem Consolidated MLS #640772 Report a problem | ||
| 11/23/2015 | Sold | $18,765,000$9,506/sqft |
Source: Public Record Report a problem | ||
Public tax history
| Year | Property taxes | Tax assessment |
|---|---|---|
| 2025 | $946 +16.9% | $9,485 +15% |
| 2024 | $809 +6.8% | $8,248 |
| 2023 | $758 -7.2% | $8,248 |
| 2022 | $816 | $8,248 |
| 2021 | -- | $8,248 +9.9% |
| 2019 | -- | $7,506 |
| 2018 | $749 +1.7% | $7,506 |
| 2017 | $736 +4.2% | $7,506 |
| 2016 | $707 -0.4% | $7,506 |
| 2015 | $710 | -- |
Find assessor info on the county website
Monthly payment
Est. payment
Payment breakdown
Explore the cost of this home by adjusting the details. Changes won't be saved.Climate risks
Neighborhood: 29072
Nearby schools
GreatSchools rating
- 9/10Rocky Creek Elementary SchoolGrades: PK-5Distance: 1.9 mi
- 6/10Beechwood MiddleGrades: 6-8Distance: 2.2 mi
- 9/10Lexington High SchoolGrades: 9-12Distance: 0.3 mi
Schools provided by the listing agent
- Elementary: Rocky Creek
- Middle: Pleasant Hill
- High: Lexington
- District: Lexington One
Source: Consolidated MLS. This data may not be complete. We recommend contacting the local school district to confirm school assignments for this home.

- $298,9004 bd3 ba2.1k sqft253 Rosecrest Rd, Lexington, SC 29072Off Market
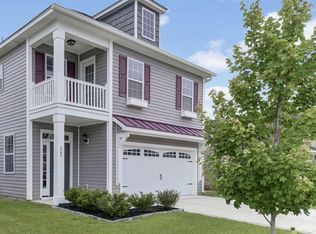
- $294,5004 bd3 ba2.2k sqft245 Rosecrest Rd, Lexington, SC 29072Off Market
- $300,5003 bd2 ba1.7k sqft257 Rosecrest Rd, Lexington, SC 29072Off Market
- $336,3003 bd3 ba2.5k sqft241 Rosecrest Rd, Lexington, SC 29072Off Market
- $304,9003 bd2 ba1.9k sqft438 Sterling Rd, Lexington, SC 29072Off Market
- $361,4004 bd3 ba3.1k sqft442 Sterling Rd, Lexington, SC 29072Off Market
- $289,5003 bd3 ba2.1k sqft434 Sterling Rd, Lexington, SC 29072Off Market
- $375,8005 bd3 ba3k sqft446 Sterling Rd, Lexington, SC 29072Off Market
A local agent can set up tours, give advice and negotiate with sellers.
Similar homes
- $339,0004 bd3 ba1.9k sqft351 Stillington St, Lexington, SC 29072For Sale
 MLS ID #640677, Ted Schrum. Consolidated MLS
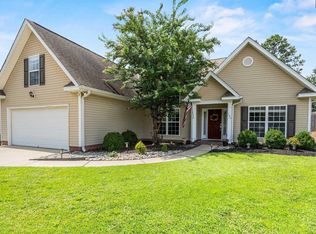
 - $390,0003 bd3 ba2.2k sqft109 Letha Ln, Lexington, SC 29072For Sale
 MLS ID #640745, Melissa Still. Consolidated MLS
 - $320,0004 bd3 ba2.1k sqft224 Rosecrest Rd, Lexington, SC 29072For Sale
 MLS ID #639402, Blair Minick. Consolidated MLS
 - $245,0003 bd3 ba1.3k sqft109 Richmond Farm Cir, Lexington, SC 29072For Sale By Owner

- $375,0004 bd3 ba2.9k sqft137 Glenellen Rd, Lexington, SC 29072For SaleMLS ID #639788, Kate Sweeten. Consolidated MLS
- $230,0003 bd2 ba1.2k sqft220 Longshadow Dr, Lexington, SC 29072For SaleMLS ID #640530, Thomas Shoupe. Consolidated MLS
- $389,0004 bd4 ba2.5k sqft205 Presque Isle Rd, Lexington, SC 29072For SaleMLS ID #640813, Sarah Lane. Consolidated MLS
- $394,9004 bd3 ba2.4k sqft177 Mount Faber Dr, Lexington, SC 29072For SaleMLS ID #640808, Hannah Darnell. Consolidated MLS
- $341,9004 bd3 ba2.2k sqft219 Hadleigh Dr, Lexington, SC 29072For SaleMLS ID #637439, April Stroud. Consolidated MLS
- $310,0003 bd3 ba1.9k sqft180 Phoenix Ln, Lexington, SC 29072For SaleMLS ID #635482, Rayner Rojas Chavez. Consolidated MLS
- $249,0003 bd2 ba1.3k sqft216 Bonhomme Cir, Lexington, SC 29072For SaleMLS ID #640785, Jenny L Burden. Consolidated MLS
- $324,9004 bd3 ba2.3k sqft426 Drooping Leaf Rd, Lexington, SC 29072For SaleMLS ID #638448, Heather Shuler. Consolidated MLS
- from $340,9903 bd2 ba1.7k sqftMorgan Plan, Carriage Estates, Lexington, SC 29072New ConstructionPulte
- $300,0004 bd3 ba2.3k sqft368 Farming Creek Way, Lexington, SC 29072For SaleMLS ID #640157, Jonathan Minerick. Consolidated MLS
- $240,0003 bd2 ba1.3k sqft428 Dupre Mill Rd, Lexington, SC 29072For SaleMLS ID #640698, Shannon Colston. Consolidated MLS
- $229,0003 bd3 ba1.3k sqft164 Foley Ln, Lexington, SC 29072For SaleMLS ID #640344, Joseph Dixon. Consolidated MLS
- $327,4004 bd3 ba2.3k sqft136 Star Hill Ln, Lexington, SC 29072For SaleMLS ID #638363, Christopher Warner. Consolidated MLS
- $375,0004 bd3 ba2.3k sqft213 Wood Eden Ct, Lexington, SC 29072For SaleMLS ID #638716, Corie Minico. Consolidated MLS
- $255,0003 bd3 ba1.4k sqft141 Burma Rd, Lexington, SC 29072For SaleMLS ID #638443, Jeremy Garrett. Consolidated MLS
- $335,0004 bd2 ba1.7k sqft502 Lost Branch Rd, Lexington, SC 29072For SaleMLS ID #634310, Alannah Howard. Consolidated MLS
