Rare find in Marion! Nestled on approximately 6 serene acres, this expansive 1.5-story country retreat blends unparalleled privacy with a highly functional layout spanning close to 2,300 sq. ft. of beautifully updated-appointed living space. Boasting 4 bedrooms and 4 full baths, this home is designed to effortlessly accommodate modern living, multigenerational setups, or dedicated home businesses. The main floor is a showstopper, featuring a luxurious primary suite complete with a large walk-in closet, a beautifully remodeled private bath, and two exclusive private entrances. A flexible second bedroom sits on the main level as well, featuring an attached full bath—perfect for an executive home office, guest room, or nursery. Upstairs, you will find two additional generously sized bedrooms and a third full bath, offering a private layout for family or visitors. The deep footprint continues into the fully finished basement, a bonus space featuring a family room ideal for movie nights, along with a separate finished room tailored specifically for a craft room or secondary office. Outside, the sprawling 6-acre acreage offers unlimited potential for outdoor recreation, hobbies, or just soaking in the peaceful Southern Illinois views. Homes with this blend of acreage, square footage, and flexible layout are few and far between. Call for the list of lovely updates to this home.
For sale
$425,000
14573 Remington Rd, Marion, IL 62959
4beds
3,188sqft
Single Family Residence, Residential
Built in 1980
6.5 Acres Lot
$424,600 Zestimate®
$133/sqft
$-- HOA
What's special
Fully finished basementPeaceful southern illinois viewsTwo exclusive private entrancesLuxurious primary suiteBeautifully remodeled private bathLarge walk-in closet
- 6 days
- 815
- 106
Zillow last checked:
Listing updated:
Listed by:
Monica J McGinley Mobile:618-889-2584,
HOUSE 2 HOME REALTY
Source: RMLS Alliance as distributed by MLS GRID,MLS#: PA1271330 Originating MLS: Peoria Area Association of Realtors
Facts & features
Interior
Bedrooms & bathrooms
- Bedrooms: 4
- Bathrooms: 4
- Full bathrooms: 4
Bedroom 1
- Level: Main
- Dimensions: 13ft 0in x 27ft 0in
Bedroom 2
- Level: Main
- Dimensions: 11ft 0in x 15ft 0in
Bedroom 3
- Level: Upper
- Dimensions: 15ft 0in x 19ft 0in
Bedroom 4
- Level: Upper
- Dimensions: 13ft 0in x 19ft 0in
Other
- Level: Main
Other
- Level: Main
Other
- Level: Main
Other
- Area: 988
Family room
- Level: Basement
Kitchen
- Level: Main
- Dimensions: 17ft 0in x 14ft 0in
Laundry
- Level: Basement
Living room
- Level: Main
Main level
- Area: 1560
Upper level
- Area: 640
Heating
- Forced Air, Heat Pump
Cooling
- Central Air, Heat Pump
Appliances
- Included: Dishwasher, Range Hood, Microwave, Range, Refrigerator, Electric Water Heater
Features
- Ceiling Fan(s), High Speed Internet
- Basement: Crawl Space,Partial,Partially Finished
- Number of fireplaces: 1
- Fireplace features: Gas Log, Living Room
Interior area
- Total structure area: 2,200
- Total interior livable area: 3,188 sqft
Property
Parking
- Total spaces: 2
- Parking features: Attached
- Attached garage spaces: 2
- Details: Number Of Garage Remotes: 2
Features
- Levels: Two
- Patio & porch: Porch
- Waterfront features: Pond/Lake
Lot
- Size: 6.5 Acres
- Dimensions: 602 x 515 x 528 x 493
- Features: Agricultural, Fruit Trees, Pasture, Sloped
Details
- Parcel number: 0733100011
Construction
Type & style
- Home type: SingleFamily
- Property subtype: Single Family Residence, Residential
Materials
- Frame, Vinyl Siding
- Roof: Shingle
Condition
- New construction: No
- Year built: 1980
Utilities & green energy
- Sewer: Septic Tank
- Water: Public
Community & HOA
Community
- Subdivision: None
Location
- Region: Marion
Financial & listing details
- Price per square foot: $133/sqft
- Tax assessed value: $180,750
- Annual tax amount: $4,674
- Date on market: 10/26/2026
- Cumulative days on market: 9 days
- Road surface type: Paved
Estimated market value
$424,600
$403,000 - $446,000
$3,126/mo
Price history
| Date | Event | Price |
|---|---|---|
| 10/26/2026 | Listed for sale | $425,000$133/sqft |
Source:  RMLS Alliance as distributed by MLS GRID #PA1271330 Report a problem | ||
| 12/7/2025 | Listing removed | -- |
Source: Owner Report a problem | ||
| 6/8/2025 | Listed for sale | $425,000+9%$133/sqft |
Source: Owner Report a problem | ||
| 6/5/2025 | Listing removed | $390,000$122/sqft |
Source: RMLS Alliance as distributed by MLS GRID #QC4256762 Report a problem | ||
| 3/15/2025 | Pending sale | $390,000$122/sqft |
Source: RMLS Alliance as distributed by MLS GRID #QC4256762 Report a problem | ||
| 11/19/2024 | Price change | $390,000-13.3%$122/sqft |
Source: RMLS Alliance as distributed by MLS GRID #QC4256762 Report a problem | ||
| 9/24/2024 | Listed for sale | $450,000+51.6%$141/sqft |
Source: RMLS Alliance as distributed by MLS GRID #QC4256762 Report a problem | ||
| 10/1/2018 | Listing removed | $296,900$93/sqft |
Source: RE/MAX Realty Professionals #421318 Report a problem | ||
| 8/29/2018 | Price change | $296,900-6.9%$93/sqft |
Source: RE/MAX Realty Professionals #421318 Report a problem | ||
| 8/13/2018 | Price change | $319,000+41.8%$100/sqft |
Source: RE/MAX Realty Professionals #421318 Report a problem | ||
| 7/25/2018 | Price change | $225,000-6.2%$71/sqft |
Source: RE/MAX Realty Professionals #421318 Report a problem | ||
| 7/1/2018 | Price change | $239,900-29.2%$75/sqft |
Source: RE/MAX Realty Professionals #421318 Report a problem | ||
| 6/21/2018 | Price change | $339,000+41.3%$106/sqft |
Source: RE/MAX Realty Professionals #421318 Report a problem | ||
| 6/1/2018 | Listed for sale | $239,900-42.3%$75/sqft |
Source: RE/MAX Realty Professionals #420834 Report a problem | ||
| 8/2/2017 | Listing removed | $415,900$130/sqft |
Source: Coldwell Banker Prime Realty #407945 Report a problem | ||
| 4/10/2017 | Price change | $415,900-5.5%$130/sqft |
Source: Coldwell Banker Prime Realty #407945 Report a problem | ||
| 11/7/2016 | Price change | $440,000-2.2%$138/sqft |
Source: Coldwell Banker Prime Realty #407945 Report a problem | ||
| 11/4/2016 | Price change | $450,000+28.6%$141/sqft |
Source: Coldwell Banker Prime Realty #407945 Report a problem | ||
| 10/21/2016 | Price change | $350,000-22.2%$110/sqft |
Source: Coldwell Banker Prime Realty #407945 Report a problem | ||
| 10/1/2016 | Price change | $450,000+28.6%$141/sqft |
Source: Coldwell Banker Prime Realty #407945 Report a problem | ||
| 8/6/2016 | Listed for sale | $350,000-30%$110/sqft |
Source: Coldwell Banker Prime Realty #407944 Report a problem | ||
| 10/12/2015 | Listing removed | $499,900$157/sqft |
Source: RE/MAX REALTY PROFESSIONALS #401976 Report a problem | ||
| 10/5/2015 | Listed for sale | $499,900+100.4%$157/sqft |
Source: RE/MAX REALTY PROFESSIONALS #401976 Report a problem | ||
| 12/20/2002 | Sold | $249,500$78/sqft |
Source: Agent Provided Report a problem | ||
Public tax history
| Year | Property taxes | Tax assessment |
|---|---|---|
| 2024 | $4,675 -0.3% | $60,250 |
| 2023 | $4,691 +18.5% | $60,250 +13.5% |
| 2022 | $3,959 +5.8% | $53,080 +3.8% |
| 2021 | $3,743 +2.4% | $51,160 +5.8% |
| 2020 | $3,656 +4.9% | $48,340 |
| 2019 | $3,486 +31.3% | $48,340 |
| 2018 | $2,654 -52.7% | $48,340 -47.2% |
| 2017 | $5,613 | $91,540 +5.6% |
| 2015 | $5,613 +2.2% | $86,710 |
| 2013 | $5,490 +14.9% | $86,710 |
| 2012 | $4,779 | $86,710 |
| 2011 | -- | $86,710 +7.1% |
| 2007 | -- | $80,960 +15.8% |
| 2006 | -- | $69,910 |
Find assessor info on the county website
Monthly payment
Est. payment
Payment breakdown
Explore the cost of this home by adjusting the details. Changes won't be saved.Climate risks
Neighborhood: 62959
Nearby schools
Schools provided by the listing agent
- High: Marion
Source: RMLS Alliance as distributed by MLS GRID. This data may not be complete. We recommend contacting the local school district to confirm school assignments for this home.
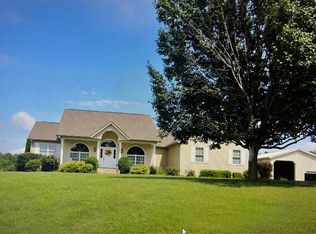
Similar homes
- $395,0006 bd3 ba2.6k sqft12719 Route 166, Marion, IL 62959For Sale

 MLS ID #PA1271476, Sarah J Francis, HOUSE 2 HOME REALTY. RMLS Alliance as distributed by MLS GRID
- $389,0004 bd3 ba2.9k sqft7435 Koester Rd, Marion, IL 62959For Sale
 MLS ID #PA1269545, Stevie Rae, HOUSE 2 HOME REALTY. RMLS Alliance as distributed by MLS GRID
- $380,0004 bd3 ba2.8k sqft6241 Wards Mill Rd, Marion, IL 62959Active
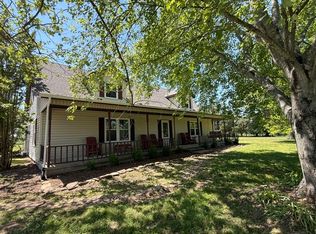 MLS ID #12651607, Jean Nagrodski, C21 HOUSE OF REALTY, INC. C. MRED as distributed by MLS GRID
- $350,0004 bd3 ba2.6k sqft804 Morningside Dr, Marion, IL 62959For Sale
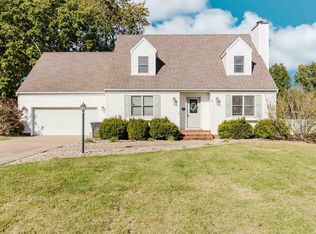 MLS ID #PA1271470, Kaitlynn Morgan, HOUSE 2 HOME REALTY. RMLS Alliance as distributed by MLS GRID
- $449,9004 bd4 ba3.5k sqft1000 N Pentecost Dr, Marion, IL 62959For SaleMLS ID #PA1269124, Shawnna L Donovan, Southern Illinois Realty Experts - Herrin. RMLS Alliance as distributed by MLS GRID
- $448,0003 bd3 ba2.5k sqft1615 Posey St, Marion, IL 62959For SaleMLS ID #PA1265143, Kaitlynn Morgan, HOUSE 2 HOME REALTY. RMLS Alliance as distributed by MLS GRID
- $394,0004 bd4 ba2.8k sqft205 Dinah Ln, Marion, IL 62959For SaleMLS ID #PA1268872, Angela Horn, REALTY 618 LLC. RMLS Alliance as distributed by MLS GRID
- $459,9004 bd3 ba2.8k sqft1803 Reveille Rd, Marion, IL 62959For SaleMLS ID #PA1270040, Melissa A Plant, COLDWELL BANKER J D THOMPSON. RMLS Alliance as distributed by MLS GRID
- $465,0004 bd3 ba4.3k sqft1800 Wren Dr, Marion, IL 62959For SaleMLS ID #PA1269169, Kaitlynn Morgan, HOUSE 2 HOME REALTY. RMLS Alliance as distributed by MLS GRID
- $399,0004 bd3 ba3k sqft1502 Lisa Ln, Marion, IL 62959For SaleMLS ID #PA1269305, Brittany R Grove, REALTY 618 LLC. RMLS Alliance as distributed by MLS GRID
- $415,0004 bd3 ba3k sqft1705 Caesar Ln, Marion, IL 62959For SaleMLS ID #PA1269263, Mary Ellen Taylor, HOUSE 2 HOME REALTY. RMLS Alliance as distributed by MLS GRID
- $295,0004 bd4 ba2.1k sqft16365 Caplinger Pond Rd, Marion, IL 62959For SaleMLS ID #PA1270800, Kara McNeely, COLDWELL BANKER J D THOMPSON. RMLS Alliance as distributed by MLS GRID
- $350,0004 bd2 ba2.5k sqft1603 S Eugene Ln, Marion, IL 62959For SaleMLS ID #PA1269453, Rayna Johnson, Indigo Realty LLC. RMLS Alliance as distributed by MLS GRID
- $379,0003 bd2 ba2.5k sqft10388 Teal Lake Rd, Marion, IL 62959For SaleMLS ID #PA1267684, Aaron Coon, HOUSE 2 HOME REALTY. RMLS Alliance as distributed by MLS GRID
- $449,0004 bd3 ba2.3k sqft12415 Bahama Dr, Marion, IL 62959For SaleMLS ID #PA1267202, Kristen Stegle, House 2 Home Realty Anna. RMLS Alliance as distributed by MLS GRID
